
12 Watergum StreetCarseldine QLD 4034
Property Details for 12 Watergum St, Carseldine
12 Watergum St, Carseldine is a 6 bedroom, 3 bathroom House with 8 parking spaces and was built in 1975. While the property is not currently for sale or for rent, it was last sold in July 2025.
Last Listing description (October 2025)
Expansive Dual Living Family Home on 1350sqm!
Perfectly positioned in a peaceful and private enclave of Carseldine, this sprawling family residence offers an unbeatable opportunity for large families, savvy investors or developers alike. Nestled on a substantial 1350sqm corner block, this property boasts exceptional dual living capabilities, a premium rental return and/or prime subdivision potential (STCA). With an approx. 40m frontage on one side and an approx. 30m frontage on the other, with no easements or services running through the block, this is a rare opportunity in the current market.
Upstairs, youll find three spacious built-in bedrooms drenched in natural light. The master retreat features a walk-in robe, ensuite and private balcony for your morning coffee. A central main bathroom and separate toilet add everyday convenience, while the expansive kitchencomplete with generous storageflows seamlessly into multiple dining and living zones. Step out to the oversized rear deck, where tranquil green vistas create the perfect setting for relaxing or entertaining.
The ground level mirrors the thoughtful layout of upstairs, offering three additional bedrooms, a third bathroom and another separate toilet. The large kitchen with ample cabinetry, combined with a spacious dining and living area, makes it ideal for dual living or multigenerational families. An extra airconditioned studio/pool house with its own kitchenette, ensuite and private access provides even more flexibilityperfect for a teenage retreat, guest suite or home office.
Outside, the features go on: dual side access, a double lock-up garage, a single lock up garage and double carport under the deck and a triple carport at the front, 20,000L water tank, 5Kw solar system and a huge in-ground pool surrounded by generous yard spaceready for summer gatherings.
Located within easy reach of Carseldine Central, Carseldine Train station, local parks and much more, this home delivers the perfect blend of convenience, space and future potential.
Property Features:
Expansive 1350sqm corner block in a secluded Carseldine location (STCA potential)
No easements or services running through the block
Suitable for large families, investors, or developers
Dual living layout across two levels
Total of 6 bedrooms and 4 bathrooms
Upstairs includes 3 built-in bedrooms with natural light
Master features ensuite, walk-in robe, and private balcony
Main bathroom with separate toilet
Spacious kitchen with ample storage
Two dining areas and two living spaces
Large rear deck with peaceful green outlook
Downstairs offers 3 additional bedrooms and third bathroom + powder room
Second full kitchen, dining area, and large living space downstairs
Separate studio with ensuite, kitchenette and private accessideal for retreat or home office
Split system air conditioning in studio and two bedrooms
Dual side access and abundant parking
Large water tank and in-ground pool with plenty of yard space
5kw Solar system
Close to Carseldine Central, train station, parks, and local amenities
Property History for 12 Watergum St, Carseldine, QLD 4034
- 25 Jul 2025Sold for $1,670,000
- 08 May 2025Listed for Sale Under Contract

Recent sales nearby
See more recent sales nearby/assets/perm/kmuvqepjqii6vbkas43kuzpfym?signature=27216bd3ebd8813d8a5fa28b5efe4482346f4540d7ed9c113fbd69d7612abfe7) 0
0

/assets/perm/4wrnq6f6omi6nbg3zo63i3p65u?signature=358145b6d6ffcf7ba02e3ba3cf224d296250a37d6187578d420c9aaa8b52010b) 0
0
/assets/perm/3fkfdm55eui6nilbx5pvkautku?signature=8c51244b30d803e8cacb7bf8c2073fafeaa6aae7eb577300877342e469b642d0) 0
0
Similar properties For Sale nearby
See more properties for sale nearby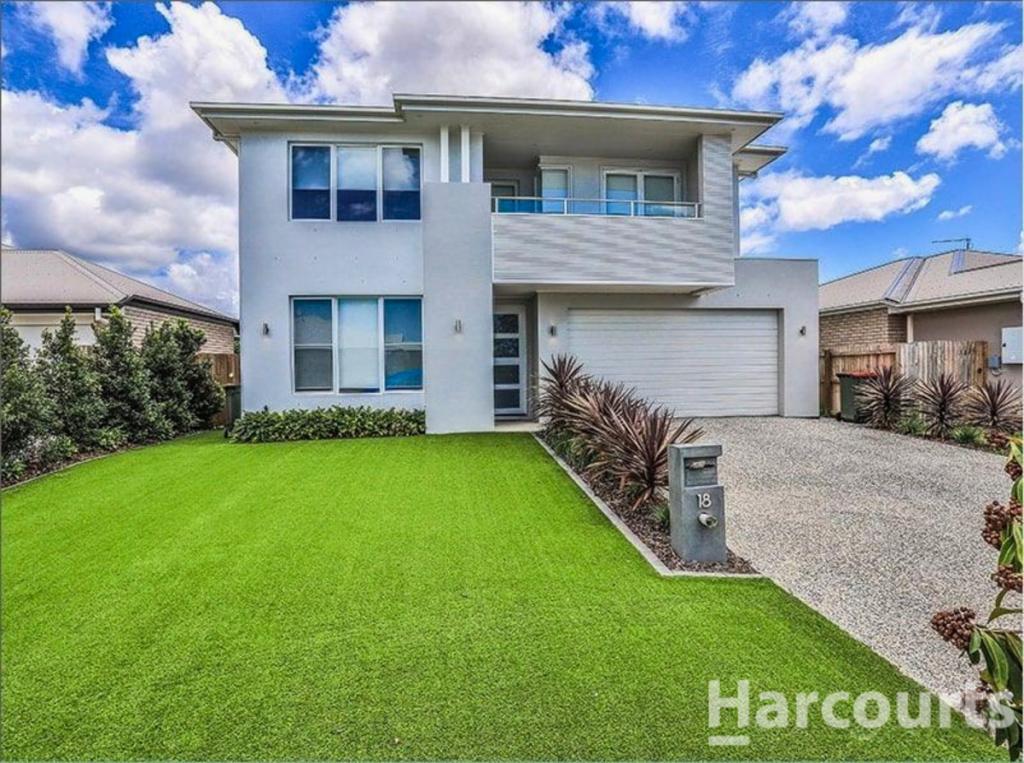 0
0

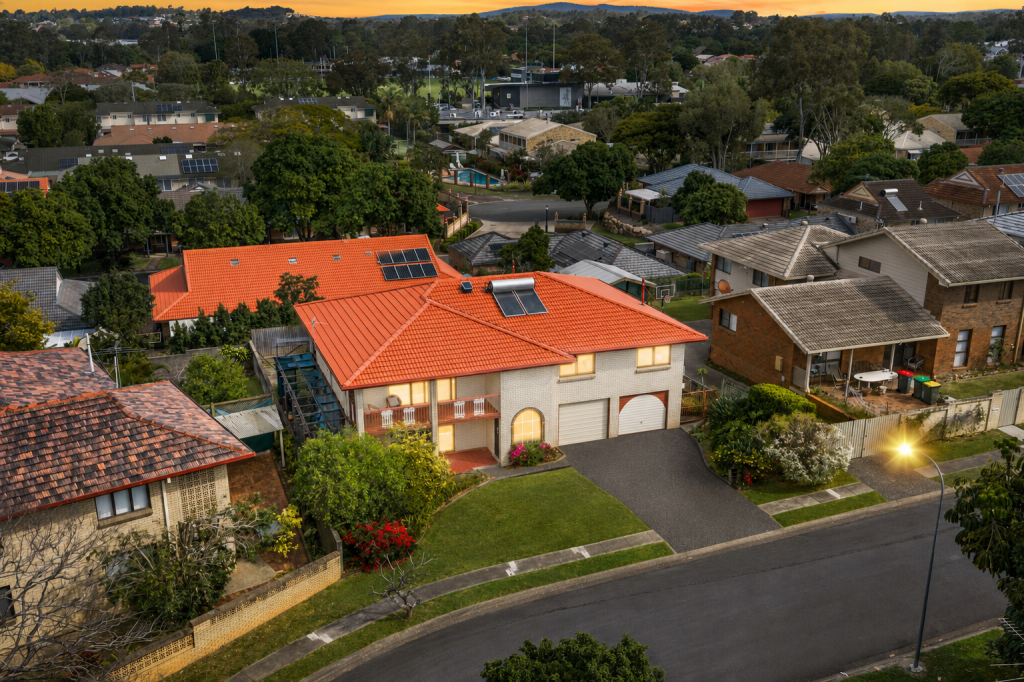 0
0
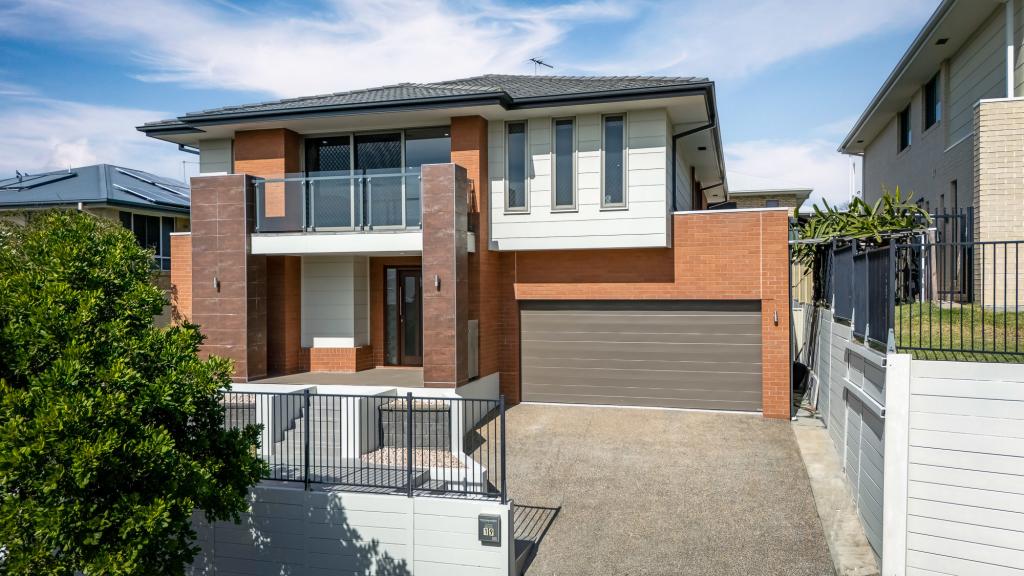 0
0
Similar properties For Rent nearby
See more properties for rent nearby
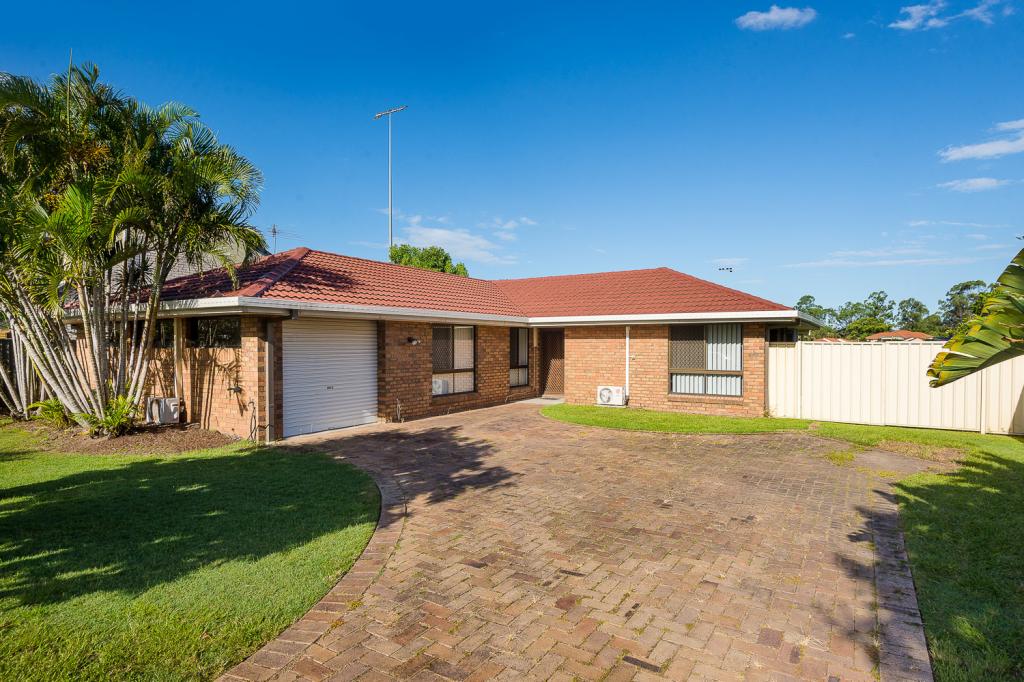 0
0 0
0About Carseldine 4034
The size of Carseldine is approximately 5.0 square kilometres. There are 22 parks, covering nearly 13.1% of the total area. The population of Carseldine in 2016 was 9541 people. By 2021 the population was 10093 showing a population growth of 5.8% in the area during that time. The predominant age group in Carseldine is 30-39 years. Households in Carseldine are primarily couples with children and are likely to be repaying $1800 - $2399 per month on mortgage repayments. In general, people in Carseldine work in a professional occupation.In 2021, 68.80% of the homes in Carseldine were owner-occupied compared with 68.00% in 2016.
Carseldine has 4,379 properties. Over the last 5 years, Houses in Carseldine have seen a 70.45% increase in median value, while Units have seen a 104.21% increase. As at 31 August 2026:
- The median value for Houses in Carseldine is $1,349,896 while the median value for Units is $875,896.
- Houses have a median rent of $850 while Units have a median rent of $665.
Suburb Insights for Carseldine 4034
Market Insights
Carseldine Trends for Houses
N/A
N/A
View TrendN/A
N/A
Carseldine Trends for Units
N/A
N/A
View TrendN/A
N/A
Neighbourhood Insights
© Copyright 2026. RP Data Pty Ltd trading as Cotality (Cotality). All rights reserved. No reproduction, distribution, or transmission of the copyrighted materials is permitted. The information is deemed reliable but not guaranteed.
While Cotality uses commercially reasonable efforts to ensure the Cotality Data is current, Cotality does not warrant the accuracy, currency or completeness of the Cotality Data and to the full extent permitted by law excludes all loss or damage howsoever arising (including through negligence) in connection with the Cotality Data.
This product uses cookies and other similar technologies to improve and customise your browsing experience, to tailor content and adverts, and for analytics and metrics regarding visitor usage on this product and other media. We may share cookie and analytics information with third parties for the purposes of advertising. By continuing to use our website, you consent to cookies being used. View our Privacy Policy here.
X
