
11 Denver RoadCarseldine QLD 4034
Property Details for 11 Denver Rd, Carseldine
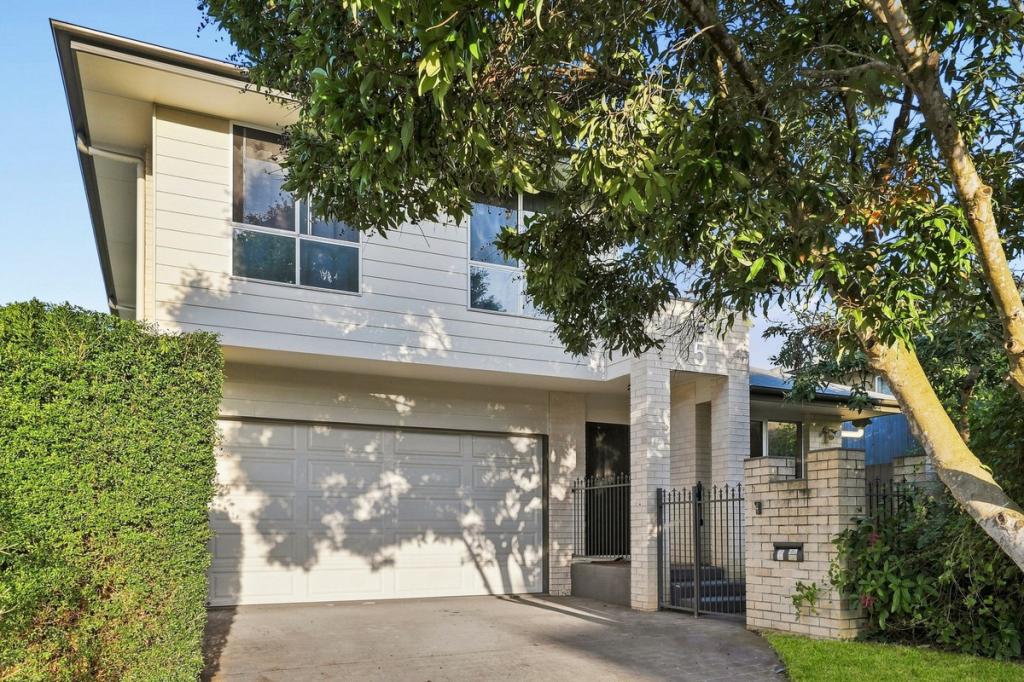
11 Denver Rd, Carseldine is a 5 bedroom, 3 bathroom House with 2 parking spaces and was built in 1985. The property has a land size of 812m2 and floor size of 231m2. While the property is not currently for sale or for rent, it was last sold in June 2021.
Last Listing description (June 2021)
This beautiful family home is perfectly located with gorgeous park at your back door and abundant bushland in every direction.
Positioned midway between Carseldine Central and Aspley Hyperdome, the city is less than 30 minutes away, with easy walk to the local Carseldine train station.
Massive floor plan with multiple living spaces: 5 bedrooms, a study, huge outdoor living, dual side access, renovated kitchen & bathrooms, pool ... this is lifestyle heaven!
This much loved, executive family property has just come to the market and will entice many families.....
Fully tiled ground floor living has multiple living spaces with lounge and dining rooms leading from the entry way. The gourmet kitchen is the hub of the home with 2 pak finish and caesar-stone benchtops - heaps of room to create meals for the most fastidious chef. Allowing for the best of family cooking and entertaining with ceiling height storage, this kitchen has a gas cooktop plus electric oven and integrated microwave. Flowing to the covered alfresco area with views to the pool and the organic vegetable garden, this kitchen is a stunner!
Smaller family/eating area connects to the rumpus room with a full bathroom and laundry adjacent - this is very handy for the pool guests. Also on the ground level is a study with storage and internal access from the double garage.
Upstairs there are 5 bedrooms - four are queen sized rooms with one smaller room that could be used as another study or play area. The main bedroom has ensuite and a wall of storage with ceiling fans to these bedrooms.
The chlorinated pool area is landscaped and fenced with an adjacent local private park accessed via a walkway. There are fruit trees as well to enjoy delicious, juicy fruit in summer.
The property is fully fenced, freshly painted, new carpet, solar hot water and solar electricity, with parkland and extensive walking tracks and bike tracks nearby.
You can even walk down the road to the local Farmer's Market every Saturday for fresh bread, fruit & veggies, condiments, deli items and whatever your heart desires. YUM!
Call me today on 0412 484 929 to discuss this property further or come along to the Open House.
This property will sell quickly - so act now before it's gone.
Property History for 11 Denver Rd, Carseldine, QLD 4034
- 02 Jun 2021Sold for $938,000
- 25 May 2021Listed for Sale Offers from $869,000
- 07 Jun 1999Sold for $235,000

Recent sales nearby
See more recent sales nearby/assets/perm/qj5s4yv6bii6nkdd3ngrp2hbvi?signature=ab56996769f717f7d5c585cc166d89f5c10bf5bd49483ed4aafe7f288fa35366) 0
0

/assets/perm/nw5iytqagyi65llnip7i2z7qvm?signature=4c3a570e90962a30fe29cf5afd536b2f71a70110414b8e9483e16ff6f973b148) 0
0Similar properties For Sale nearby
See more properties for sale nearby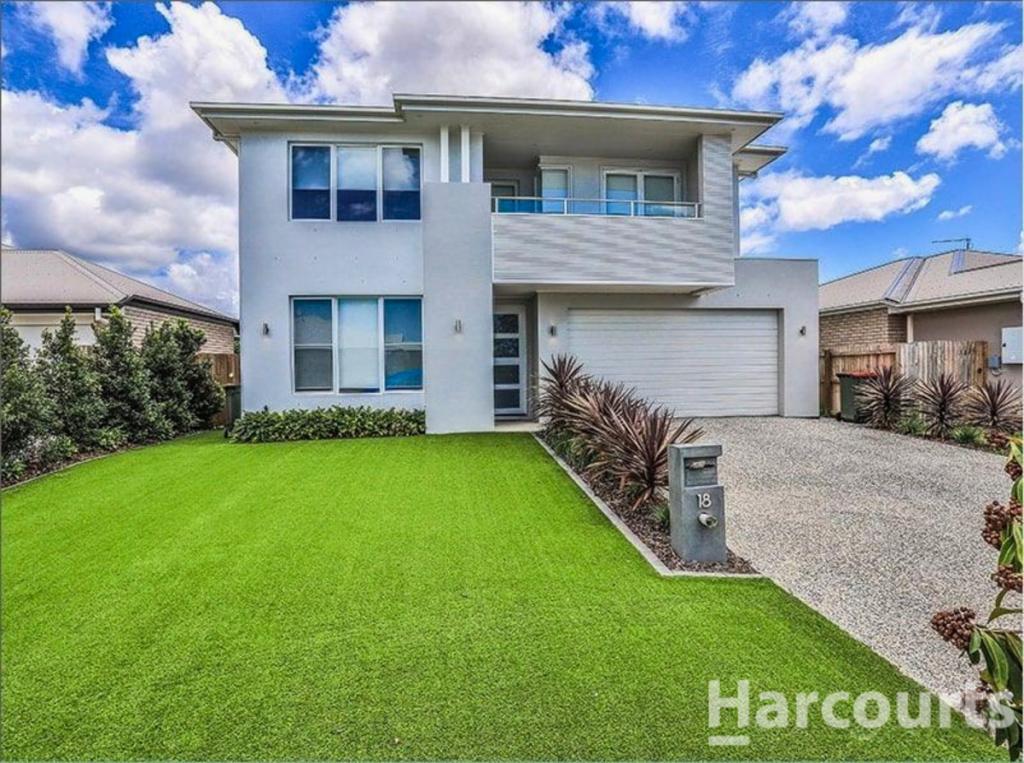 0
0

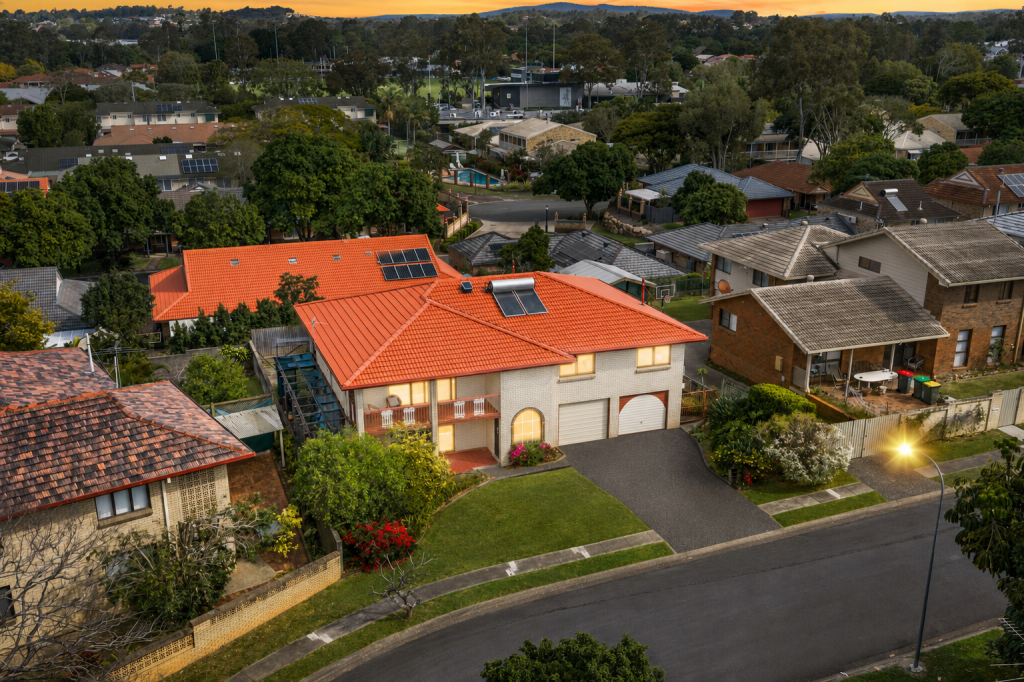 0
0
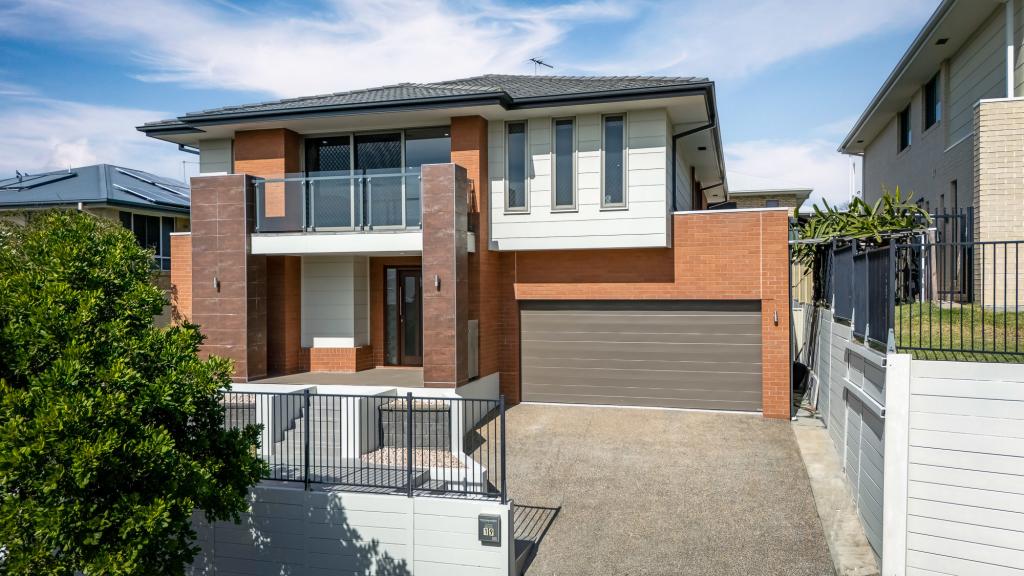 0
0
Similar properties For Rent nearby
See more properties for rent nearby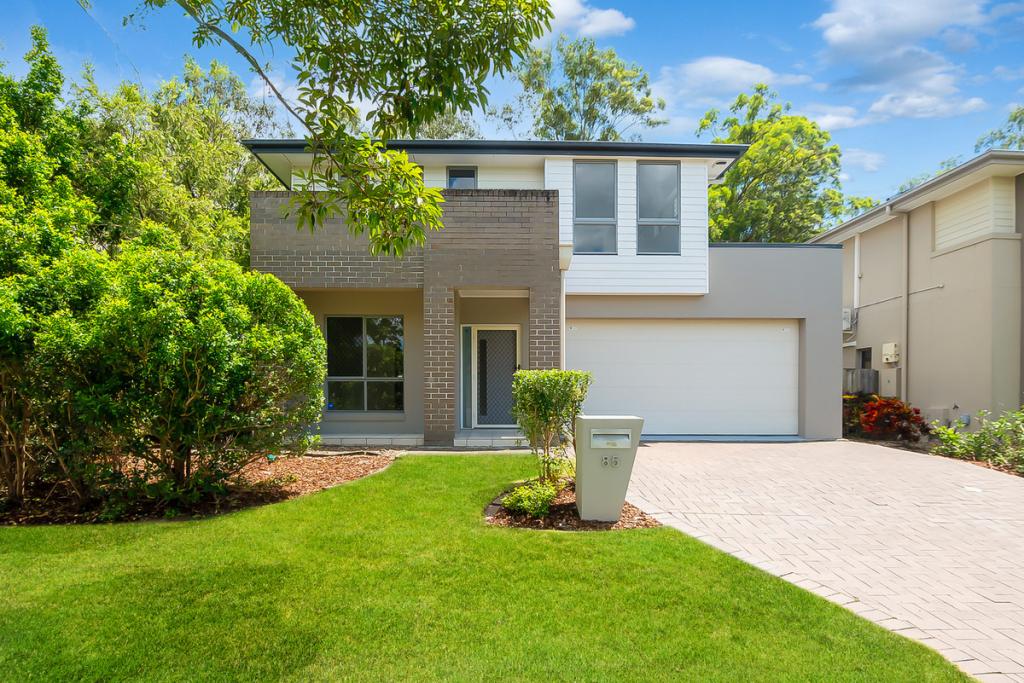 0
0
 0
0About Carseldine 4034
The size of Carseldine is approximately 5.0 square kilometres. There are 22 parks, covering nearly 13.1% of the total area. The population of Carseldine in 2016 was 9541 people. By 2021 the population was 10093 showing a population growth of 5.8% in the area during that time. The predominant age group in Carseldine is 30-39 years. Households in Carseldine are primarily couples with children and are likely to be repaying $1800 - $2399 per month on mortgage repayments. In general, people in Carseldine work in a professional occupation.In 2021, 68.80% of the homes in Carseldine were owner-occupied compared with 68.00% in 2016.
Carseldine has 4,379 properties. Over the last 5 years, Houses in Carseldine have seen a 70.45% increase in median value, while Units have seen a 104.21% increase. As at 31 August 2026:
- The median value for Houses in Carseldine is $1,349,896 while the median value for Units is $875,896.
- Houses have a median rent of $850 while Units have a median rent of $665.
Suburb Insights for Carseldine 4034
Market Insights
Carseldine Trends for Houses
N/A
N/A
View TrendN/A
N/A
Carseldine Trends for Units
N/A
N/A
View TrendN/A
N/A
Neighbourhood Insights
© Copyright 2026. RP Data Pty Ltd trading as Cotality (Cotality). All rights reserved. No reproduction, distribution, or transmission of the copyrighted materials is permitted. The information is deemed reliable but not guaranteed.
While Cotality uses commercially reasonable efforts to ensure the Cotality Data is current, Cotality does not warrant the accuracy, currency or completeness of the Cotality Data and to the full extent permitted by law excludes all loss or damage howsoever arising (including through negligence) in connection with the Cotality Data.
This product uses cookies and other similar technologies to improve and customise your browsing experience, to tailor content and adverts, and for analytics and metrics regarding visitor usage on this product and other media. We may share cookie and analytics information with third parties for the purposes of advertising. By continuing to use our website, you consent to cookies being used. View our Privacy Policy here.
X
