
23 Hickey WayCarrara QLD 4211
Property Details for 23 Hickey Way, Carrara
23 Hickey Way, Carrara is a 3 bedroom, 3 bathroom House with 2 parking spaces and was built in 1989. The property has a land size of 720m2 and floor size of 207m2. While the property is not currently for sale or for rent, it was last sold in July 2025.
Last Listing description (July 2026)
This property was sold by Greg Parker Method of sale: Private Treaty Marketing campaign: Targeted Digital Campaign + Internal Database PromotionOFI Attendees: 23Enquiries: 26Days on Market: 27To achieve a premium price for your home, call Greg Parker on 0417 602 486.Private Entertainer’s Paradise , Curated for Executive Comfort and StyleCrafted with meticulous quality, this executive-style residence will exceed all expectations. Enhanced with high-end finishes and a free-flowing floorplan, it’s a consummate entertainer that promises privacy, peace and contemporary comfort across a light-filled single level. Curated to embrace the quintessential Queensland lifestyle, an expansive alfresco area acts as a natural extension of the two separate living and dining zones. Banks of bifold doors blur the lines between indoors and out, while a wide servery window in the gourmet kitchen further accentuates this connection. Complemented by high-end appliances to cook up a feast for guests, they’re rivalled only by the built-in Beefeater BBQ and wood-fired pizza oven on the terrace. Beyond, a cabana beckons as an additional gathering place, overlooking a pool and spa that sparkle in the sunshine. Alternatively, retreat here to savour the tranquillity of the backyard, punctuated by lush gardens and a pandanus tree that sways in the breeze. Subtle sophistication also continues in the oversized master suite. Spilling outdoors via bifolds, start your day with an invigorating outdoor shower set among tropical greenery. Other luxuries include an elegant ensuite, fitted walk-in robe and space to curate a cosy sitting nook. Two additional bedrooms are accompanied by two modern bathrooms; a private ensuite and a sunlit main bathroom. A flexible open-air office offers versatility too, with scope to re-convert it into a fourth bedroom if desired. Positioned on a 720m2 block in Carrara’s popular “Boonooroo Park”, this location offers supreme convenience. Dine at the nearby French Quarter (under five minutes by car), with major retail and leisure destinations Pacific Fair and Robina Town Centre approx. 10 minutes away. Access to the M1 and elite school, Emmanuel College, is also easy, while golden beaches await just 15 minutes from home. It’s also heralded as the sporting hub of the Gold Coast, hosting People First Stadium, Gold Coast Sports & Leisure Centre, championship golf courses and more. Closer to home, stroll to dog-friendly parks and meander the scenic nature trails. Every detail in this residence has been thoughtfully considered to facilitate effortless, low-maintenance living in your own personal paradise. Seize the opportunity to make it yours – arrange an inspection today. Property Overview: - Exceptional, executive-style residence promising peace, privacy and effortless, low-maintenance living and entertaining - Supremely low-maintenance 720sqm block within popular “Boonooroo Park” - Crafted with meticulous quality and care across a light-filled single level - Free-flowing 335sqm floorplan enhanced by a seamless indoor-outdoor connection - Sleek kitchen boasts waterfall-edge Caesarstone benches, walk-in pantry, Miele dishwasher, AEG oven and induction cooktop, 2pac soft-close cabinetry, Ziptap with hot/cold/sparkling water - Two separate and spacious, living and dining zones with custom cabinetry and bifold doors opening to the alfresco area - Sprawling master suite captures enchanting pool and garden views; includes an elegant ensuite, fitted walk-in robe, louvred windows with Crimsafe screens and alfresco access - Two further bedrooms with built-in robes; one with an ensuite - Spacious, sunlit main bathroom adorned with full-height tiling; includes a rain shower, vanity with LED lighting, toilet and storage - Open plan office, with scope to re-configure it to a 4th bedroom - Expansive, wraparound alfresco entertaining terrace accentuated by linen sandstone paving, Jensen integrated ceiling speakers, strip heaters - Entertain in style outdoors with a built-in Beefeater BBQ and premium wood-fire pizza oven - Secluded resort-style pool and spa fitted with Astral Pool Automation for lighting, waterfall - Outdoor shower set among lush tropical gardens - Double garage with epoxy flooring and additional rear roller-door - Laundry with ample storage, Caesarstone benches and external access - 16sqm powered shed, comprising of a workshop and lockable storeroom with shelving - Front and rear outdoor areas feature premium astroturf and established gardens - 9.9kW solar system with Fronius inverter plus solar hot water - Ducted air-conditioning, video intercom and six security cameras with app access - Supremely central location, under 5 min drive to French Quarter or Emmanuel College - Approx. 10 mins to Pacific Fair and Robina Town Centre, 15 mins to golden beaches - Easy access to M1 and major sporting centres - Stroll to dog-friendly parks and scenic nature trailsContact Greg 0417 602 486 or Yuka 0422 257 499 today and arrange your private inspection. Disclaimer: In preparing this information we have used our best endeavours to ensure the information contained herein is true and accurate, but we accept no responsibility and disclaim all liability in respect to any errors, omissions, inaccuracies, or miss-statements that may occur. Prospective purchasers should make their own enquiries to verify the information contained herein.
Property History for 23 Hickey Way, Carrara, QLD 4211
- 01 Jul 2025Sold for $1,560,000
- 15 Jun 2025Listed for Sale Interest Above $1,500,000
- 06 Apr 2005Sold for $361,000

Recent sales nearby
See more recent sales nearby/assets/perm/nsfcljn6oyi6ni5l5gnathrrxa?signature=43aceba952562ee63a3c46d2ff41b170d00a8bc936a95a7ef48d4cbf046a50fe) 0
0

/assets/perm/sfkwry4ieii6tm3mupbukukgii?signature=7f951404f3a039b0e4c1a9e850279bf62c1d93af938226b0c8a87e1808c806be) 0
0/assets/perm/u26ueew7pai6pci2jowtgsi75e?signature=37eb851f82f3bb93089205dca8c25c65ecaac20e7baf4fa323fe37ed3838375b) 0
0Similar properties For Sale nearby
See more properties for sale nearby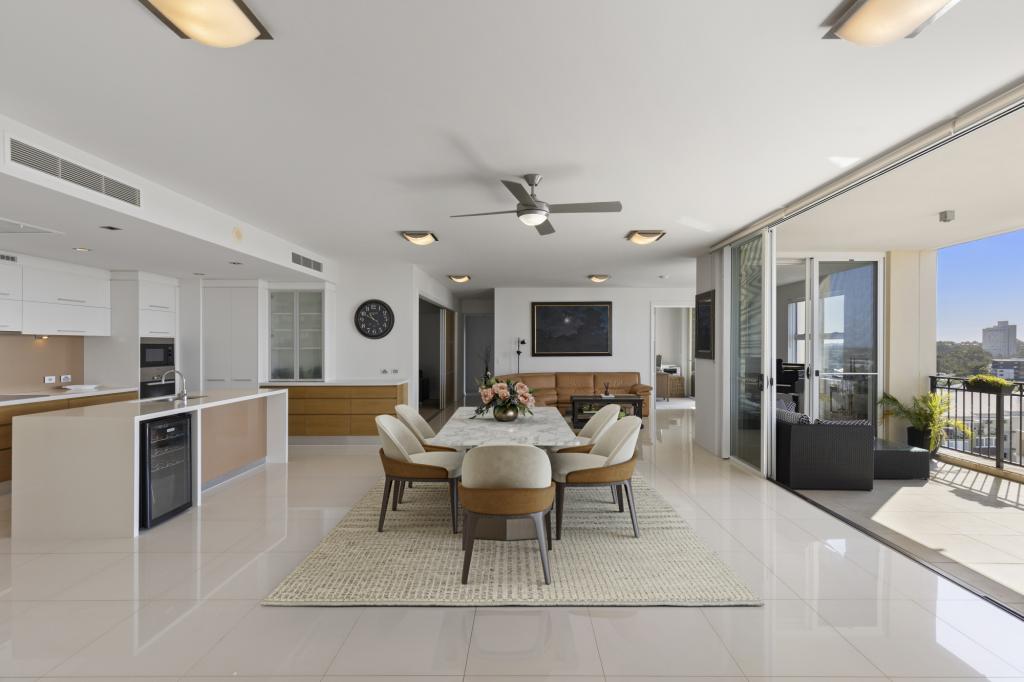 0
0
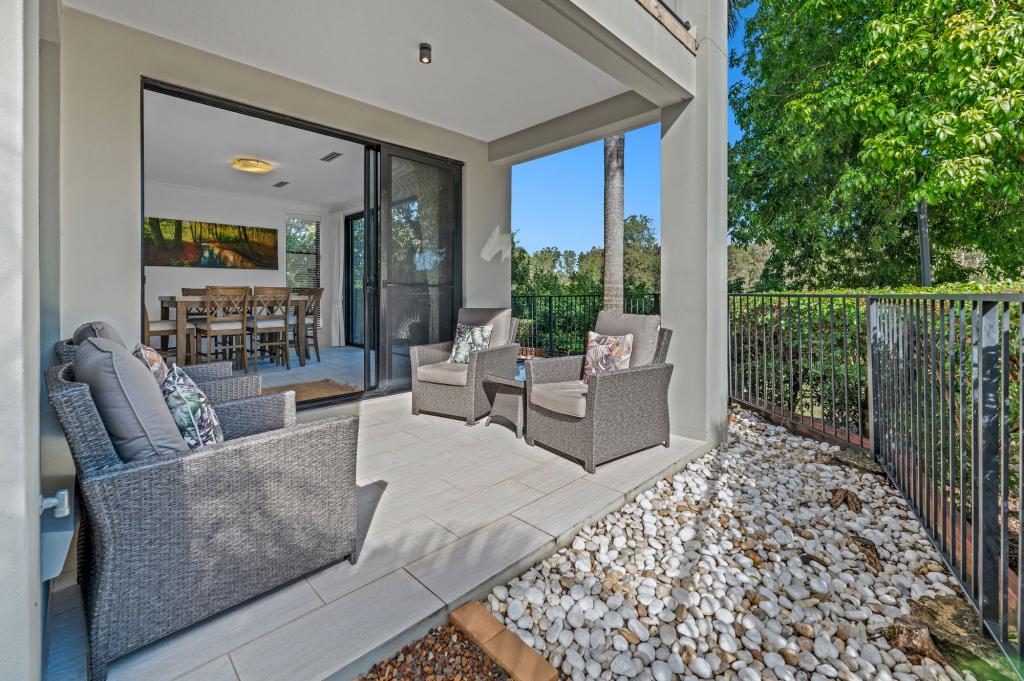 0
0
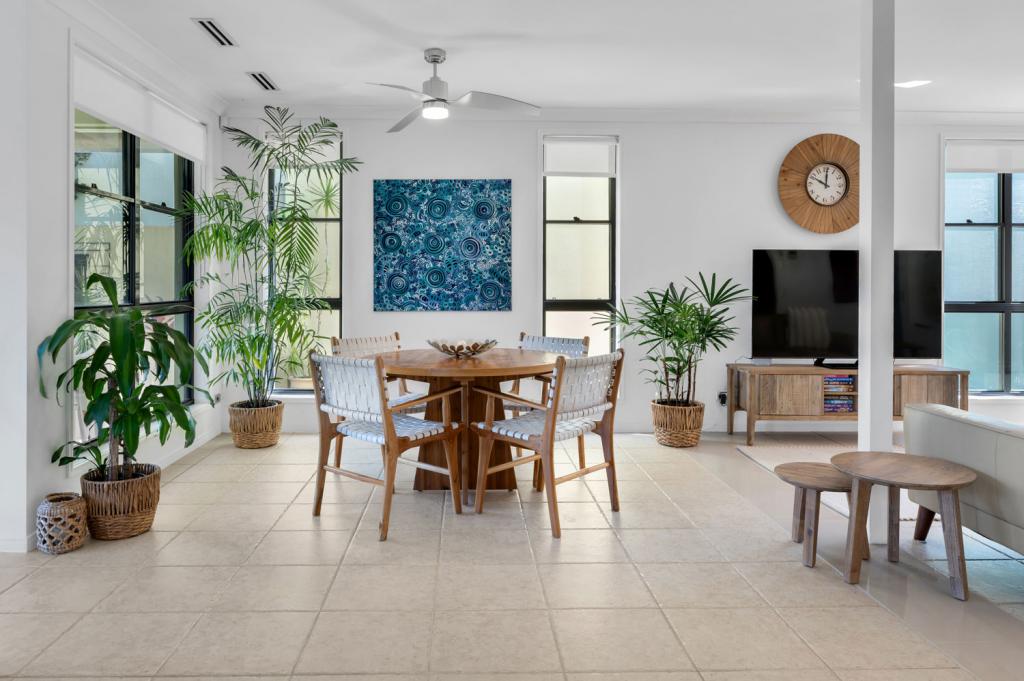 0
0
Similar properties For Rent nearby
See more properties for rent nearby 0
0 0
0
 0
0
About Carrara 4211
The size of Carrara is approximately 13.8 square kilometres. There are 19 parks, covering nearly 26.3% of the total area. The population of Carrara in 2016 was 12060 people. By 2021 the population was 13138 showing a population growth of 8.9% in the area during that time. The predominant age group in Carrara is 40-49 years. Households in Carrara are primarily childless couples and are likely to be repaying $1800 - $2399 per month on mortgage repayments. In general, people in Carrara work in a professional occupation.In 2021, 70.20% of the homes in Carrara were owner-occupied compared with 67.60% in 2016.
Carrara has 6,372 properties. Over the last 5 years, Houses in Carrara have seen a 72.05% increase in median value, while Units have seen a 77.22% increase. As at 31 July 2026:
- The median value for Houses in Carrara is $1,377,794 while the median value for Units is $970,589.
- Houses have a median rent of $980 while Units have a median rent of $820.
Suburb Insights for Carrara 4211
Market Insights
Carrara Trends for Houses
N/A
N/A
View TrendN/A
N/A
Carrara Trends for Units
N/A
N/A
View TrendN/A
N/A
Neighbourhood Insights
© Copyright 2026. RP Data Pty Ltd trading as Cotality (Cotality). All rights reserved. No reproduction, distribution, or transmission of the copyrighted materials is permitted. The information is deemed reliable but not guaranteed.
While Cotality uses commercially reasonable efforts to ensure the Cotality Data is current, Cotality does not warrant the accuracy, currency or completeness of the Cotality Data and to the full extent permitted by law excludes all loss or damage howsoever arising (including through negligence) in connection with the Cotality Data.
This product uses cookies and other similar technologies to improve and customise your browsing experience, to tailor content and adverts, and for analytics and metrics regarding visitor usage on this product and other media. We may share cookie and analytics information with third parties for the purposes of advertising. By continuing to use our website, you consent to cookies being used. View our Privacy Policy here.
X
