
2113/1 The Vistas DriveCarrara QLD 4211


Property Details for 2113/1 The Vistas Dr, Carrara
2113/1 The Vistas Dr, Carrara is a 3 bedroom, 2 bathroom House with 4 parking spaces. The property has a land size of 395m2 and floor size of 325m2. While the property is not currently for sale or for rent, it was last sold in July 2026. There are other 3 bedroom House sold in Carrara in the last 12 months.
Last Listing description (July 2026)
Perfectly positioned at the end of a private loop within the gated estate of The Vistas Drive, this stand-alone villa represents a rare opportunity to secure a premium golf-front residence. One of only a select few to enjoy a prized North-Facing orientation directly overlooking the First Green of Emerald Lakes Golf Course, the home offers exceptional privacy, abundant natural light throughout the day, and cooling coastal breezes.
Upon entry, the home reveals a refined sense of scale and openness, enhanced by high ceilings and a thoughtfully designed layout. Expansive living areas, complemented by an additional upstairs retreat, flow seamlessly into light-filled spaces that capture picturesque views of the manicured golf fairways and landscaped gardens. The connection between indoor and outdoor living is both effortless and inviting, ideal for both relaxed living and entertaining.
Key Features:
• Stand alone Residence in a premium end-of-loop position
• Secure double garage with internal access + golf buggy parking + workshop + two additional driveway parking
• Private alfresco BBQ entertaining with manicured gardens and golf views
• Ducted air-conditioning plus ceiling fans throughout
• Security screens and elegant plantation shutters
• Separate laundry with excellent storage and external access
• Separate downstairs guest powder room
• 5.2kW solar system (36 panels)
• Intercom access
Open Plan Kitchen Featuring:
• Stone benchtops
• Large wall oven & gas cooktop
• Large sink, dishwasher & plumbed fridge cavity
• Oversized breakfast bar
• Light-filled open-plan living flowing to sunlit dining
Upstairs retreat to a luxurious master suite defined by soaring ceilings, a private terrace, and breathtaking golf course views. This impressive sanctuary is complemented by a spacious walk-in robe and a beautifully appointed ensuite featuring a spa bath, double vanity, and oversized shower.
The accommodation is completed by two additional well-proportioned bedrooms, each fitted with built-in robes and ceiling fans, serviced by an elegant main bathroom, as well as the added convenience of a separate downstairs guest powder room.
The Vistas Drive Lifestyle:
• Secure pet-friendly gated community
• 2 resort-style pools (including heated lap pool)
• Gym and BBQ facilities
• Direct buggy access to the Graham Marsh-designed Emerald Lakes 18-hole, par-72 renowned for its pristine lakes and superb design, just minutes from the pro shop and driving range.
• Walk to Emmanuel College, Emerald Lakes Village cafés, restaurant & twilight markets
• Strong community atmosphere in a beautifully maintained very secure estate with 24h CCTV cameras Central location
Convenience:
• Emerald Lakes Golf Club - 5 min walk • Emmanuel College - 5 min walk
• KDV recreation sport centre - 5 min drive
• Emerald Lakes Dining & Markets - 10 min walk
• People First Stadium - 15 min walk
• Pacific Fair & Robina Town Centre - 15 min drive
• Gold Coast Hospital & University - 15 min drive
• Broadbeach - 15 min drive
• Gold Coast Airport - 35 min drive
• Royal Pines Resort - 5 min drive
• Carrara Markets - 5 min drive
Property History for 2113/1 The Vistas Dr, Carrara, QLD 4211
- 17 Jul 2026Sold for $1,590,000
- 29 Apr 2026Listed for Sale Offers Over $1,595,000
- 14 Apr 2016Sold for $877,500

Recent sales nearby
See more recent sales nearby/assets/perm/b25q6zg3yei6nidolfuuijmdoa?signature=527cf969ea063d0b8601e910fd509ae5603923a6b2bde766835633a37f241d9c) 0
0
/assets/perm/6axfrpn5dei6nokz346wzuxg6m?signature=c9fcf6082f5f76bc838c9ff8a883f55591fddbd4034c55edb53645d16bdc9ae3) 0
0/assets/perm/s6n4njfxcqi6zp26s6dml7f74a?signature=b77a89976c4f24e98914896e113181cf52dd3bbbae8a329809e50e5d3de039de) 0
0Similar properties For Sale nearby
See more properties for sale nearby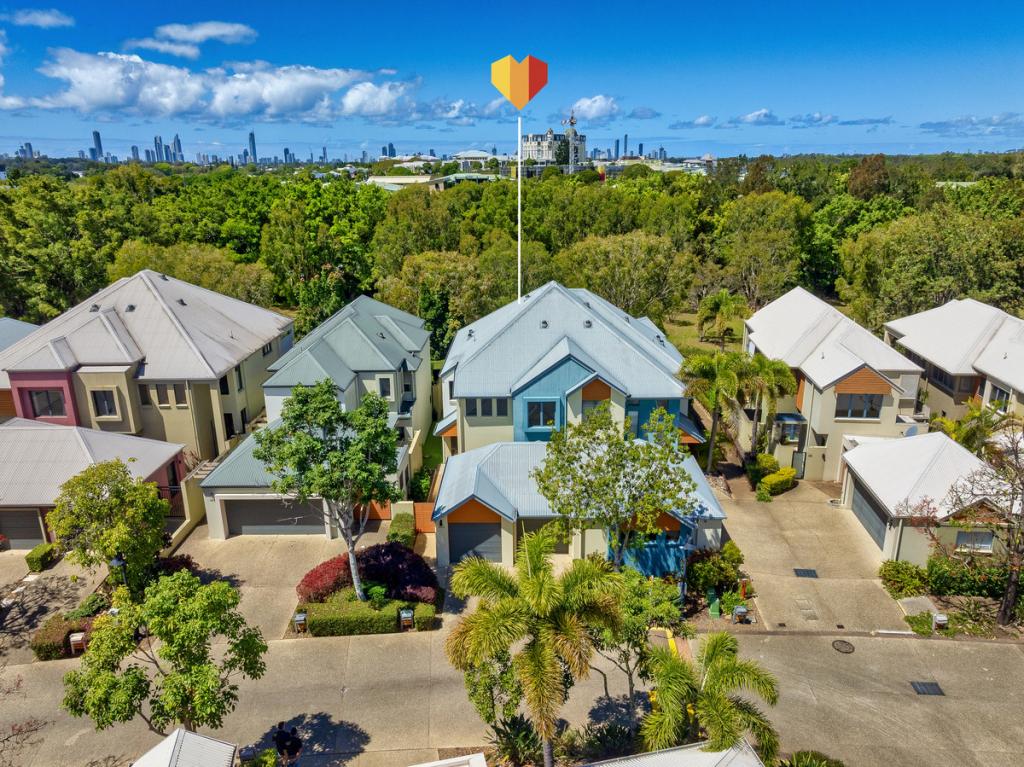 0
0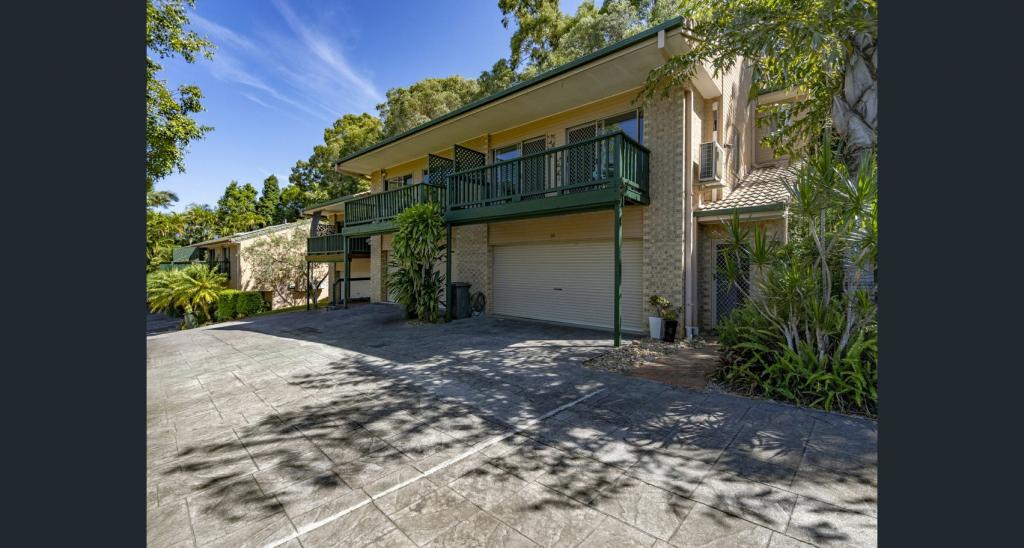 0
0
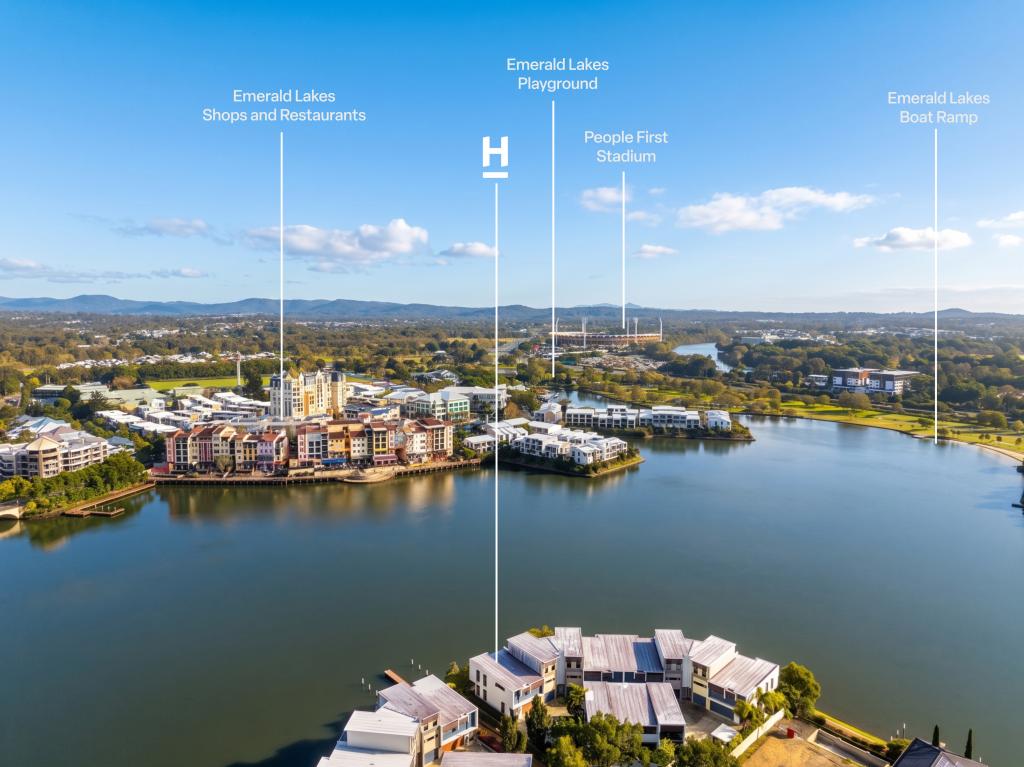 0
0
Similar properties For Rent nearby
See more properties for rent nearby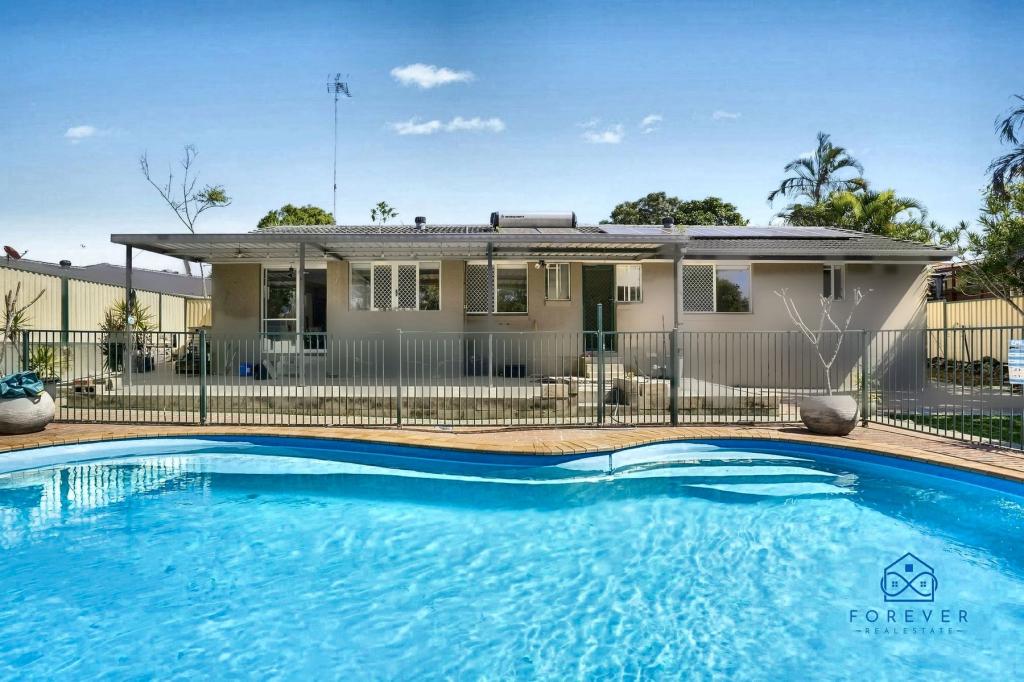 0
0

 0
0
 0
0
About Carrara 4211
The size of Carrara is approximately 13.8 square kilometres. There are 19 parks, covering nearly 26.3% of the total area. The population of Carrara in 2016 was 12060 people. By 2021 the population was 13138 showing a population growth of 8.9% in the area during that time. The predominant age group in Carrara is 40-49 years. Households in Carrara are primarily childless couples and are likely to be repaying $1800 - $2399 per month on mortgage repayments. In general, people in Carrara work in a professional occupation.In 2021, 70.20% of the homes in Carrara were owner-occupied compared with 67.60% in 2016.
Carrara has 6,369 properties. Over the last 5 years, Houses in Carrara have seen a 66.67% increase in median value, while Units have seen a 71.71% increase. As at 31 August 2026:
- The median value for Houses in Carrara is $1,361,871 while the median value for Units is $969,210.
- Houses have a median rent of $975 while Units have a median rent of $850.
Suburb Insights for Carrara 4211
Market Insights
Carrara Trends for Houses
N/A
N/A
View TrendN/A
N/A
Carrara Trends for Units
N/A
N/A
View TrendN/A
N/A
Neighbourhood Insights
© Copyright 2026. RP Data Pty Ltd trading as Cotality (Cotality). All rights reserved. No reproduction, distribution, or transmission of the copyrighted materials is permitted. The information is deemed reliable but not guaranteed.
While Cotality uses commercially reasonable efforts to ensure the Cotality Data is current, Cotality does not warrant the accuracy, currency or completeness of the Cotality Data and to the full extent permitted by law excludes all loss or damage howsoever arising (including through negligence) in connection with the Cotality Data.
This product uses cookies and other similar technologies to improve and customise your browsing experience, to tailor content and adverts, and for analytics and metrics regarding visitor usage on this product and other media. We may share cookie and analytics information with third parties for the purposes of advertising. By continuing to use our website, you consent to cookies being used. View our Privacy Policy here.
X
