
9 Waverney CourtCarindale QLD 4152
Property Details for 9 Waverney Ct, Carindale
9 Waverney Ct, Carindale is a 4 bedroom, 3 bathroom House with 2 parking spaces and was built in 1980. The property has a land size of 984m2 and floor size of 269m2. While the property is not currently for sale or for rent, it was last sold in December 2020.
Last Listing description (February 2021)
Boasting an elevated cul-de-sac position within Carindale's most prestigious enclave, this architecturally designed home offers extraordinary space and quality for today, with clear potential to transform it into a multi-million-dollar property.
Sitting on 984m2 and spread over an expansive single level, the cavity-brick home is characterised by its over-sized living spaces, soaring vaulted ceilings and meticulously placed architectural windows. Embrace the timeless warmth of the exposed brickwork and timber beams or choose to personalise the finishes and create an opulent family home.
A stunning as-new central bathroom offers a taste of what can be achieved from a design point of view; but it's the functionality of the huge floor plan and sense of grandeur that are truly irreplaceable.
Oriented to capture northern light and eastern breezes, each of the internal living spaces flow effortlessly out to the landscaped gardens. The modern entertainer's kitchen features a servery window/bar opening onto the covered alfresco entertaining terrace which overlooks the lagoon swimming pool and long stretches of lawn the whole family will love.
Four bedrooms sit in their own wing', including the ensuited master with terrace access, while a separate guest/teenager's studio or professional home office boasts its own private entry.
Sitting peacefully just metres from Bulimba Creek parklands, walk and bikeways, this exceptional address also enjoys walking distance to Westfield Carindale Shopping Centre and bus terminal through the park and outstanding proximity to transport, schools, the renowned Pacific Golf Club and arterial roads offering easy access to the CBD, Brisbane Airport, Bay and Coasts.
Whilst this home is certain to immediately impress, scope exists to capitalise on its prime location, block size, quality build and striking features to renovate and add value. An absolute must-view!
Additional highlights:
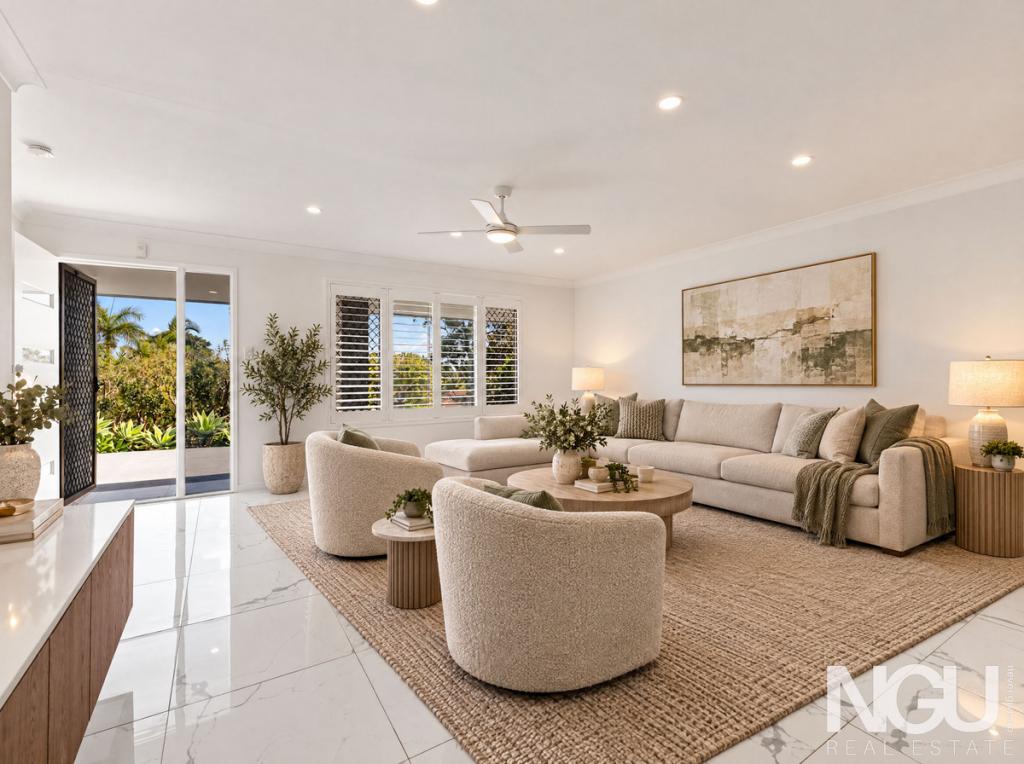
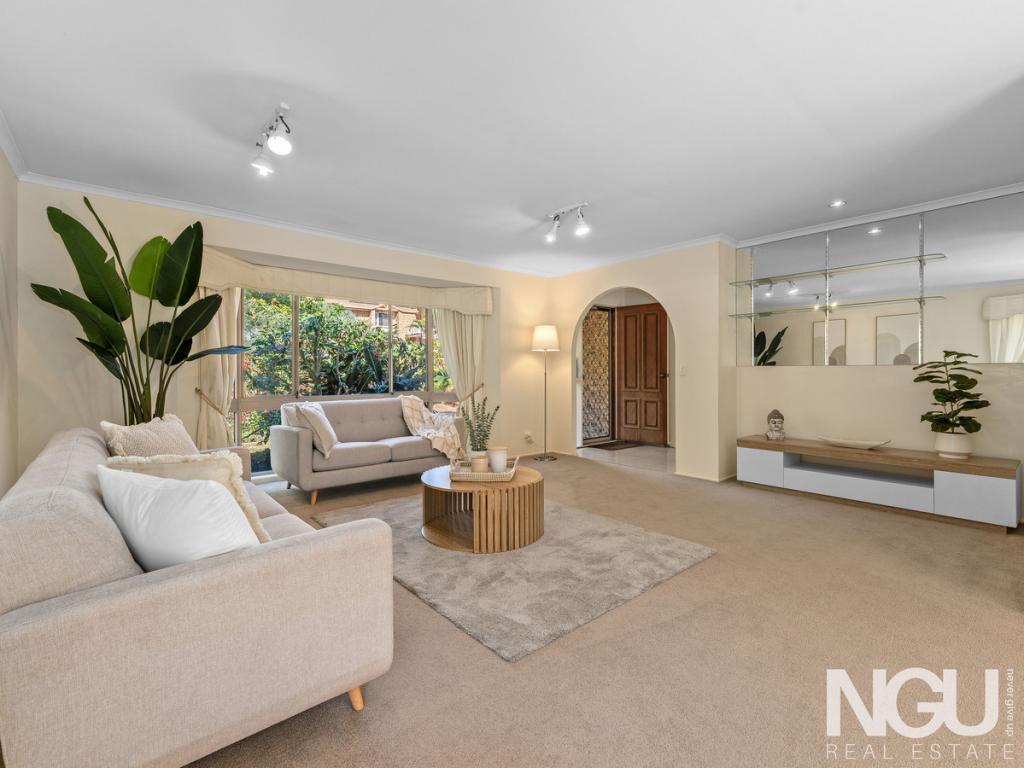
- Spacious family living room with log fireplace and adjoining kitchen with huge island meals bench
- Enormous separate rumpus/second living with direct access to yard and pool area
- Kitchen with granite benchtops, soft-close cabinetry and quality appliances including induction cooktop, extra-large oven and dishwasher
- 10-seater sauna with access from both inside and outdoor poolside area
-Four built-in bedrooms master with ensuite, outdoor access and study, reading or nursery nook
- Reverse cycle air-conditioning; ceiling fans; security/insect screening
- Three bathrooms including superb renovated central bathroom with freestanding tub
- Large fully-fenced grounds, sub-tropically landscaped with Palms and natural rock
- Extra height (3m+) garage configured to fit a single car but can easily be converted back from the studio to accommodate a further vehicle, caravan or boat
This property is being sold without a price and therefore a price guide cannot be provided. The website may have filtered the property into a price bracket for website functionality purposes.
Property History for 9 Waverney Ct, Carindale, QLD 4152
- 07 Dec 2020Sold for $1,185,000
- 02 Dec 2020Listed for Sale By Negotiation
- 15 Aug 2014Sold for $850,000

Recent sales nearby
See more recent sales nearby 0


 0

 0

Similar properties For Sale nearby
See more properties for sale nearby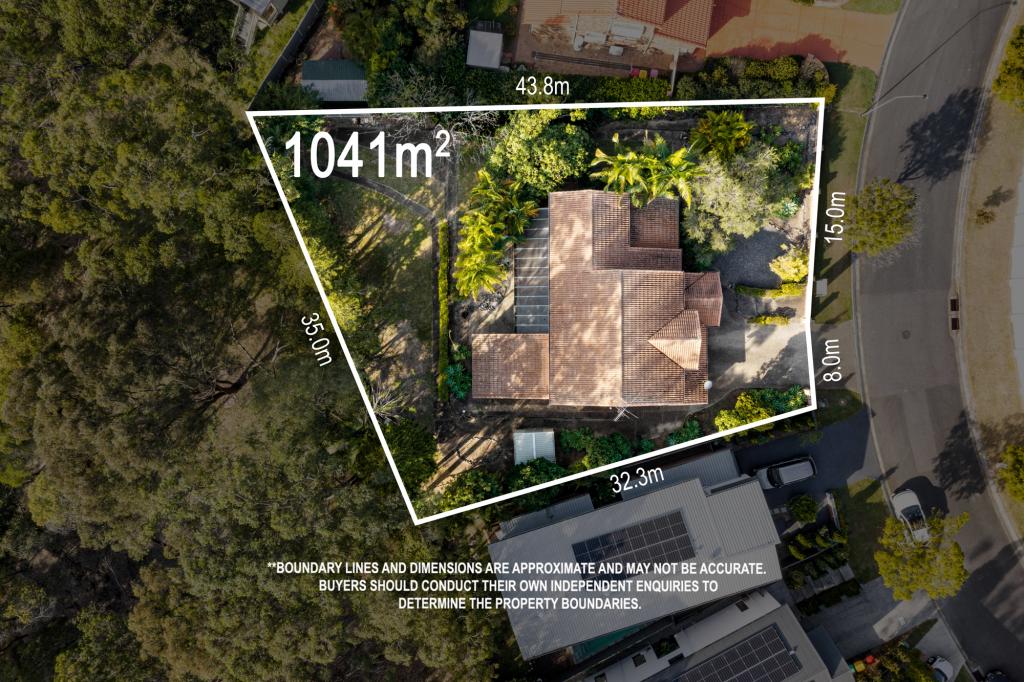 0


 0


 0
Similar properties For Rent nearby
See more properties for rent nearby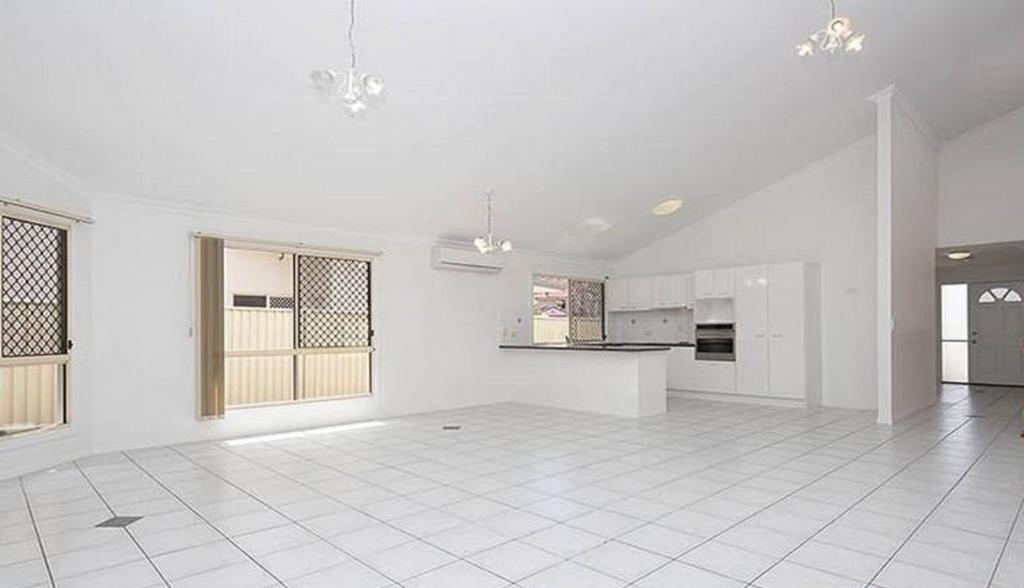 0

 0
 0

About Carindale 4152
The size of Carindale is approximately 10.3 square kilometres. There are 27 parks, covering nearly 33.4% of the total area. The population of Carindale in 2016 was 15740 people. By 2021 the population was 16535 showing a population growth of 5.0% in the area during that time. The predominant age group in Carindale is 50-59 years. Households in Carindale are primarily couples with children and are likely to be repaying $3000 - $3999 per month on mortgage repayments. In general, people in Carindale work in a professional occupation.In 2021, 81.60% of the homes in Carindale were owner-occupied compared with 82.60% in 2016.
Carindale has 6,138 properties. Over the last 5 years, Houses in Carindale have seen a 45.28% increase in median value, while Units have seen a 99.56% increase. As at 30 September 2026:
- The median value for Houses in Carindale is $1,751,790 while the median value for Units is $1,115,599.
- Houses have a median rent of $923 while Units have a median rent of $750.
Suburb Insights for Carindale 4152
Market Insights
Carindale Trends for Houses
N/A
N/A
View TrendN/A
N/A
Carindale Trends for Units
N/A
N/A
View TrendN/A
N/A
Neighbourhood Insights
© Copyright 2026. RP Data Pty Ltd trading as Cotality (Cotality). All rights reserved. No reproduction, distribution, or transmission of the copyrighted materials is permitted. The information is deemed reliable but not guaranteed.
While Cotality uses commercially reasonable efforts to ensure the Cotality Data is current, Cotality does not warrant the accuracy, currency or completeness of the Cotality Data and to the full extent permitted by law excludes all loss or damage howsoever arising (including through negligence) in connection with the Cotality Data.
This product uses cookies and other similar technologies to improve and customise your browsing experience, to tailor content and adverts, and for analytics and metrics regarding visitor usage on this product and other media. We may share cookie and analytics information with third parties for the purposes of advertising. By continuing to use our website, you consent to cookies being used. View our Privacy Policy here.
X
