
9 Hopetoun CloseCarindale QLD 4152
Property Details for 9 Hopetoun Cl, Carindale
9 Hopetoun Cl, Carindale is a 4 bedroom, 3 bathroom House with 4 parking spaces and was built in 2000. The property has a land size of 819m2 and floor size of 300m2. While the property is not currently for sale or for rent, it was last sold in March 2021.
Last Listing description (April 2021)
Welcome home to this architectural construction, built over three levels and blended with a European flair of sophistication and elegance.
Showcasing the very best of indoor living and outdoor entertaining, every element of this property presents style, functionality and convenience with privacy.
Destined to impress, the sprawling living room is filled with warmth and light. Composed of soaring slanted ceilings, travertine floor tiles, striking fireplace and rows of timber framed windows to draw in picture-perfect views that captivate from the moment you enter into the foyer.
Finished to perfection, the exquisite European kitchen has embellished expense in every detail. Designed by award-winning Dana Kitchens, this culinary haven is adorned with beautiful hand painted cabinetry, stylish brick-look wall tiles, walk-in butlers pantry, top of the range smeg gas cooktop with double oven, built-in jarrah cutting board and stunning granite benchtops infused with timber fossilising, with centre island bench. Complete with a light filled dining area that is beautifully framed with rows of glass Bi-fold doors, opening up onto an entertainers balcony embracing cooling north-easterly bay breezes.
The alluring outdoor oasis, embraces a separate dining room with a built-in wet bar that flows out effortlessly to a spectacular alfresco terrace. Gazing over the glimmering swimming pool with waterfall and spa, this is your holiday home at home, all year round.
Also, located on the ground floor, there is a spacious rumpus room/home theatre complete with full-size bathroom. This area could also be utilised as a private retreat for family and guests.
Completing the main living level, three bedrooms with walk-in or built-in robes are serviced with the ultimate granite slayed bathroom. Further, this grand residence includes a home office with private entry on the middle level.
Embracing a floor all to itself, the master suite is situated on the third level. Featuring a lavish walk-through robe with full fit-out and deluxe ensuite showcasing marble floors, tiles, double sized shower and deep relaxing bath, this decadent suite is a true parents retreat.
Additional features:
2 separate garages + workshop, multiple storage areas + a large built in safe
Large driveway for additional parking & electric gate
Vacu-Maid, solar panels, security cameras & Crimsafe
Le Grand high spec lighting
Matching granite across both levels
New Guinea Rosewood bar, buffet & master bedroom cabinetry
Quartz Cobbled Stone pathways, tinted glass, shutters & blinds
Large laundry, separate powder room, garden shed & rainwater tank
Positioned within a private and quiet cul-de-sac on a sprawling 819sqm allotment, this home is surrounded by local parks and close to Westfield Carindale, Pacific Golf Club, Citipointe Christian College, local schools, shops and Gateway Motorway.
Property History for 9 Hopetoun Cl, Carindale, QLD 4152
- 05 Mar 2021Sold for $1,540,000
- 06 Nov 2020Listed for Sale Under Contract
- 15 Mar 2019Sold for $1,430,000

Recent sales nearby
See more recent sales nearby/assets/perm/cnsnzdqabmi6zbzw453hvb5fvi?signature=4fb1320d4c15e67e6cee31841858d4b7d2f6ffd1d11281f06d2ad3783a74eb11) 0
0

/assets/perm/u555pggn2ii6zlrowueufmnnre?signature=1d77836a68841befdf696837d773eed1b1ab8b99697a17d765979b1e17bd11db) 0
0

/assets/perm/nvmxkjwzrqi6xjza37s6v65mta?signature=e0a88a51fdb9997b1e536ef45d97f572864d64c0f803deabe68c66cb54b2014a) 0
0Similar properties For Sale nearby
See more properties for sale nearby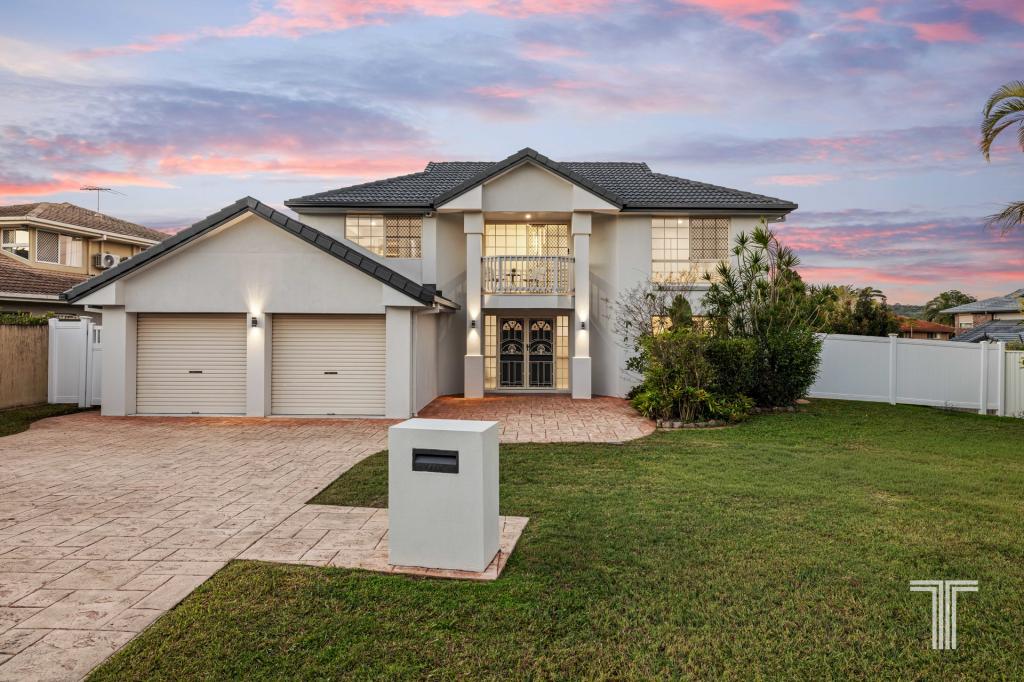 0
0

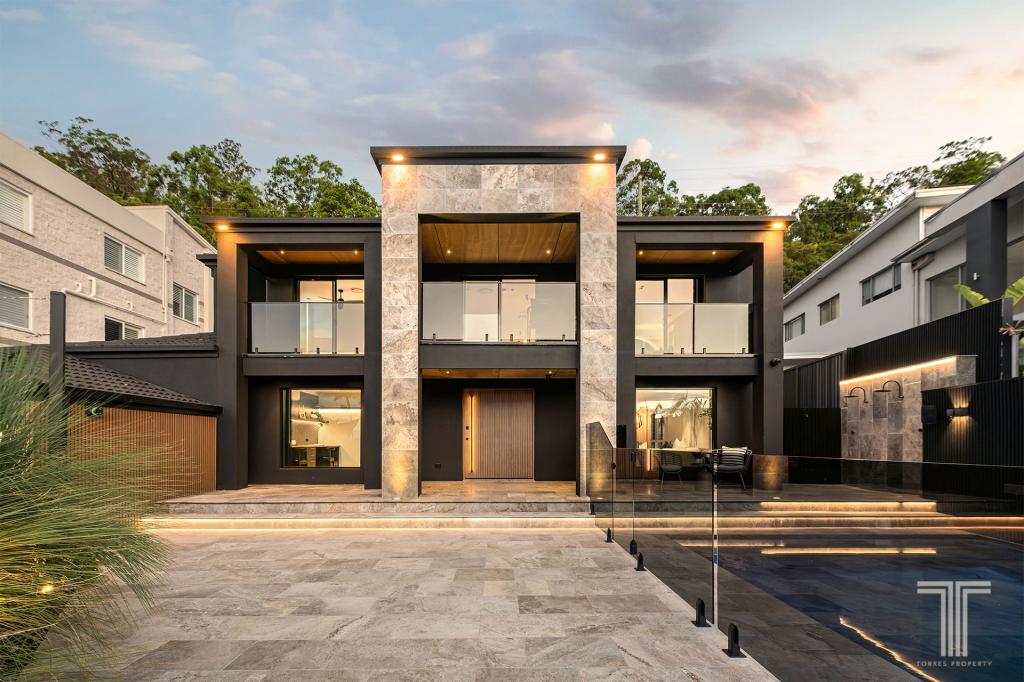 0
0
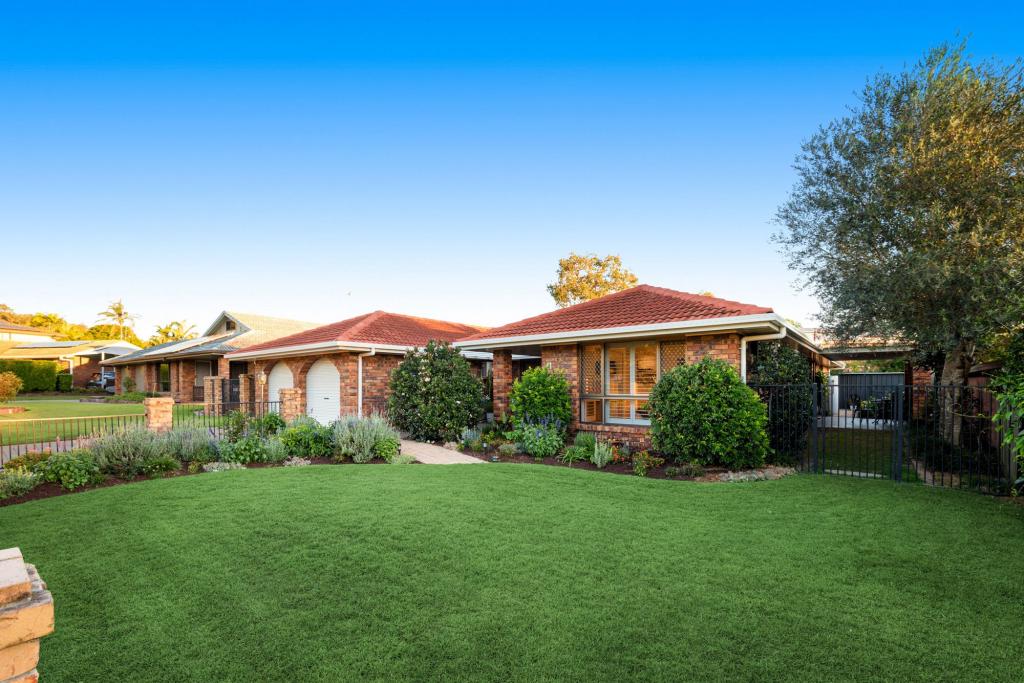 0
0
Similar properties For Rent nearby
See more properties for rent nearby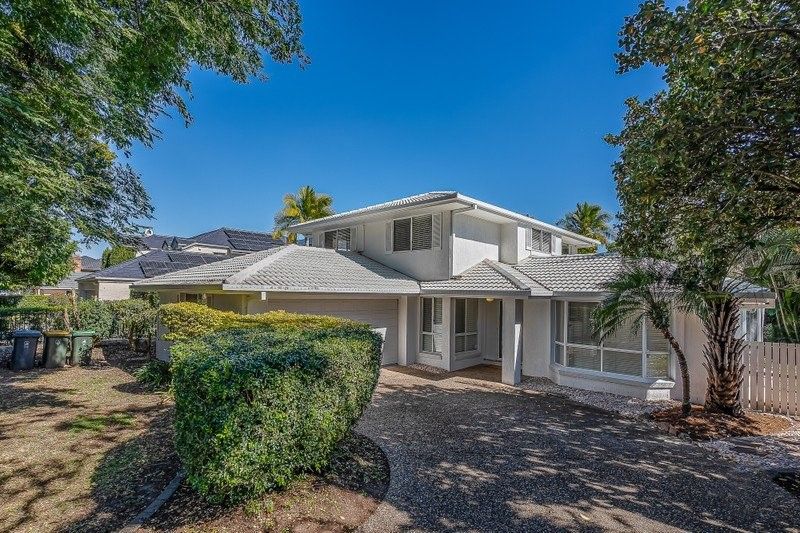 0
0 0
0
 0
0
About Carindale 4152
The size of Carindale is approximately 10.3 square kilometres. There are 27 parks, covering nearly 33.4% of the total area. The population of Carindale in 2016 was 15740 people. By 2021 the population was 16535 showing a population growth of 5.0% in the area during that time. The predominant age group in Carindale is 50-59 years. Households in Carindale are primarily couples with children and are likely to be repaying $3000 - $3999 per month on mortgage repayments. In general, people in Carindale work in a professional occupation.In 2021, 81.60% of the homes in Carindale were owner-occupied compared with 82.60% in 2016.
Carindale has 6,140 properties. Over the last 5 years, Houses in Carindale have seen a 63.33% increase in median value, while Units have seen a 113.39% increase. As at 31 July 2026:
- The median value for Houses in Carindale is $1,866,433 while the median value for Units is $1,172,582.
- Houses have a median rent of $900 while Units have a median rent of $750.
Suburb Insights for Carindale 4152
Market Insights
Carindale Trends for Houses
N/A
N/A
View TrendN/A
N/A
Carindale Trends for Units
N/A
N/A
View TrendN/A
N/A
Neighbourhood Insights
© Copyright 2026. RP Data Pty Ltd trading as Cotality (Cotality). All rights reserved. No reproduction, distribution, or transmission of the copyrighted materials is permitted. The information is deemed reliable but not guaranteed.
While Cotality uses commercially reasonable efforts to ensure the Cotality Data is current, Cotality does not warrant the accuracy, currency or completeness of the Cotality Data and to the full extent permitted by law excludes all loss or damage howsoever arising (including through negligence) in connection with the Cotality Data.
This product uses cookies and other similar technologies to improve and customise your browsing experience, to tailor content and adverts, and for analytics and metrics regarding visitor usage on this product and other media. We may share cookie and analytics information with third parties for the purposes of advertising. By continuing to use our website, you consent to cookies being used. View our Privacy Policy here.
X
