
78 Golden Oak CrescentCarindale QLD 4152

Property Details for 78 Golden Oak Cres, Carindale
78 Golden Oak Cres, Carindale is a 5 bedroom, 3 bathroom House and was built in 2001. The property has a land size of 711m2 and floor size of 395m2.This Property is currently listed for sale with TORRES PROPERTY
Last Listing description (August 2026)
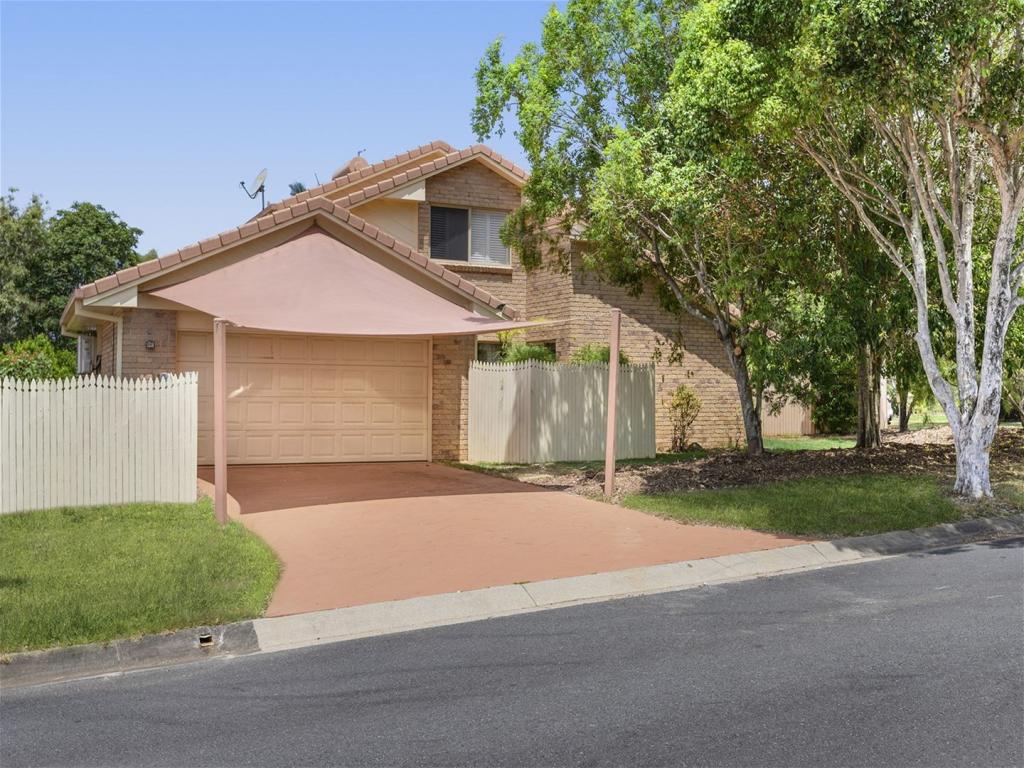
Soft cream rendered tones, crisp white detailing and beautifully paved surrounds create a warmth that immediately sets the tone for what unfolds beyond the front gates of this substantial north-facing residence. Framed by manicured landscaping and towering palms swaying gently in the breeze, the home carries a distinctly refined Queensland presence, where luxury feels relaxed, established and entirely effortless. As sunlight moves across the facade throughout the day, the rendered finishes and patterned paving take on a softness that gives the home both grandeur and warmth, creating a streetscape presence that feels elegant without ever trying too hard.
Behind the fully fenced frontage and additional gated driveway entry, the scale of the home begins to reveal itself in layers. There is an undeniable sense of arrival here, not simply because of the home's impressive proportions, but because every element feels thoughtfully considered and beautifully balanced. From the soaring entry void and dramatic ceiling heights to the abundance of natural light filtering through upper-level windows, the interiors unfold with a sense of openness and sophistication that feels both luxurious and deeply liveable.
The ground level has been intelligently designed to adapt with every stage of family life. A formal lounge positioned privately near the front entry creates a quieter retreat away from the main living zones, while a separate study and dedicated media room each offer flexibility to function as additional guest accommodation or bedrooms if desired. Thoughtfully renovated by the current owners, the home now carries a refined yet contemporary feel throughout, where chic finishes and carefully updated interiors elevate the overall living experience while still maintaining warmth and practicality for everyday family life. Multiple living and dining spaces allow the home to shift effortlessly between large-scale entertaining and relaxed everyday living, creating a layout that genuinely understands how modern families want to live.
At the rear of the home, the kitchen, relaxed dining and living zones connect beautifully as the social heart of the residence. Stylish, functional and exceptionally well maintained, the kitchen features dual ovens, gas cooktop cooking, stainless steel appliances and extensive storage, while under stair wine storage adds another thoughtful layer for those who love to entertain.
Large glass openings draw the outdoors inward, connecting seamlessly to an expansive undercover alfresco area overlooking the inground pool and grassed backyard beyond. It is the kind of outdoor setting families genuinely use and appreciate, balancing everyday functionality with effortless entertaining. Whether it is weekend gatherings with friends, children playing across the lawn or relaxed evenings outdoors, the connection between the indoor and outdoor spaces feels natural, spacious and exceptionally well considered.
Upstairs, the dedicated sleeping quarters continue the home's sense of scale and practicality. Four generously proportioned bedrooms are positioned around a light-filled void, including a substantial master retreat complete with large walk-in robe and oversized ensuite featuring floor-to-ceiling tiling and double vanity. A spacious family bathroom services the remaining bedrooms, again showcasing finishes that feel refined, timeless and beautifully considered.
Additional features including plantation shutters throughout, ducted heating and cooling, solar panels, water tanks and an oversized double garage with ample storage further elevate the functionality of the home without compromising its polished aesthetic.
Positioned within the highly sought-after Mansfield State High School catchment and moments from Westfield Carindale, public transport options and Citipointe Christian College, the location continues to benefit from significant infrastructure investment associated with the Brisbane 2032 Olympic Games. Nearby Sleeman Sports Complex and surrounding precinct upgrades further strengthen the long-term lifestyle and connectivity appeal of this blue-chip family pocket, located approximately 15km from the Brisbane CBD.
Highlights:
North-facing orientation capturing beautiful natural light throughout the day
Additional secure gated driveway ideal for trailers, recreational vehicles or extra off-street parking
Exceptional flexibility for multigenerational living or large families requiring multiple breakout spaces
Close proximity to Pacific Golf Club, Minnippi Parklands and Whites Hill Reserve walking trails
Located within the sought after Mansfield State High School catchment
Security alarm system and CCTV cameras installed
Homes of this scale, flexibility and presence are becoming increasingly difficult to secure, especially in locations where lifestyle, schooling and long-term family appeal continue to grow hand in hand.
Disclaimer: Whilst every care is taken in the preparation of the information contained in this marketing, Torres Property will not be held liable for any errors in typing or information. All interested parties should rely upon their own enquiries in order to determine whether or not this information is in fact accurate.
Property History for 78 Golden Oak Cres, Carindale, QLD 4152
- 26 May 2026Listed for Sale Not Disclosed
- 23 Feb 2026Listed for Sale Expressions of interest
- 31 Dec 2025Listed for Rent $2,200 / week

Recent sales nearby
See more recent sales nearby/assets/perm/regejlpa4ai6vprrtxha5rx5re?signature=d949039a89d50dd6ad85cb37993ba856c19bd3e224675b66f70678421e733d44) 0
0

/assets/perm/cafbduf6bai6nj6rx772i7dkt4?signature=f331e737b49a75ca23ef8b60125d008c2d6cbd4fface80947f8de0629ca4ec55) 0
0
/assets/perm/ezytgkn6oyi6nmfykoxfz5kgae?signature=a203f7f72da4f93c4c91bfcf258334b8411efb05ea1838731b85b6808077d1f9) 0
0Similar properties For Sale nearby
See more properties for sale nearby 0
0
 0
0
 0
0
Similar properties For Rent nearby
See more properties for rent nearby 0
0
 0
0
About Carindale 4152
The size of Carindale is approximately 10.3 square kilometres. There are 27 parks, covering nearly 33.4% of the total area. The population of Carindale in 2016 was 15740 people. By 2021 the population was 16535 showing a population growth of 5.0% in the area during that time. The predominant age group in Carindale is 50-59 years. Households in Carindale are primarily couples with children and are likely to be repaying $3000 - $3999 per month on mortgage repayments. In general, people in Carindale work in a professional occupation.In 2021, 81.60% of the homes in Carindale were owner-occupied compared with 82.60% in 2016.
Carindale has 6,141 properties. Over the last 5 years, Houses in Carindale have seen a 63.33% increase in median value, while Units have seen a 113.39% increase. As at 31 July 2026:
- The median value for Houses in Carindale is $1,866,433 while the median value for Units is $1,172,582.
- Houses have a median rent of $900 while Units have a median rent of $750.
Suburb Insights for Carindale 4152
Market Insights
Carindale Trends for Houses
N/A
N/A
View TrendN/A
N/A
Carindale Trends for Units
N/A
N/A
View TrendN/A
N/A
Neighbourhood Insights
© Copyright 2026. RP Data Pty Ltd trading as Cotality (Cotality). All rights reserved. No reproduction, distribution, or transmission of the copyrighted materials is permitted. The information is deemed reliable but not guaranteed.
While Cotality uses commercially reasonable efforts to ensure the Cotality Data is current, Cotality does not warrant the accuracy, currency or completeness of the Cotality Data and to the full extent permitted by law excludes all loss or damage howsoever arising (including through negligence) in connection with the Cotality Data.
This product uses cookies and other similar technologies to improve and customise your browsing experience, to tailor content and adverts, and for analytics and metrics regarding visitor usage on this product and other media. We may share cookie and analytics information with third parties for the purposes of advertising. By continuing to use our website, you consent to cookies being used. View our Privacy Policy here.
X
