
21 Delaney CircuitCarindale QLD 4152
Property Details for 21 Delaney Cct, Carindale
21 Delaney Cct, Carindale is a 6 bedroom, 6 bathroom House with 5 parking spaces and was built in 1995. The property has a land size of 755m2 and floor size of 548m2. While the property is not currently for sale or for rent, it was last sold in July 2021.
Last Listing description (September 2021)
Welcome to 21 Delaney Circuit, one of Carindale's most coveted addresses. A grand family residence in an exclusive pocket of the prestigious 'Fairways' Golf Course Estate.
This stately 788sqm six-bedroom, six-bathroom mansion, with exquisite interiors, has a captivating charm. Undoubtedly Carindale's finest offering, this exclusively addressed home is a masterpiece of epic proportions.
Iron gates and fences and carefully tended hedges establish the street appeal. Built on the high side of the street, the property manages to charm rather than impose, instilling a strong desire to see what's inside.
Enter into a light-filled void, leading you through to the heart of the home. Taking centre stage in the living spaces, the kitchen boasts a large Caesarstone island bench, features a generously-sized butlers pantry offering a double sink, European appliances, it has everything entertainers and cooks need to host a fabulous gathering.
Sprawling off the kitchen, you will find the formal living, family room and games room, which offer plenty of space for the whole family alike. Accessible via large glass bi-fold doors, a covered alfresco area is steps from the dining space and extends the home's entertainment options outside with a built-in BBQ, overlooking the low-maintenance gardens and sparkling pool.
Finishing the home's entry floor, a separate laundry, bathroom, formal living, theatre room which provides ample space for unwinding and a fully self-contained living quarters.
Retire to the upper floor where there are five large bedrooms, three of which are ensuited and host retreats. The master retreat boasts a Juliette balcony, a large walk-in robe with floor to ceiling cabinetry, ensuite with dual vanities, spa bath and a large triple shower. The fourth living area is also located on the upper floor.
Taking you down to the ground floor, you will find space for five cars, a golf buggy and plenty of storage.
Features include;
- 4 internal living areas across 2 spacious levels
- Formal lounge and dining areas
- New carpets throughout
- King sized Master bedroom with separate parents retreat, WIR, generous ensuite with dual vanities, spa bath
- Private, covered alfresco area extends from the open plan family living
- Flooded with natural light, large windows throughout capturing breezes from all directions
- Oversized family sized laundry
- Expansive alfresco patio, beautiful landscaped gardens and a heated swimming pool
- Ample storage throughout
- Smart home theatre system with sonos throughout the house
- Vacumaid
- Ducted aircon
Just down the road from the Pacific Golf Club and offering easy access to the Gateway motorway and Bulimba Creek bikeway, this executive home is in a prime position. Westfield Carindale is a five-minute drive away, Garden City Westfield just twelve minutes and Brisbane City only twenty minutes. Numerous parks and green areas, fantastic schools and easy access to Moreton Bay add to the conveniences.
For more information, please contact Joseph on 0448 323 441 or Kaytlyn on 0435 211 915 today.
Property History for 21 Delaney Cct, Carindale, QLD 4152
- 19 Jul 2021Sold for $2,700,000
- 14 Jul 2021Listed for Sale Under Contract
- 05 Apr 2007Sold for $765,000

Recent sales nearby
See more recent sales nearby/assets/perm/3d5yt274ayi63mv2rw7nqk52tq?signature=2f5f8a24748b6f4d058f5879201e145179083c5f1b3520eefa32bc5fb6a332bd) 0
0

/assets/perm/f3tixp56kqi6nlbnhesmflfxda?signature=ae6d3cd4712298fdf2070de1df51f86ecdca7a630e9ed749141c16c732144849) 0
0/assets/perm/zkyscgf5vai6neaoyo5dvnbqzm?signature=299825d8c52b0b0c10b802726296080849af7a1f5409c9369727e1ad5402c563) 0
0Similar properties For Sale nearby
See more properties for sale nearby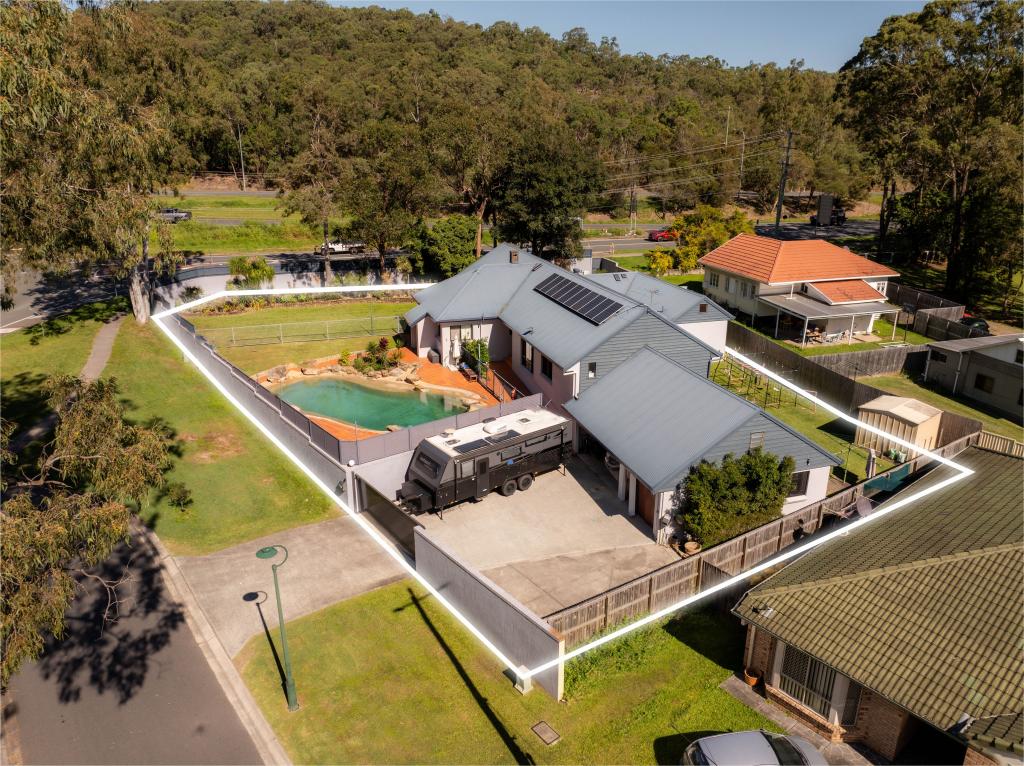 0
0

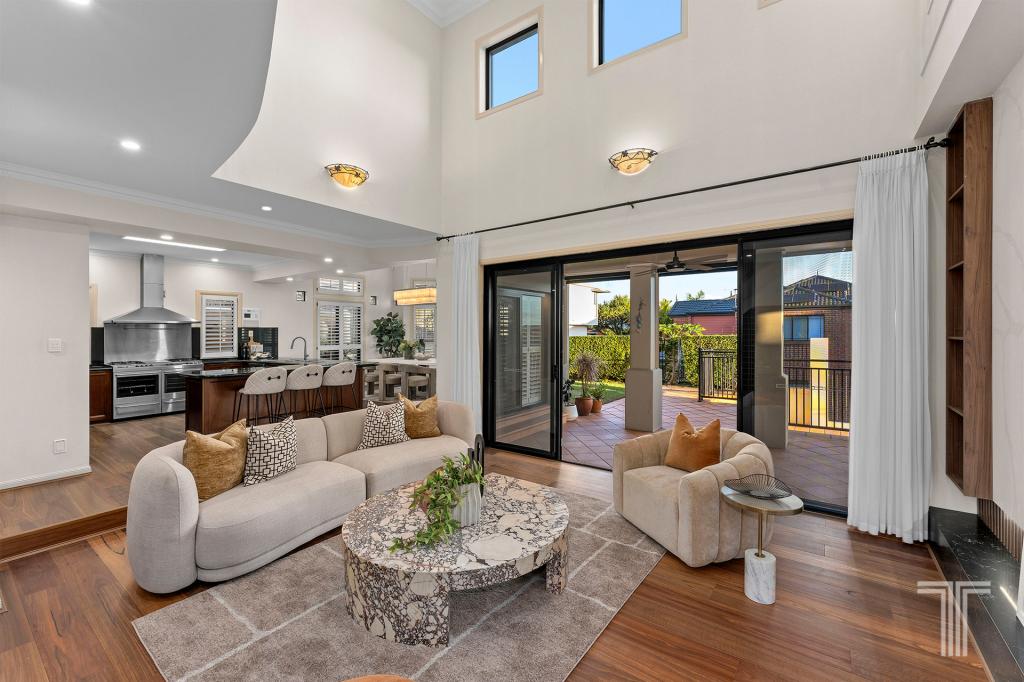 0
0

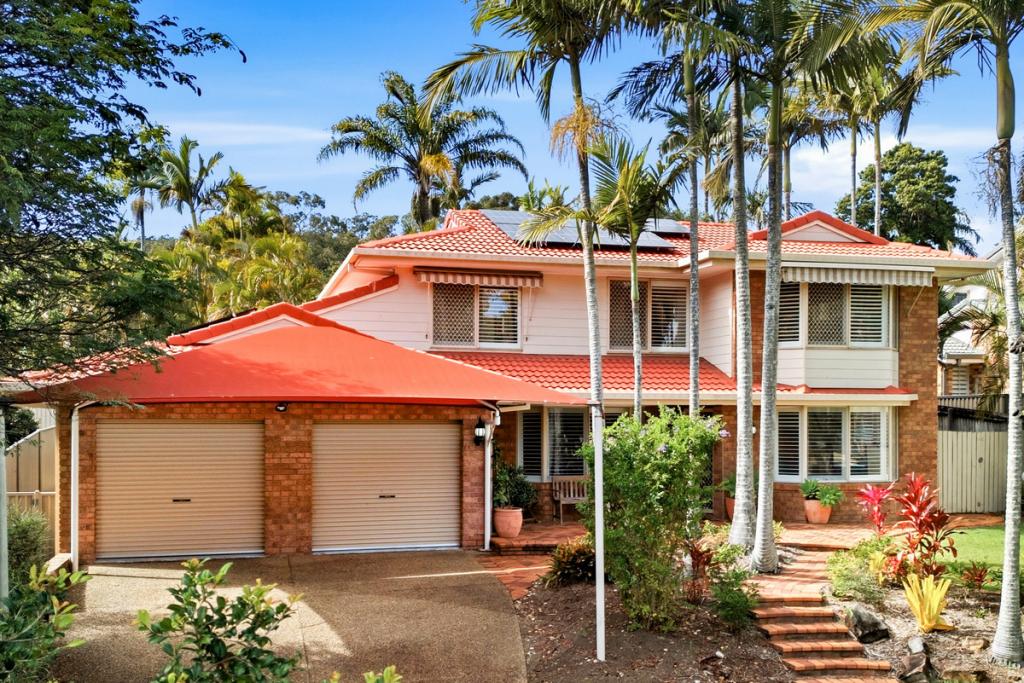 0
0
Similar properties For Rent nearby
See more properties for rent nearby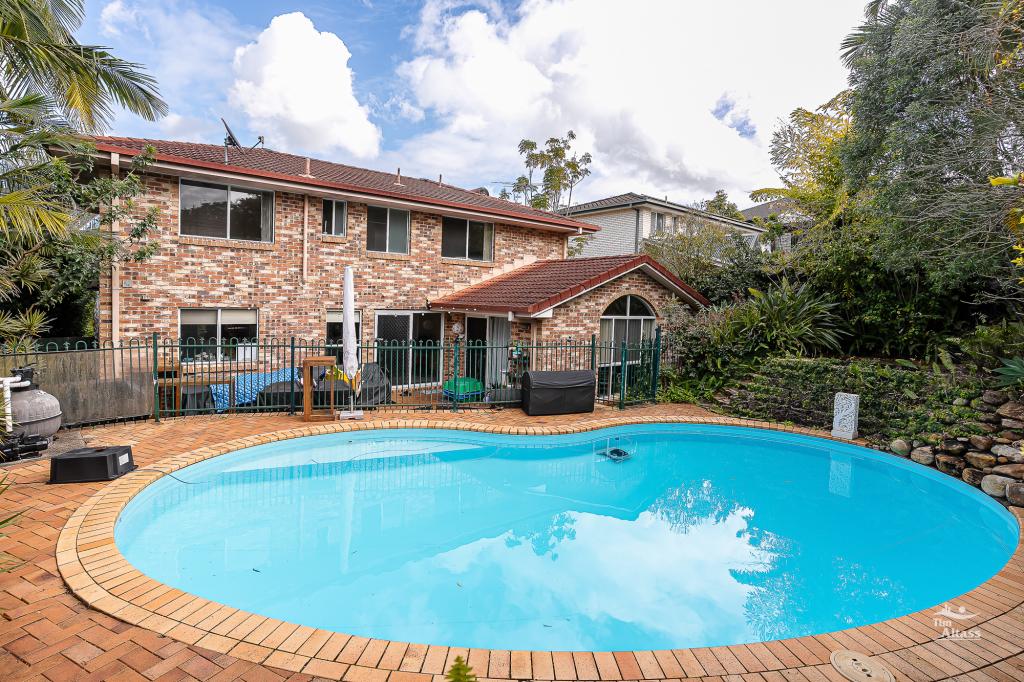 0
0
 0
0
 0
0
About Carindale 4152
The size of Carindale is approximately 10.3 square kilometres. There are 27 parks, covering nearly 33.4% of the total area. The population of Carindale in 2016 was 15740 people. By 2021 the population was 16535 showing a population growth of 5.0% in the area during that time. The predominant age group in Carindale is 50-59 years. Households in Carindale are primarily couples with children and are likely to be repaying $3000 - $3999 per month on mortgage repayments. In general, people in Carindale work in a professional occupation.In 2021, 81.60% of the homes in Carindale were owner-occupied compared with 82.60% in 2016.
Carindale has 6,140 properties. Over the last 5 years, Houses in Carindale have seen a 63.33% increase in median value, while Units have seen a 113.39% increase. As at 31 July 2026:
- The median value for Houses in Carindale is $1,866,433 while the median value for Units is $1,172,582.
- Houses have a median rent of $900 while Units have a median rent of $750.
Suburb Insights for Carindale 4152
Market Insights
Carindale Trends for Houses
N/A
N/A
View TrendN/A
N/A
Carindale Trends for Units
N/A
N/A
View TrendN/A
N/A
Neighbourhood Insights
© Copyright 2026. RP Data Pty Ltd trading as Cotality (Cotality). All rights reserved. No reproduction, distribution, or transmission of the copyrighted materials is permitted. The information is deemed reliable but not guaranteed.
While Cotality uses commercially reasonable efforts to ensure the Cotality Data is current, Cotality does not warrant the accuracy, currency or completeness of the Cotality Data and to the full extent permitted by law excludes all loss or damage howsoever arising (including through negligence) in connection with the Cotality Data.
This product uses cookies and other similar technologies to improve and customise your browsing experience, to tailor content and adverts, and for analytics and metrics regarding visitor usage on this product and other media. We may share cookie and analytics information with third parties for the purposes of advertising. By continuing to use our website, you consent to cookies being used. View our Privacy Policy here.
X
