
107 Delaney CircuitCarindale QLD 4152
Property Details for 107 Delaney Cct, Carindale
107 Delaney Cct, Carindale is a 5 bedroom, 3 bathroom House with 2 parking spaces and was built in 1993. The property has a land size of 752m2 and floor size of 263m2. While the property is not currently for sale or for rent, it was last sold in April 2019.
Last Listing description (July 2019)
Whether you like entertaining indoors or entertaining in the great outdoors you will be spoilt for choice at this premier Carindale property.
Located within Carindales dress circle and with green leafy views, all the way to Pacific Golf Course, this is a residence youll be proud to call home.
Ideal for big families and especially extended families where a genuine downstairs bedroom and bathroom is a must there are 5 generous bedrooms, 3 designer bathrooms and loads of living space.
The commanding front entrance way tells you that you have arrived somewhere special. The foyer is breathtaking with design features at every turn a soaring void above gives tremendous scale.
First impressions are grand with the gleaming stained Western Red Cedar stair case and hand-made steel balustrade. Chic black pendant lights above really set this space off and can be seen from the street vista.

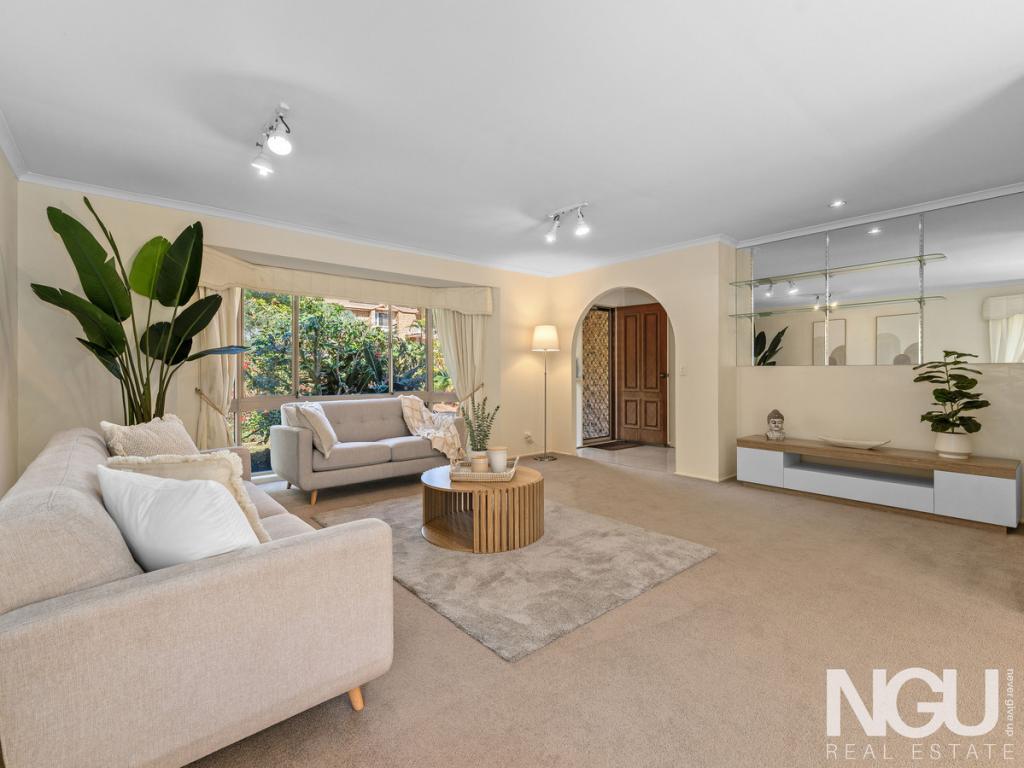
Contemporary timber look tiles lead you on a journey throughout the home. To the left of the entry foyer is the first of several living areas, a large formal living room. Taking in views of the front yard and to the golf course beyond, this space is perfect for quiet living. Adjacent is the formal dining room.
The hub of any home is the kitchen and this house has two! With a practical layout and generous stone benches the principle kitchen has loads of space befitting any Masterchef. The overhang of the benches provides a long breakfast bar. Storage is provided by a walk-in-pantry with a cleverly concealed appliance shelf no messy toasters left on the bench again!
The stainless appliance suite includes a 900mm wide gas cooktop, wall oven, built in microwave and dishwasher everything you need is at your fingertips within the practical work triangle. The study nook is adjacent the kitchen ensuring homework can be done with Mum and Dad able to supervise whilst cooking the evening meal.
The every day meals area completes the central hub and offers views to the big back yard and outdoor entertaining paradise beyond. A set of French doors integrates the indoor and outdoor living spaces anyone for a party?
The Alfresco is home to the second kitchen complete with storage, sink, built-in gas BBQ and set a top an expansive deck, this space truly is an entertainers dream! There is space for lounging, dining and relaxing across several areas, all enjoying peace and privacy of the easy care and lush back yard.
Back inside the lower level living is completed with a large media room big enough for a crowd, youll be hosting a State of Origin event here for sure!
Also on the lower level is bedroom 5 which is immediately adjacent the first of 3 designer bathrooms perfectly placed for Grandma and Grandad. Last but by no means least is a very luxurious laundry youll actually be happy to do the washing here! With a wide stone bench to fold and sort on, your back will be saved from reaching to the floor over and over.
Up the stunning stair case youll arrive at the king sized master suite. Youll love to retire here at the end of the day. The ensuite can only be described as spectacular a twin shower with wall and rain showerheads, floating cabinetry with a stone benchtop, subway tiles and matt black fixtures and hardware, youll want to hide away from the world in here! The master suite is completed by a big walk in robe with built-in cabinetry everything will have its place.
Bedroom 2 is also king sized and positioned at the front of the home. Bedrooms 3 and 4 are comfortably Queen sized.
The family bathroom is huge and is consistent in design with the ensuite and lower bathroom. It offers a twin shower, separate bath and gorgeous floating cabinetry with stone bench and matt black fixtures a separate toilet provides privacy for all.
This home is completely renovated from the front door to the back and floor to the roof there is not a thing to be done, leaving you more time to enjoy the finer things in life.
To book your private inspection, call Keryn now on 0421 594 529.
Location, Location, Location:
Walking distance to Pacific Golf Course
2.7km to Citipointe Christian College
2.9km to Westfield Carindale
3.4km to Gateway Motorway onramp
20 mins to Brisbane CBD
In catchment for Belmont State Independent Primary School and Cavendish Road State High School and moments from Citipointe Campus.
Property History for 107 Delaney Cct, Carindale, QLD 4152
- 18 Apr 2019Listed for Sale Offers Over $1,319,000
- 11 Apr 2019Sold for $1,290,000
- 31 Oct 2016Sold for $1,138,500

Recent sales nearby
See more recent sales nearby/assets/perm/k4wgte56kmi6nkqm77qybmbr34?signature=593baca85cb440045ddc411936eeebe1cbf49c7bd6acdf20a1f8eab3082e7d06) 0
0

/assets/perm/3xxa7ev6vmi6ndltpwietoga2a?signature=a3a46ed2aa82c95c00b11bf93675962813e1ef250e5b8cece2936ab89f826610) 0
0

/assets/perm/cafbduf6bai6nj6rx772i7dkt4?signature=f331e737b49a75ca23ef8b60125d008c2d6cbd4fface80947f8de0629ca4ec55) 0
0
Similar properties For Sale nearby
See more properties for sale nearby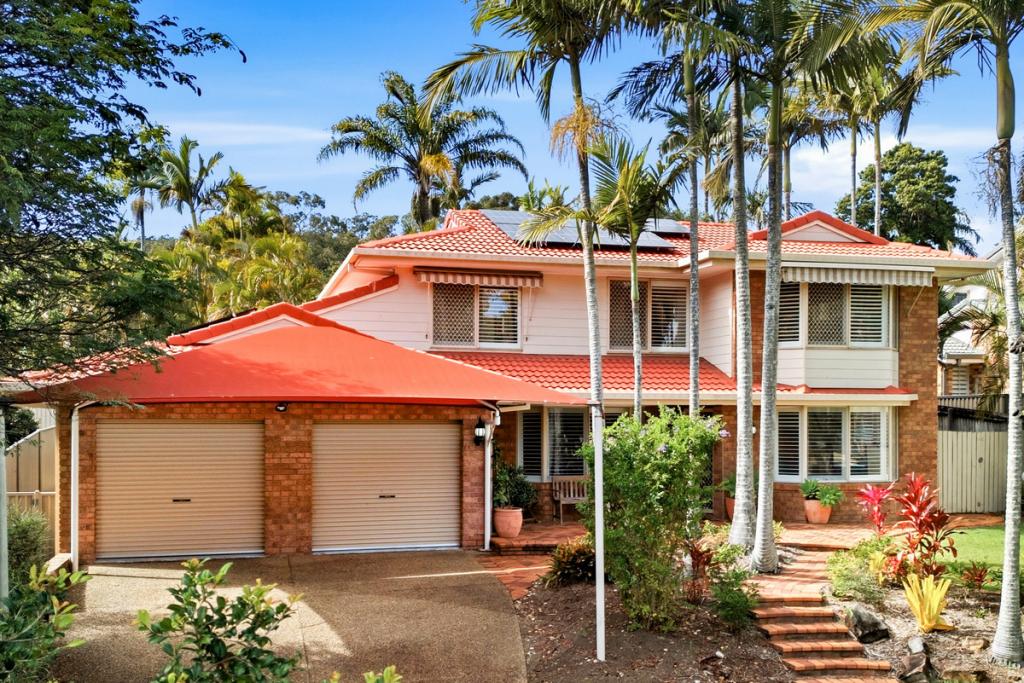 0
0

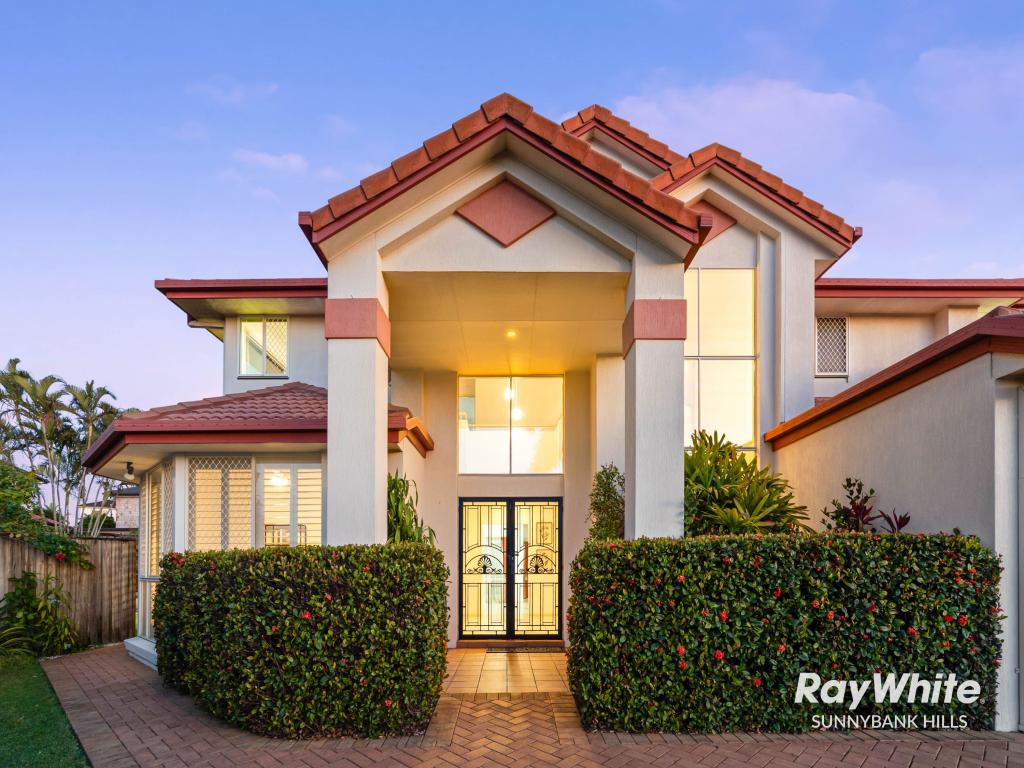 0
0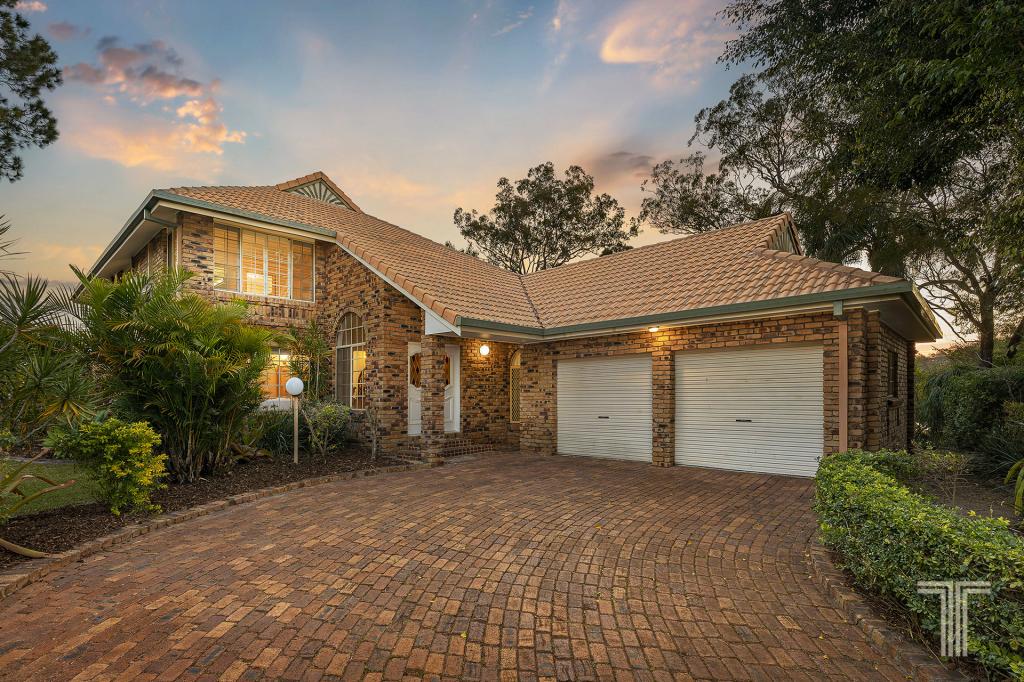 0
0Similar properties For Rent nearby
See more properties for rent nearby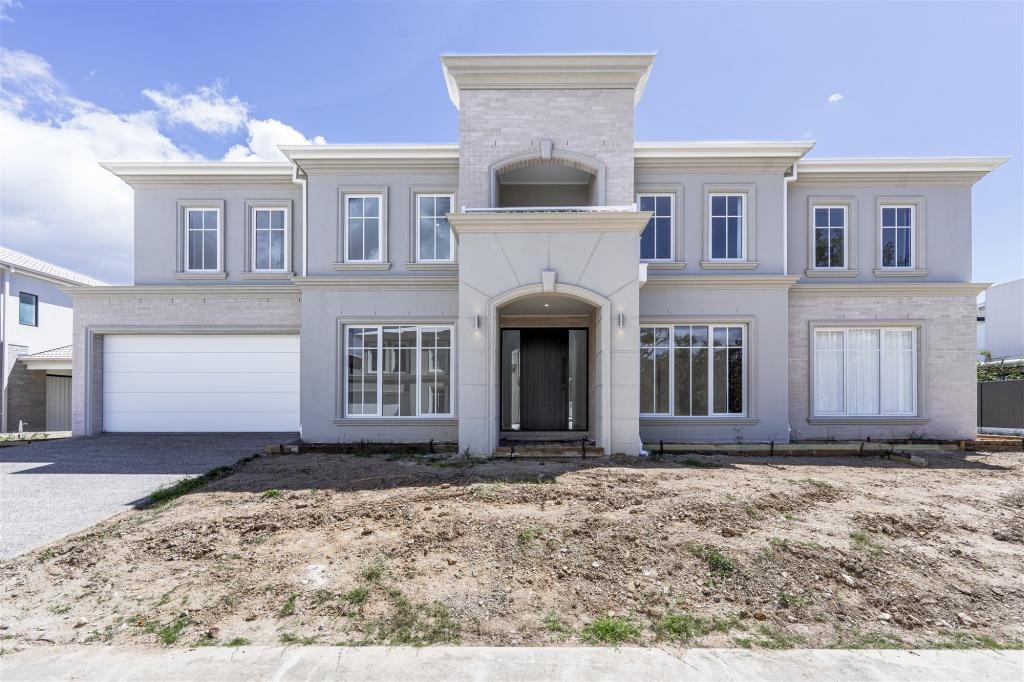 0
0
 0
0
 0
0
About Carindale 4152
The size of Carindale is approximately 10.3 square kilometres. There are 27 parks, covering nearly 33.4% of the total area. The population of Carindale in 2016 was 15740 people. By 2021 the population was 16535 showing a population growth of 5.0% in the area during that time. The predominant age group in Carindale is 50-59 years. Households in Carindale are primarily couples with children and are likely to be repaying $3000 - $3999 per month on mortgage repayments. In general, people in Carindale work in a professional occupation.In 2021, 81.60% of the homes in Carindale were owner-occupied compared with 82.60% in 2016.
Carindale has 6,138 properties. Over the last 5 years, Houses in Carindale have seen a 45.28% increase in median value, while Units have seen a 99.56% increase. As at 30 September 2026:
- The median value for Houses in Carindale is $1,751,790 while the median value for Units is $1,115,599.
- Houses have a median rent of $923 while Units have a median rent of $750.
Suburb Insights for Carindale 4152
Market Insights
Carindale Trends for Houses
N/A
N/A
View TrendN/A
N/A
Carindale Trends for Units
N/A
N/A
View TrendN/A
N/A
Neighbourhood Insights
© Copyright 2026. RP Data Pty Ltd trading as Cotality (Cotality). All rights reserved. No reproduction, distribution, or transmission of the copyrighted materials is permitted. The information is deemed reliable but not guaranteed.
While Cotality uses commercially reasonable efforts to ensure the Cotality Data is current, Cotality does not warrant the accuracy, currency or completeness of the Cotality Data and to the full extent permitted by law excludes all loss or damage howsoever arising (including through negligence) in connection with the Cotality Data.
This product uses cookies and other similar technologies to improve and customise your browsing experience, to tailor content and adverts, and for analytics and metrics regarding visitor usage on this product and other media. We may share cookie and analytics information with third parties for the purposes of advertising. By continuing to use our website, you consent to cookies being used. View our Privacy Policy here.
X
