
9/71 Anzac RoadCarina Heights QLD 4152
Property Details for 9/71 Anzac Rd, Carina Heights
9/71 Anzac Rd, Carina Heights is a 3 bedroom, 2 bathroom Unit with 2 parking spaces and was built in 2005. The property has a land size of 182m2 and floor size of 118m2. While the property is not currently for sale or for rent, it was last sold in October 2013.
Last Listing description (August 2022)

The Owners have enjoyed this home for many years. Now you can too! Discerning tenants will enjoy the lifestyle on offer with this beautifully maintained Townhouse. Residents at Villagio enjoy sweeping views from broad verandahs, separation from adjoining homes and security within a community spirited enclave. The complex of twelve enjoys elevation with an urban outlook to the horizon and incorporates design features which provide privacy, yet maintain space and scale of a stand alone house. Number 9 has the perfect Northerly aspect affording the residents the best of any climate with private rear deck and low maintenance courtyard. The huge double lock up garage has plenty of storage area.
Enjoy the choice of relaxing on the front or the rear deck while the open plan dining and kitchen area allows everyone to come together for family meals. The rear deck, with access to courtyard, is perfect for entertaining or alfresco every day. Kitchen is well appointed with quality appliances and plenty of bench space and storage. The ambience of relaxed living is emphasized from the moment you walk in with classic timber flooring, large sliding doors and windows plus the ease of transition onto covered timber decks and verandahs.
Upstairs is carpeted with three generously proportioned bedrooms, Master with Ensuite. All bedrooms have built in wardrobes, plus the Owners have thoughtfully provided additional drawers, air-conditioning, insect screens and capture the breezes with excellent cross ventilation. Easy access to public transport: 12 mins to Westfield Carindale & under 45 mins to CBD by bus.
Multiple living spaces for all the family
Air conditioning in living & ALL bedrooms
Security and insect screens throughout
Huge double lock up garage with storage
Magic outdoor entertaining areas
Privacy and space in a great neighborhood
Residence in community located in Whites Hill State College catchment
TO INSPECT:
1) Click on the "Request an Inspection" button. Enter your name, number, email and any additional information you wish to share - You will then receive an email stating any days/times we have available for you to register your attendance.
Please Note: If you do not register online, you will not be able to view the property at the listed time or notified if there are any time changes or cancellations.
2) If no inspection days/times are offered, then there are no current open home days/times registered. We will contact you to arrange a suitable appointment upon an application being submitted prior if all information submitted permits us to do so - this is done via SNUG (Not 1Form).
TO APPLY:
In the interests of health and well being of our clients and teams we recommend you submit your application prior to inspecting our properties, to do this please visit https://app.snug.com/apply/raywhitemtgravatt, find your property and click the "Details" button, then click "Start Application".
Property History for 9/71 Anzac Rd, Carina Heights, QLD 4152
- 12 Dec 2024Sold for $530,000
- 09 Oct 2019Listed for Rent - Price not available
- 15 Oct 2013Sold for $508,500

Recent sales nearby
See more recent sales nearby/assets/perm/47xnrkt7lei63m2one75poerom?signature=91aec3cc9aeb09de929ffd7ec47c1f9be45083fc3eba1e58d0be6fa209c1428c) 0
0

/assets/perm/kxvptmn6a4i6nkha55epj7zkdq?signature=6e6fc950afe1bbd25ba125ba3319791cd9101a6bda1a56e42329ff385f793bd3) 0
0

Similar properties For Sale nearby
See more properties for sale nearby
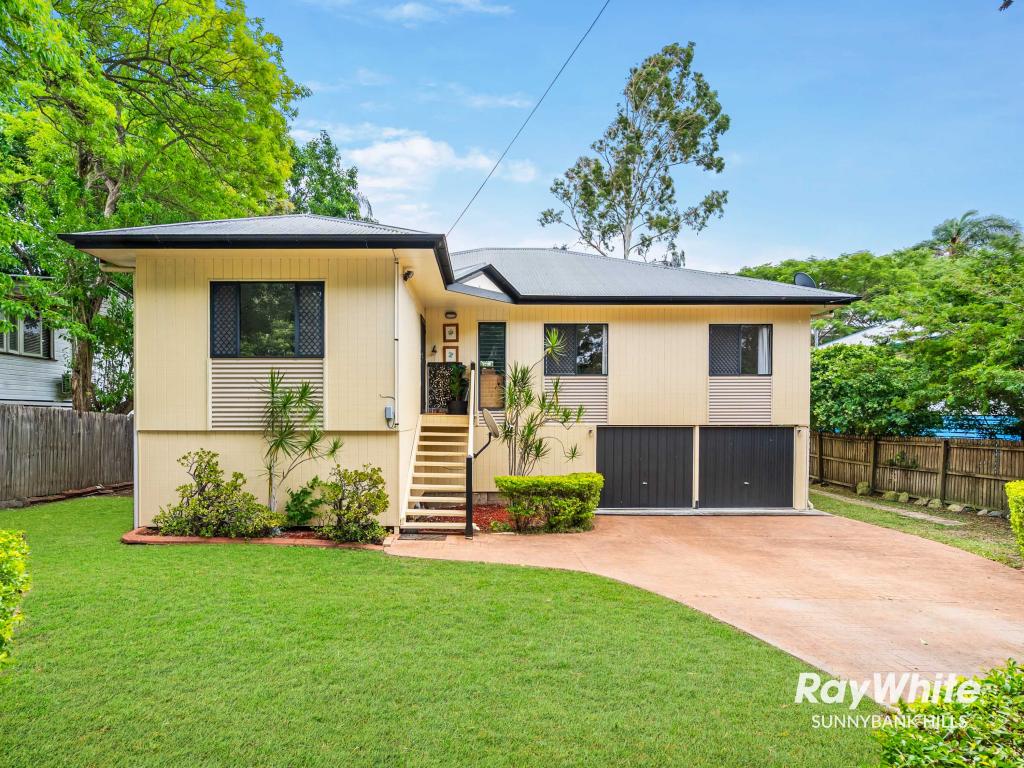 0
0
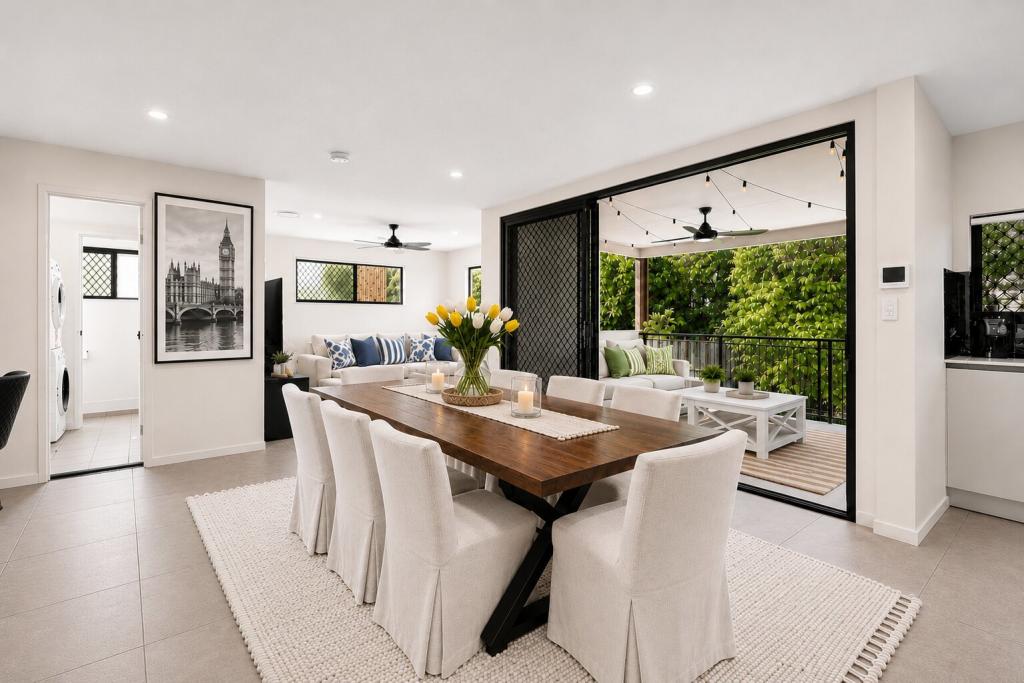 0
0

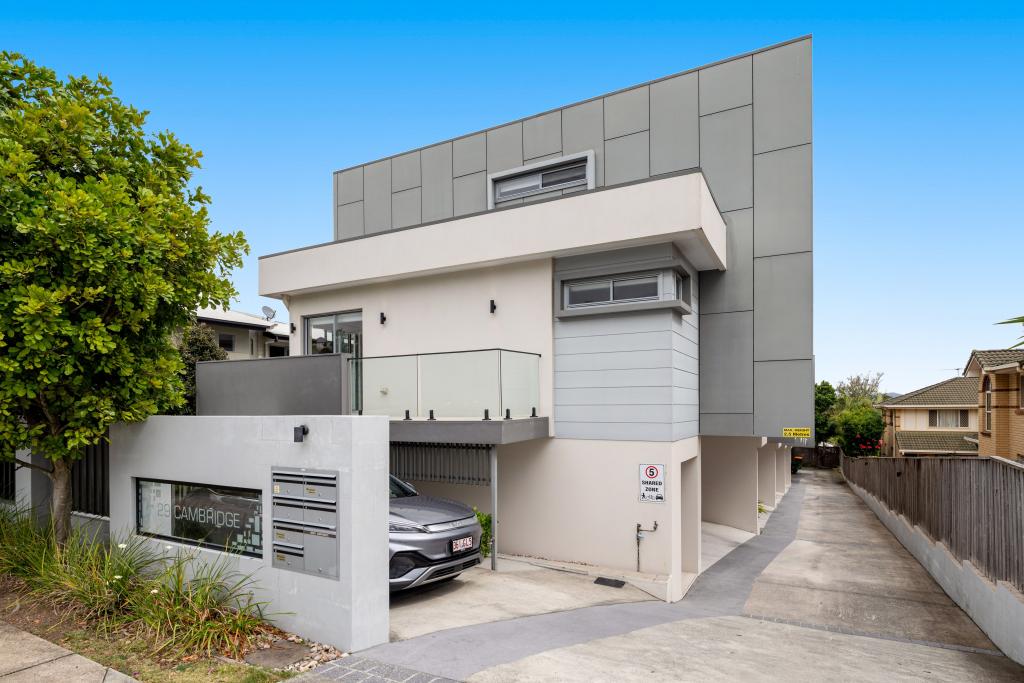 0
0
Similar properties For Rent nearby
See more properties for rent nearby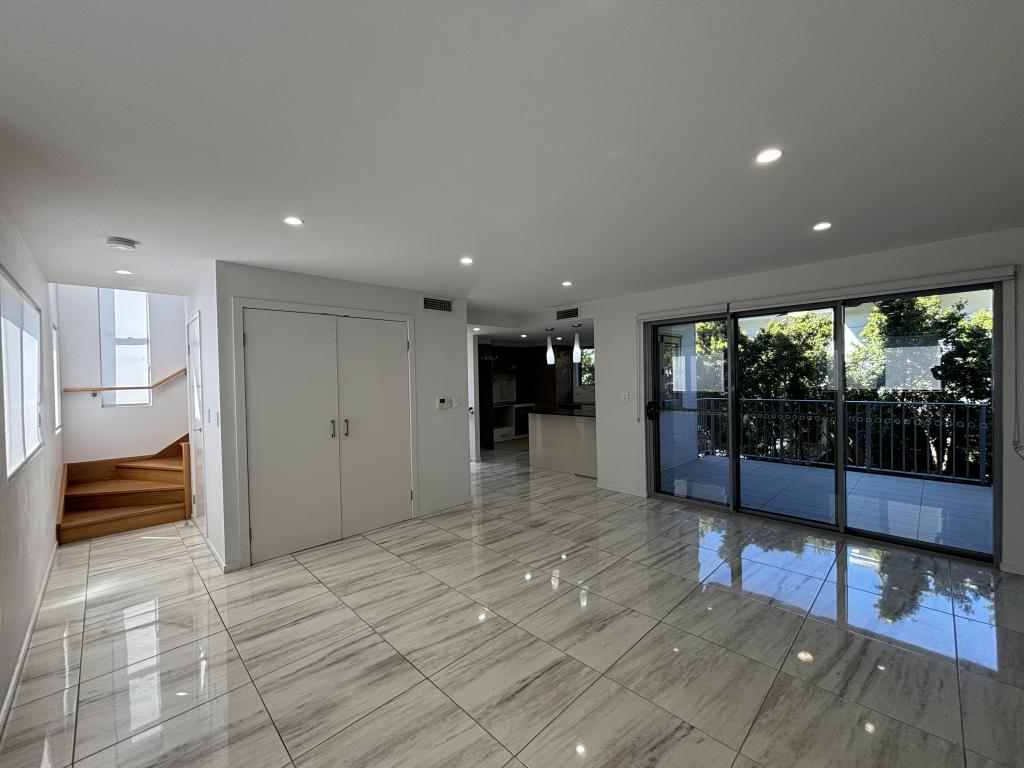 0
0
 0
0 0
0
About Carina Heights 4152
The size of Carina Heights is approximately 3.4 square kilometres. There are 10 parks, covering nearly 36.3% of the total area. The population of Carina Heights in 2016 was 6732 people. By 2021 the population was 7103 showing a population growth of 5.5% in the area during that time. The predominant age group in Carina Heights is 30-39 years. Households in Carina Heights are primarily childless couples and are likely to be repaying $1800 - $2399 per month on mortgage repayments. In general, people in Carina Heights work in a professional occupation.In 2021, 56.70% of the homes in Carina Heights were owner-occupied compared with 53.10% in 2016.
Carina Heights has 3,540 properties. Over the last 5 years, Houses in Carina Heights have seen a 68.65% increase in median value, while Units have seen a 108.31% increase. As at 31 July 2026:
- The median value for Houses in Carina Heights is $1,479,988 while the median value for Units is $1,048,554.
- Houses have a median rent of $760 while Units have a median rent of $705.
Suburb Insights for Carina Heights 4152
Market Insights
Carina Heights Trends for Houses
N/A
N/A
View TrendN/A
N/A
Carina Heights Trends for Units
N/A
N/A
View TrendN/A
N/A
Neighbourhood Insights
© Copyright 2026. RP Data Pty Ltd trading as Cotality (Cotality). All rights reserved. No reproduction, distribution, or transmission of the copyrighted materials is permitted. The information is deemed reliable but not guaranteed.
While Cotality uses commercially reasonable efforts to ensure the Cotality Data is current, Cotality does not warrant the accuracy, currency or completeness of the Cotality Data and to the full extent permitted by law excludes all loss or damage howsoever arising (including through negligence) in connection with the Cotality Data.
This product uses cookies and other similar technologies to improve and customise your browsing experience, to tailor content and adverts, and for analytics and metrics regarding visitor usage on this product and other media. We may share cookie and analytics information with third parties for the purposes of advertising. By continuing to use our website, you consent to cookies being used. View our Privacy Policy here.
X
