
78 Summerville StreetCarina Heights QLD 4152
Property Details for 78 Summerville St, Carina Heights
78 Summerville St, Carina Heights is a 3 bedroom, 1 bathroom House with 1 parking spaces and was built in 1950. The property has a land size of 597m2 and floor size of 87m2. While the property is not currently for sale or for rent, it was last sold in March 2022.
Last Listing description (March 2023)
** Please note- 6 month lease to start **
Nestled in a quiet pocket of Carina Heights, this delightful home is a must to inspect. Modernised with an array of stylish finishes, it offers a fabulous layout with comfy living areas, three-bedrooms and a superb landscaped outdoor space for entertaining.
On entering the home you are greeted by the generous lounge room which features high ceilings, casement windows, polished timber floors and neutral tones. Beyond here is the eat-in kitchen with a handy meals area, a freestanding stove, dishwasher and plenty of storage.
The bedrooms are all fitted with ceiling fans , with the main also having air-conditioning. Two of the bedrooms also have wardrobes.
Outside is a delightful covered entertainment space with room for a BBQ and there is a good-sized fenced backyard. Off street parking is also available.
This home is in a great location with a handy bus stop and Buckley Street Park a short walk to, nearby top-rated restaurants, amenities and moments from Westfield Carindale! It's an easy drop off to Whites Hill State College, Carina State School, San Sisto College. and St Martin's, as well as various childcare centres. It is well-connected to the Gateway Motorway, Port of Brisbane, Brisbane Airport and a speedy 10km drive to Brisbane City!
This beautifully presented home is perfectly positioned in the heart of Carina Heights, located within minutes to Wishart Primary & Mansfield High state schools.
Features include:
Three bedrooms, all with ceiling fans
Master bedroom with air-conditioning & lounge room
Well-appointed kitchen meals area
Naturally lit living
Timber floors & high ceilings throughout
Centrally located main bathroom
Undercover entertainers area + open air sitting area
Fully fenced yard
Off St parking
Whites Hill State College School catchment
Pets upon application
TO INSPECT:
1) Click on the "Request an Inspection" button. Enter your name, number, email and any additional information you wish to share - You will then receive an email stating any days/times we have available for you to register your attendance.
Please Note: If you do not register online, you will not be able to view the property at the listed time or notified if there are any time changes or cancellations.
2) If no inspection days/times are offered, then there are no current open home days/times registered. We will contact you to arrange a suitable appointment upon an application being submitted prior if all information submitted permits us to do so - this is done via SNUG (Not 1Form).
TO APPLY:
In the interests of health and well being of our clients and teams we recommend you submit your application prior to inspecting our properties, to do this please visit https://app.snug.com/apply/raywhitemtgravatt, find your property and click the "Details" button, then click "Start Application". This will allow our team to have you pre approved by our agency subject to viewing the property and owner approval once an inspection has been completed.
Property History for 78 Summerville St, Carina Heights, QLD 4152
- 05 Mar 2023Listed for Rent $590 / week
- 26 Mar 2022Sold for $1,175,000
- 14 Mar 2022Listed for Sale Under Contract

Recent sales nearby
See more recent sales nearby/assets/perm/llerbvf46mi6niqse4vpf7lbh4?signature=e76a9cad9efa01de351316f0acd8fd40e21fbaa92d8ad77154429be784099529) 0
0

/assets/perm/526hki56lyi6nlsitvhx2r7giq?signature=81c0a80276a1f989eae20d2169035ebb26483b5f2567c7b9a1dcf865c1d620ff) 0
0

/assets/perm/5dymikydxei65f47hmgok7m3q4?signature=8e5874ff48cc50bae193b043f301dd8172a1c263d3389e0f19b8f7ebf36622de) 0
0
Similar properties For Sale nearby
See more properties for sale nearby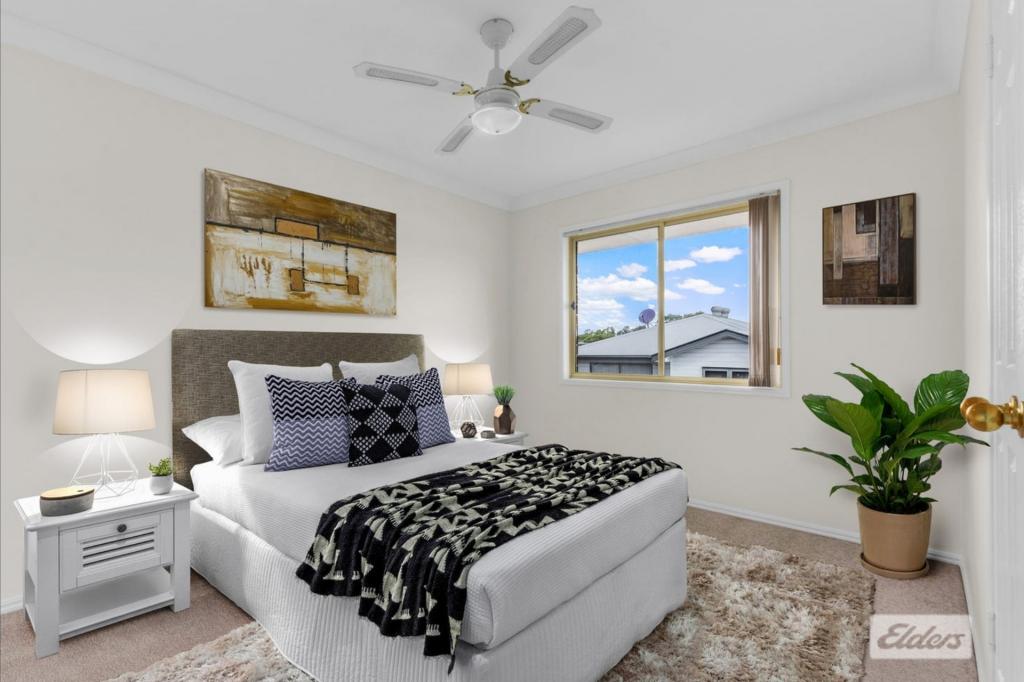 0
0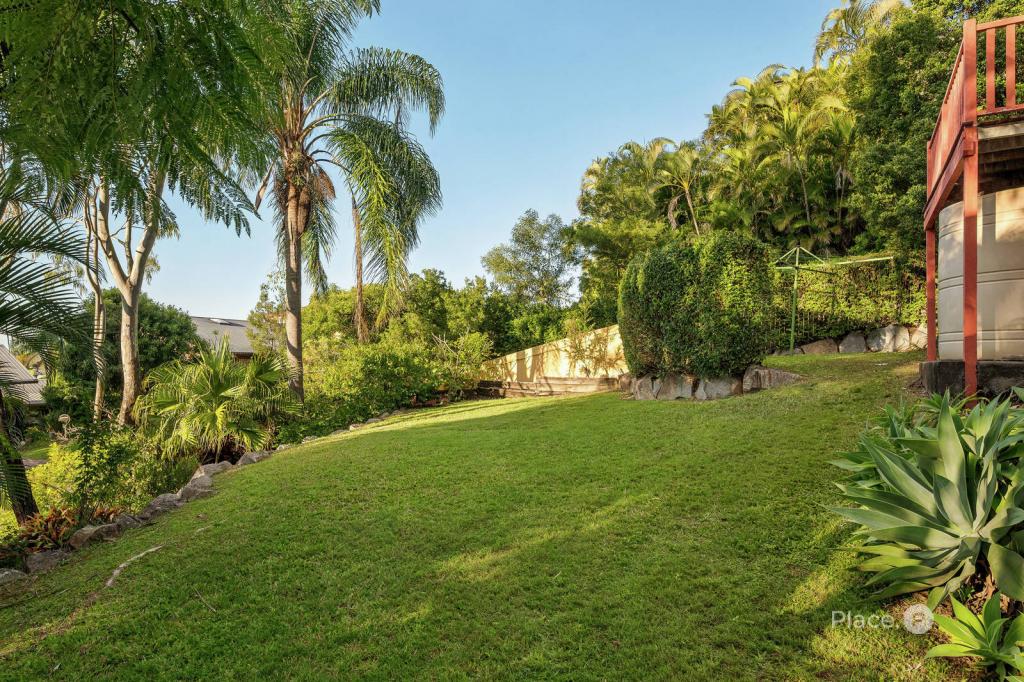 0
0
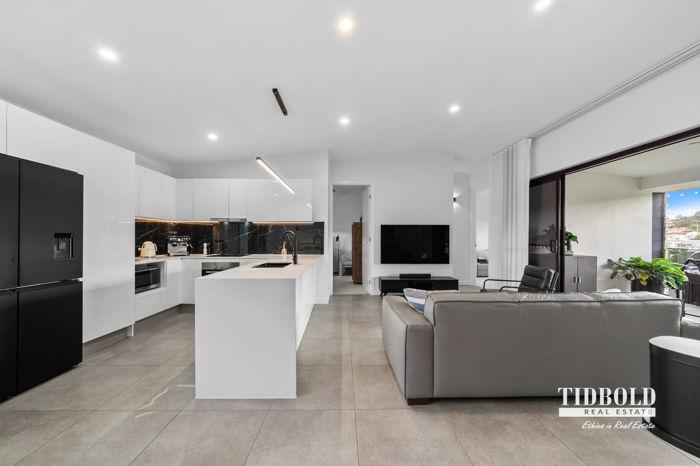 0
0

Similar properties For Rent nearby
See more properties for rent nearby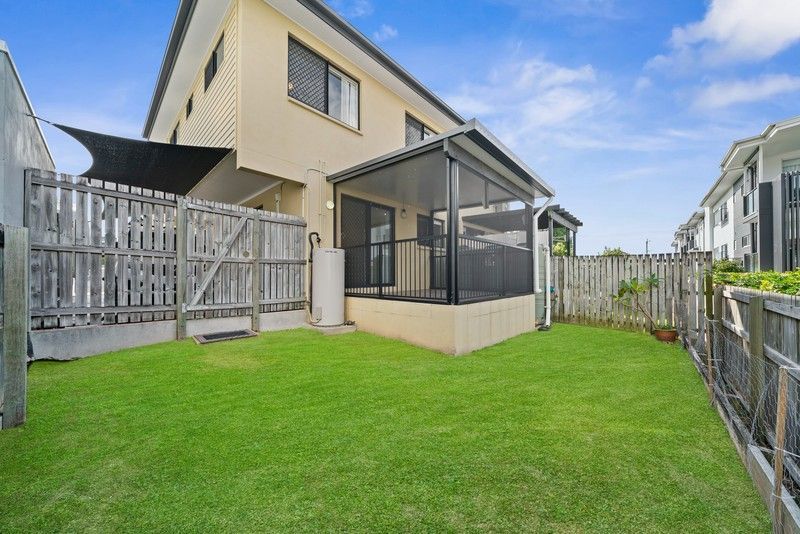 0
0
 0
0 0
0
About Carina Heights 4152
The size of Carina Heights is approximately 3.4 square kilometres. There are 10 parks, covering nearly 36.3% of the total area. The population of Carina Heights in 2016 was 6732 people. By 2021 the population was 7103 showing a population growth of 5.5% in the area during that time. The predominant age group in Carina Heights is 30-39 years. Households in Carina Heights are primarily childless couples and are likely to be repaying $1800 - $2399 per month on mortgage repayments. In general, people in Carina Heights work in a professional occupation.In 2021, 56.70% of the homes in Carina Heights were owner-occupied compared with 53.10% in 2016.
Carina Heights has 3,531 properties. Over the last 5 years, Houses in Carina Heights have seen a 56.66% increase in median value, while Units have seen a 100.55% increase. As at 31 August 2026:
- The median value for Houses in Carina Heights is $1,430,884 while the median value for Units is $1,039,300.
- Houses have a median rent of $790 while Units have a median rent of $710.
Suburb Insights for Carina Heights 4152
Market Insights
Carina Heights Trends for Houses
N/A
N/A
View TrendN/A
N/A
Carina Heights Trends for Units
N/A
N/A
View TrendN/A
N/A
Neighbourhood Insights
© Copyright 2026. RP Data Pty Ltd trading as Cotality (Cotality). All rights reserved. No reproduction, distribution, or transmission of the copyrighted materials is permitted. The information is deemed reliable but not guaranteed.
While Cotality uses commercially reasonable efforts to ensure the Cotality Data is current, Cotality does not warrant the accuracy, currency or completeness of the Cotality Data and to the full extent permitted by law excludes all loss or damage howsoever arising (including through negligence) in connection with the Cotality Data.
This product uses cookies and other similar technologies to improve and customise your browsing experience, to tailor content and adverts, and for analytics and metrics regarding visitor usage on this product and other media. We may share cookie and analytics information with third parties for the purposes of advertising. By continuing to use our website, you consent to cookies being used. View our Privacy Policy here.
X
