
56 Hill CrescentCarina Heights QLD 4152
Property Details for 56 Hill Cres, Carina Heights
56 Hill Cres, Carina Heights is a 3 bedroom, 1 bathroom Townhouse with 2 parking spaces and was built in 1990. The property has a land size of 831m2 and floor size of 114m2. While the property is not currently for sale or for rent, it was last sold in November 2021.
Last Listing description (May 2025)
Positioned on an elevated allotment (circa 345m2), this rare duplex residence is located in a revered Camp Hill enclave and is sure to impress!
Lovingly owned since 2001 by the same owner, the home sits proudly on the commanding block and boasts a highly functional layout which maximises the very best of Queensland's indoor-outdoor lifestyle.
Expansive in size, the living and dining areas merge effortlessly to the highly functional U-shaped kitchen which overlooks the rear backyard has been renovated and features ample bench space and cabinetry storage.
A striking feature of the home is the rear backyard which faces favourably to the East and will be the scene of many a social gathering or simply a space to unwind and relax! The patio is an entertainer's dream and is fully covered with a pergola. A beautifully manicured yard and garden with fresh mulch and mature plantings provides a backdrop of secluded ambience! The backyard also features the lucrative benefit of side access and has ample room for a pool or spa.
The upper level of the residence features polished hardwood flooring and boasts a multi-purpose second living area, sitting retreat or a home office with a sky light.
The enviable Master bedroom is cleverly positioned at the front of the home and benefits from separation from the other two bedrooms. Expansive in size, the Master wing features a large walk-in-robe, ensuite and an exclusive covered deck which overlooks Whites Hill Reserve and is accessible via vogue plantation shutters.
The Master bedroom features the comfort of air-conditioning while the other two bedrooms have easy access to a renovated central bathroom.
In addition to the lock-up garage is a high clearance carport which is suitable for a large vehicle, boat or caravan, while the Exclusive Use driveway provides further use and practicality.
Enjoy the ease and convenience of outstanding walking proximity to popular Samuel Street Marketplace, Martha Street and Carina retail precincts, as well as Whites Hill Reserve, Whites Hill College and bus transportation.
- Rare duplex on an approximate 345m2 allotment with a 10 metre frontage
- 3 large bedrooms; Master with walk-in-robe, ensuite and balcony overlooking Whites Hill Reserve
- East facing backyard/patio with pergola and side access (room for a pool or spa)
- U-shaped kitchen overlooking rear garden
- Second living area, retreat or study on the upper level
- Renovated central bathroom
- Lock-up garage with additional high clearance carport; Ample driveway parking and/or storage space
- Self-managed Body Corporate between just two owner-occupied lots (approximately $806.50 p/q); No Common Property; Council Rates $409.40 p/q
- Walking proximity to popular Camp Hill Marketplace, Martha Street, Whites Hill parkland, Whites Hill College and bus transportation
Property History for 56 Hill Cres, Carina Heights, QLD 4152
- 08 Apr 2025Listed for Sale By Negotiation
- 15 Feb 2025Listed for Sale Sold at Auction!
- 19 Nov 2021Sold for $720,000

Recent sales nearby
See more recent sales nearby/assets/perm/omhlo2vfbyi6tmcx656uguv6tq?signature=ca5554c39584e89630c84ee2dcecc922240c431711c34d0708a0afdbb565bb95) 0
0/assets/perm/6tjdjfgghmi63hci5vjjqen7ma?signature=c98b6abe98d73945919d844bea350acc0c3f2e0222ca193db8ad63698bed504b) 0
0

/assets/perm/gh26uhow6ui6nifzkv47qv6jne?signature=28ed0cc324d8f7fa08c37fe2c769cb404e0aeac36f9b40c0bd38391a62a3f150) 0
0

Similar properties For Sale nearby
See more properties for sale nearby
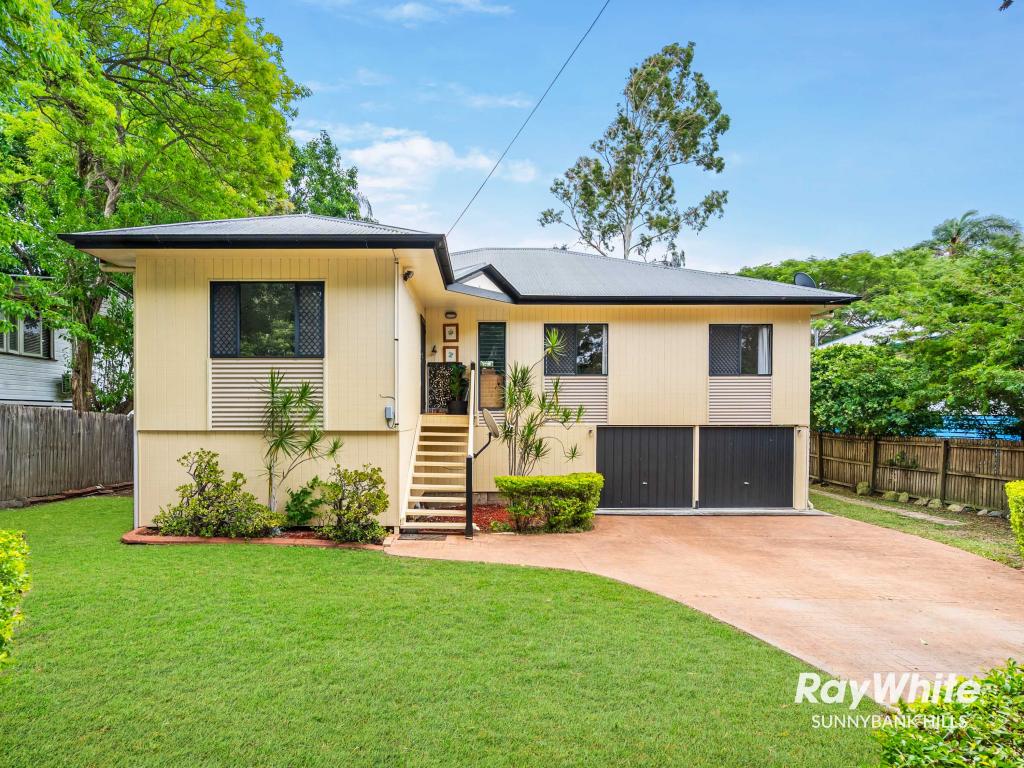 0
0
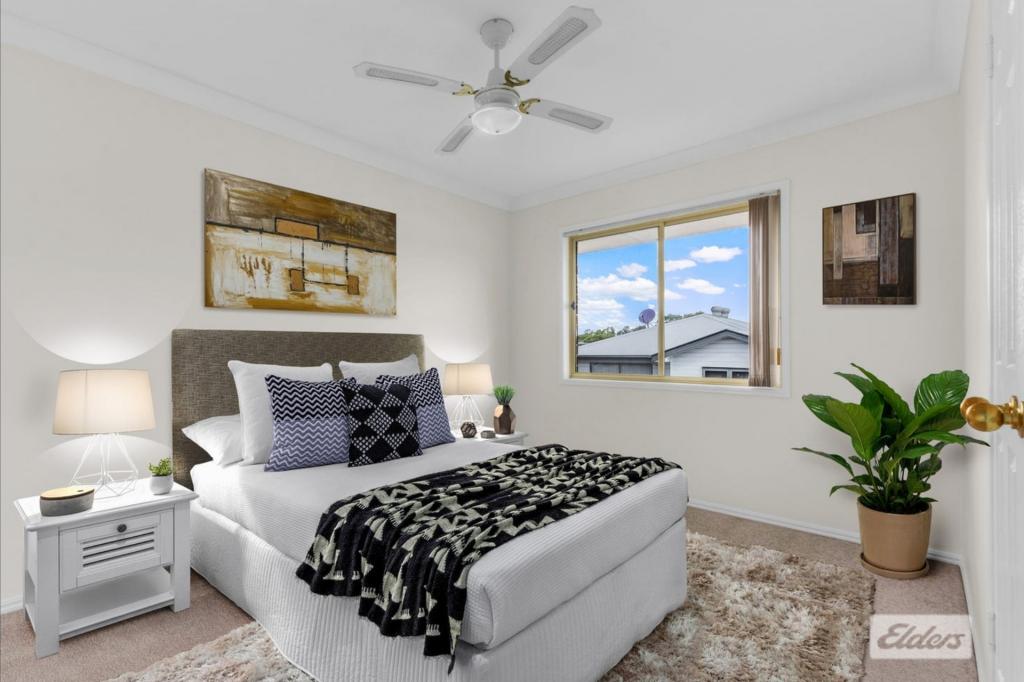 0
0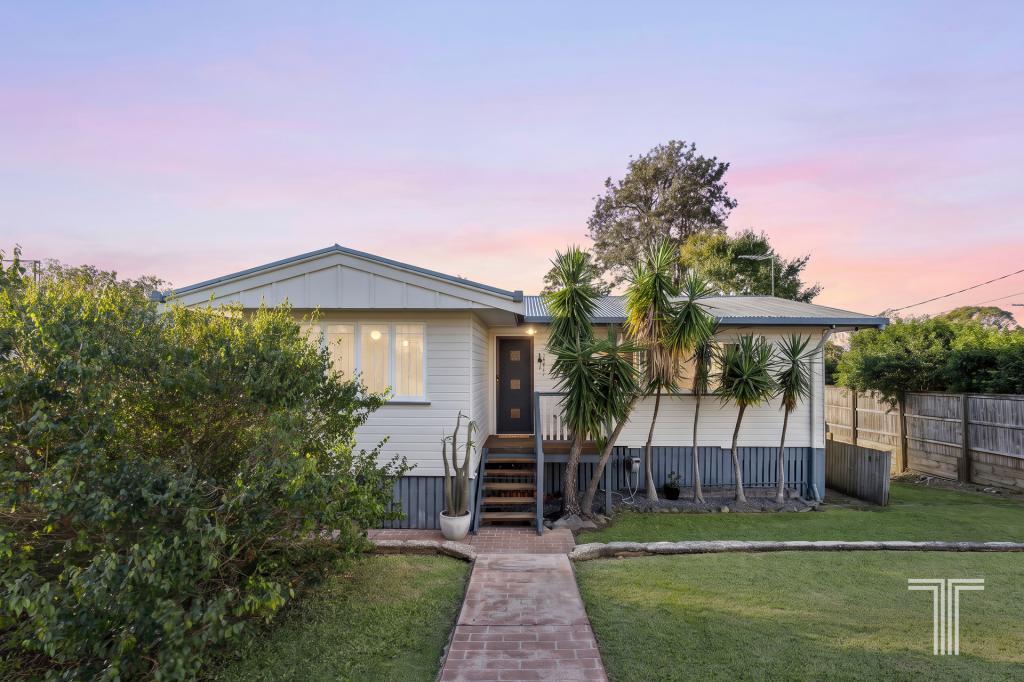 0
0

Similar properties For Rent nearby
See more properties for rent nearby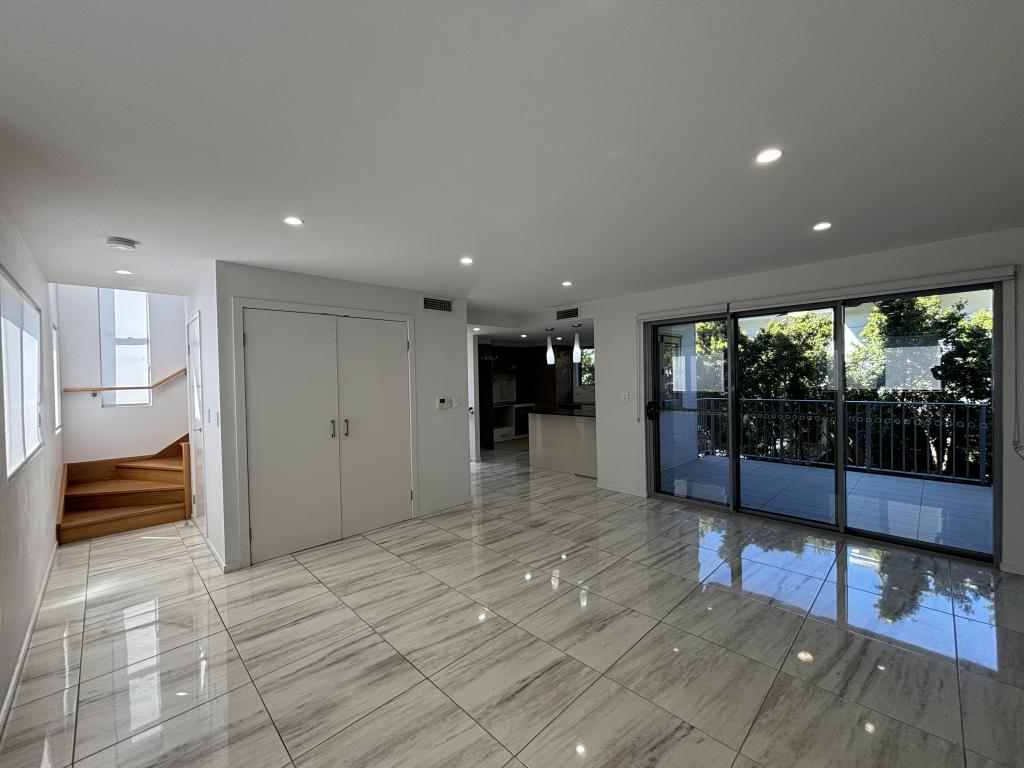 0
0
 0
0
 0
0About Carina Heights 4152
The size of Carina Heights is approximately 3.4 square kilometres. There are 10 parks, covering nearly 36.3% of the total area. The population of Carina Heights in 2016 was 6732 people. By 2021 the population was 7103 showing a population growth of 5.5% in the area during that time. The predominant age group in Carina Heights is 30-39 years. Households in Carina Heights are primarily childless couples and are likely to be repaying $1800 - $2399 per month on mortgage repayments. In general, people in Carina Heights work in a professional occupation.In 2021, 56.70% of the homes in Carina Heights were owner-occupied compared with 53.10% in 2016.
Carina Heights has 3,543 properties. Over the last 5 years, Houses in Carina Heights have seen a 68.65% increase in median value, while Units have seen a 108.31% increase. As at 31 July 2026:
- The median value for Houses in Carina Heights is $1,479,988 while the median value for Units is $1,048,554.
- Houses have a median rent of $760 while Units have a median rent of $705.
Suburb Insights for Carina Heights 4152
Market Insights
Carina Heights Trends for Houses
N/A
N/A
View TrendN/A
N/A
Carina Heights Trends for Units
N/A
N/A
View TrendN/A
N/A
Neighbourhood Insights
© Copyright 2026. RP Data Pty Ltd trading as Cotality (Cotality). All rights reserved. No reproduction, distribution, or transmission of the copyrighted materials is permitted. The information is deemed reliable but not guaranteed.
While Cotality uses commercially reasonable efforts to ensure the Cotality Data is current, Cotality does not warrant the accuracy, currency or completeness of the Cotality Data and to the full extent permitted by law excludes all loss or damage howsoever arising (including through negligence) in connection with the Cotality Data.
This product uses cookies and other similar technologies to improve and customise your browsing experience, to tailor content and adverts, and for analytics and metrics regarding visitor usage on this product and other media. We may share cookie and analytics information with third parties for the purposes of advertising. By continuing to use our website, you consent to cookies being used. View our Privacy Policy here.
X
