
36 Tirrabella StreetCarina Heights QLD 4152
Property Details for 36 Tirrabella St, Carina Heights
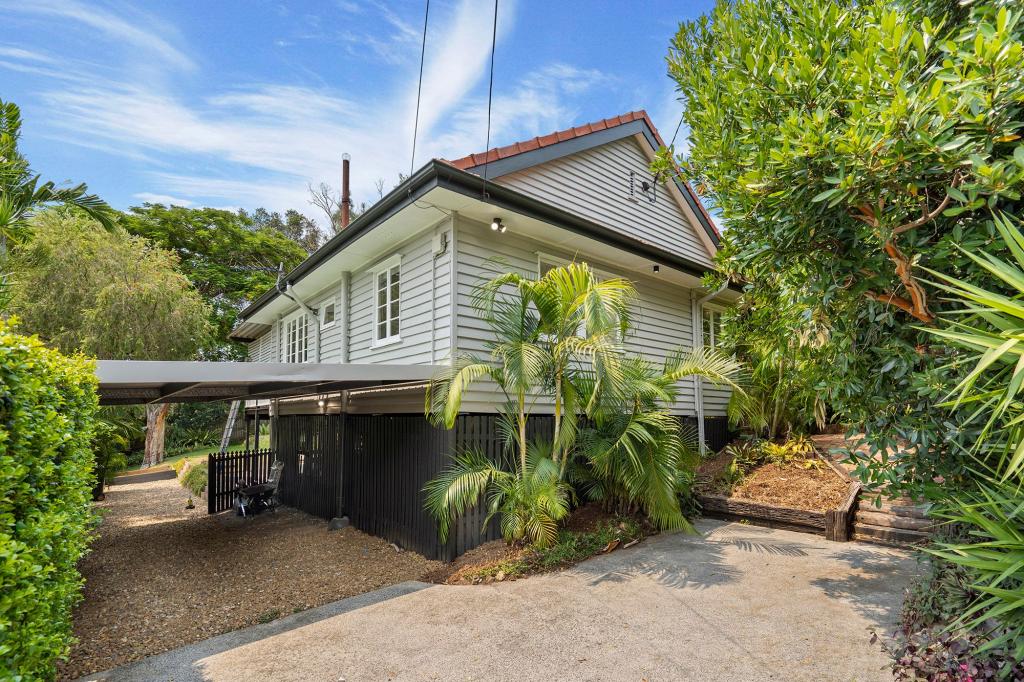
36 Tirrabella St, Carina Heights is a 4 bedroom, 3 bathroom House with 2 parking spaces and was built in 1977. The property has a land size of 609m2 and floor size of 224m2. While the property is not currently for sale or for rent, it was last sold in November 2022.
Last Listing description (March 2026)
This exceptional family home is a rare statement in bold design and refined living. Set across two expansive levels, it blends resort-style luxury with thoughtful family functionality. The shimmering saltwater pool, lush landscaped gardens and European-inspired alfresco spaces create a private retreat for relaxing and entertaining.
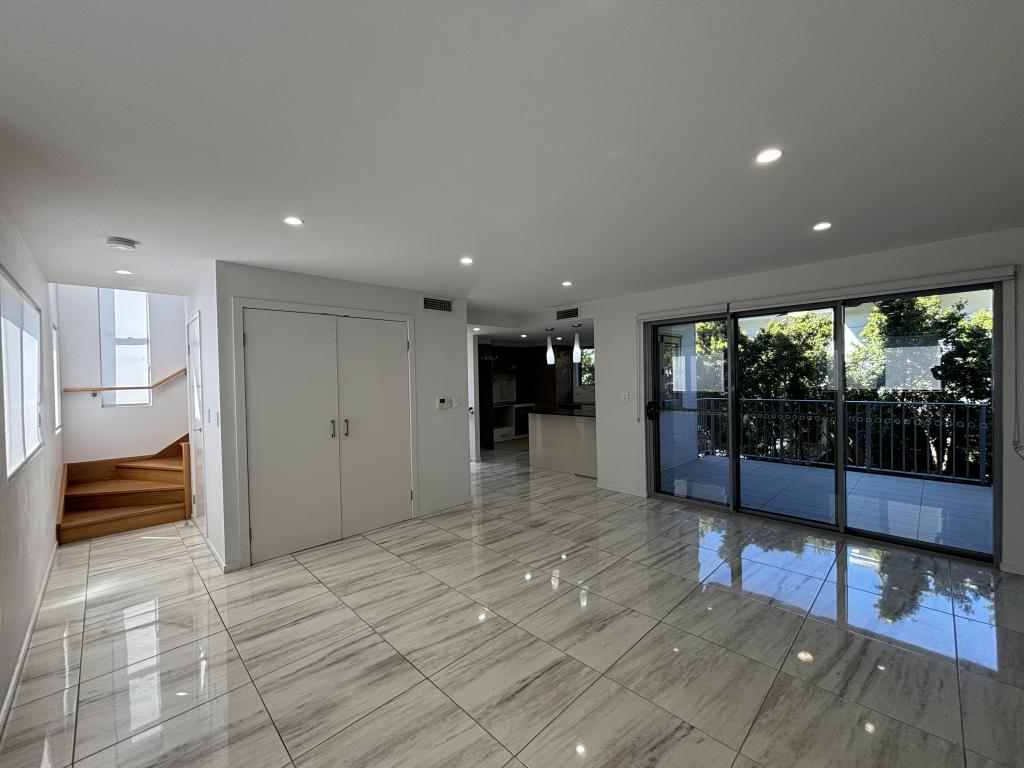
The main upper-level living areas feature soaring raked ceilings and polished timber floors. The dining and kitchen open onto the rear balcony through French doors; the contemporary kitchen is complete with plumbed French Door Fridge/Freezer, stone benchtops, 900mm gas cooktop and oven, and plenty of storage space. The family wing of this level is complemented by three bedrooms; the master suite includes air-conditioning, a luxurious ensuite with walk-in shower, and a large WIR. The main bathroom has a shower and separate bath; the toilet is separate.
The lower level offers of the home offers versatile living opportunities complete with a 4th bedroom, 3rd bathroom/ensuite, kitchenette, 2nd living area with air-conditioning, media room, and full internal laundry - ideal for dual-living with family, as a teenage retreat, guest accommodation, or for working from home. The living area opens through stacker doors onto a rear patio, which adjoins the pool area and grassed rear yard. An additional entertaining deck is accessible via stairs and overlooks the pool area.
Carina Heights is a fantastic inner-city suburb, close to a slew of shops and dining options, multiple recreation hubs including Whites Hill Reserve, Pacific Golf Club, and the new Minnippi Parklands, and Westfield Carindale. Filled with excellent schools including Carina State School and Whites Hill State College, St Martin's School, and San Sisto College, along with a variety of childcare centres. It is minutes to the Gateway Motorway providing fast and easy access to Brisbane Airport, the Gold Coast and Sunshine Coast.
School Aged Children? Follow the link for local school catchment areas http://www.qgso.qld.gov.au/maps/edmap
Tenancy details:
o Plumbed Fridge/Freezer included
o Property is water efficient; full water usage costs will be payable by the tenant.
o Property includes a pool and receives a monthly service; chemicals invoiced at the tenants expense.
o 4 weeks rent + bond owing up front to secure the property.
o Must view the property, and confirm attendance using our unique QR code, prior to applications being processed.
o **TO APPLY** - either use the "APPLY NOW" button in our online marketing OR contact us to receive a copy of our paper application form.
DISCLAIMER: Whilst every care is taken in the preparation of the information contained in this marketing, RE/MAX Elevate will not be held liable for any errors in typing or information. All interested parties should rely upon their own enquiries in order to determine whether or not this information is in fact accurate. Furniture is not included unless otherwise stated, and is used for photographic purposes only.
Property History for 36 Tirrabella St, Carina Heights, QLD 4152
- 19 Mar 2026Listed for Rent $1,650 / week
- 12 Nov 2022Sold for $1,445,000
- 13 Jul 2007Sold for $580,000

Recent sales nearby
See more recent sales nearby/assets/perm/2hvf2t53uqi6xbhx2wl63djx3m?signature=46494ff33abbe3768670ded6b9809b8c8d9ccb5b205b46bdfda8650a84259c5b) 0
0

/assets/perm/usy54sf6ayi6nlyrj4brgmlcji?signature=0367258c653a5d301e55bdbe0ff8a758eaddc6d90a1f76c89466dfc32fb17388) 0
0
/assets/perm/7gvrpfqczyi6xnj5fhpcdto7dy?signature=2efbbc4409fbf7f26304f0a15e96d576025bc402af6657e1c71792bf1ea513d0) 0
0
Similar properties For Sale nearby
See more properties for sale nearby 0
0
 0
0
 0
0

Similar properties For Rent nearby
See more properties for rent nearby 0
0
 0
0
 0
0About Carina Heights 4152
The size of Carina Heights is approximately 3.4 square kilometres. There are 10 parks, covering nearly 36.3% of the total area. The population of Carina Heights in 2016 was 6732 people. By 2021 the population was 7103 showing a population growth of 5.5% in the area during that time. The predominant age group in Carina Heights is 30-39 years. Households in Carina Heights are primarily childless couples and are likely to be repaying $1800 - $2399 per month on mortgage repayments. In general, people in Carina Heights work in a professional occupation.In 2021, 56.70% of the homes in Carina Heights were owner-occupied compared with 53.10% in 2016.
Carina Heights has 3,542 properties. Over the last 5 years, Houses in Carina Heights have seen a 68.65% increase in median value, while Units have seen a 108.31% increase. As at 31 July 2026:
- The median value for Houses in Carina Heights is $1,479,988 while the median value for Units is $1,048,554.
- Houses have a median rent of $760 while Units have a median rent of $705.
Suburb Insights for Carina Heights 4152
Market Insights
Carina Heights Trends for Houses
N/A
N/A
View TrendN/A
N/A
Carina Heights Trends for Units
N/A
N/A
View TrendN/A
N/A
Neighbourhood Insights
© Copyright 2026. RP Data Pty Ltd trading as Cotality (Cotality). All rights reserved. No reproduction, distribution, or transmission of the copyrighted materials is permitted. The information is deemed reliable but not guaranteed.
While Cotality uses commercially reasonable efforts to ensure the Cotality Data is current, Cotality does not warrant the accuracy, currency or completeness of the Cotality Data and to the full extent permitted by law excludes all loss or damage howsoever arising (including through negligence) in connection with the Cotality Data.
This product uses cookies and other similar technologies to improve and customise your browsing experience, to tailor content and adverts, and for analytics and metrics regarding visitor usage on this product and other media. We may share cookie and analytics information with third parties for the purposes of advertising. By continuing to use our website, you consent to cookies being used. View our Privacy Policy here.
X
