
3 Bundoora StreetCarina Heights QLD 4152
Property Details for 3 Bundoora St, Carina Heights
3 Bundoora St, Carina Heights is a 3 bedroom, 2 bathroom House with 2 parking spaces and was built in 1980. The property has a land size of 559m2 and floor size of 111m2. While the property is not currently for sale or for rent, it was last sold in March 2025.
Last Listing description (April 2025)
Discover a lush private haven at this beautiful hillside address. A place where magnificent treetop surrounds, palm-fringed gardens, and a turquoise lagoon swimming pool set the scene for that perfect family lifestyle.
Solid, spacious, and stylishly renovated, the modern rendered brick home has been designed to accommodate growing, multi-generational, or work-from-home families alike. Spanning two light-filled levels, each with its own front entrance and rear yard access, the choice is yours as to how this versatile 559sqm property is enjoyed.
Feeling like a secluded rainforest retreat, the home's 3-bedroom upper level captures leafy 360-degree views and fresh cross breezes through oversized, screened windows. Expansive air-conditioned open-plan living spaces (with plenty of room for an integrated study nook) flow out to an east-facing front balcony and enormous all-weather alfresco entertaining deck at the rear. A staircase connects to the gardens and saltwater swimming pool below, with all three outdoor areas basking year-round in natural northern sunshine.
Meanwhile, the ground floor of the residence offers a series of inviting multipurpose areas serviced by a separate entry and stylish bathroom. Also accessible via the internal staircase and opening to a sublime covered poolside patio, this space would be the perfect additional living area, rumpus/games room, teenager or guest retreat. Alternatively, take advantage of the clever design and existing door separating the levels to create private accommodations for extended live-in family members, or brilliant business premises. Simply add a kitchenette (using the well-positioned bathroom plumbing) to form two fully self-contained levels.
Boasting fresh paintwork, rich hardwood floors, a fabulous kitchen with European Bosch appliances, and two spotless modern bathrooms, the home is perfect for now, with unlimited potential to personalise and add value if desired.
And, as for the location, this tranquil yet central address places you just footsteps from CBD-bound bus stops, 400 metres to the walking trails of Whites Hill Reserve or Buckley Street Park, and moments to bikeways. Less than a 5-minute drive to Westfield Carindale, Camp Hill Marketplace, or Metropol Shopping Village, you can take your pick of great local cafes, restaurants, supermarkets, fresh food grocers, major retail stores, fine boutiques and cinemas. Surrounded by top early learning centres, state schools, and private colleges (including San Sisto, St Martin's, and Citipointe), the family will also love being minutes from the popular Clem Jones recreational centre, Pacific Golf Course with world-class clubhouse, driving range and mini golf, or the fabulous new public course at Minnippi. Plus, enjoy swift access to the CBD, Airport, Bay and Coast via nearby arterial roads including the Gateway Motorway.
Details at a glance:
- Modern rendered brick family home with dual-living scope, on a peaceful elevated 559sqms
- Magnificent treetop surrounds; private resort-inspired gardens with saltwater swimming pool
- Hardwood floors, fresh paintwork, reverse cycle air-con; ceiling fans; Crimsafe & insect screens
- Open-plan living, dining and kitchen flow to alfresco entertaining areas at front and rear
- Huge deck overlooks/accesses yard & pool with child/pet proof gates at top & bottom of staircase
- 3 generous built-in upstairs bedrooms positioned together in their own wing
- Two spotless modern bathrooms; main with separate walk-in shower, bathtub and toilet
- Glass framed saltwater swimming pool with superb sandstone tiled edging; water tank
- Abundant natural light, superb leafy outlooks and cooling breezes across both levels
- Excellent storage including kitchen, linen cupboards, garage shelving & large lock-up garden shed
- Huge double remote integrated garage with rear property access (well-lit and ventilated)
- Walk to bus stops, Whites Hill Reserve, Parks; near top schools/childcare, golf courses, bikeway, M1
- 5 min drive to Westfield Carindale, Camp Hill Marketplace, or Metropol Shopping Village
Turn-key family homes are the hottest properties on the market. Come along to one of our upcoming open homes to register your interest for the upcoming auction!
Disclaimer: This property is being sold by auction or without a price and therefore a price guide can not be provided. The website may have filtered the property into a price bracket for website functionality purposes.
Disclaimer: Any information provided has not been verified. We recommend that you confirm the accuracy of details before entering into a contract. Tobin Real Estate and its employees cannot be held responsible for any inaccurate details supplied here.
Property History for 3 Bundoora St, Carina Heights, QLD 4152
- 15 Mar 2025Sold for $1,470,000
- 25 Feb 2025Listed for Sale Auction
- 05 Jul 2012Sold for $593,000

Recent sales nearby
See more recent sales nearby/assets/perm/xdac43p72ui6tfpe24l4h5o5iy?signature=51cb1ec37ebefe84201f40826ee5be7af47c66db81f3ad75149bf1a7906ae912) 0
0

/assets/perm/pvwjrn4l2qi63ff665iciyjlbu?signature=d49aa54b0eba0ecf054e22282459c0f7a28edd9f736fbac3201e2b6399b6902b) 0
0

/assets/perm/y6lq3j74fai63kh6bw7qs57qpy?signature=9c7d80ab3561ca0c563b6c5912da42461b77ea2b4f70f96b3ece0c0dbddda26b) 0
0Similar properties For Sale nearby
See more properties for sale nearby
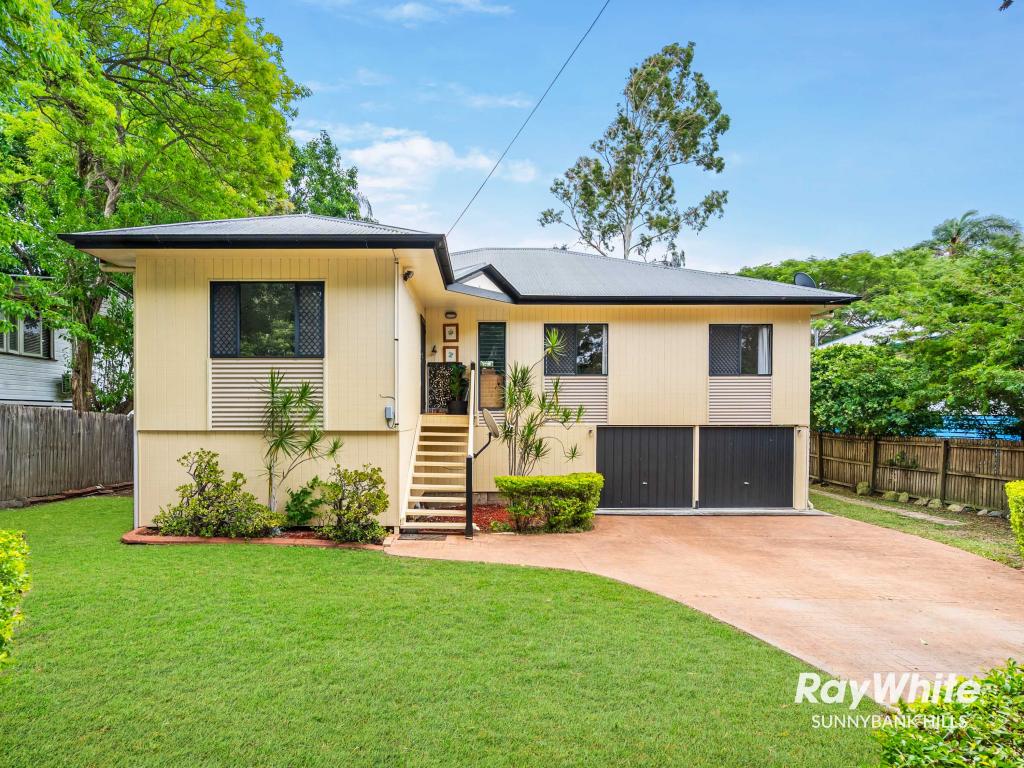 0
0
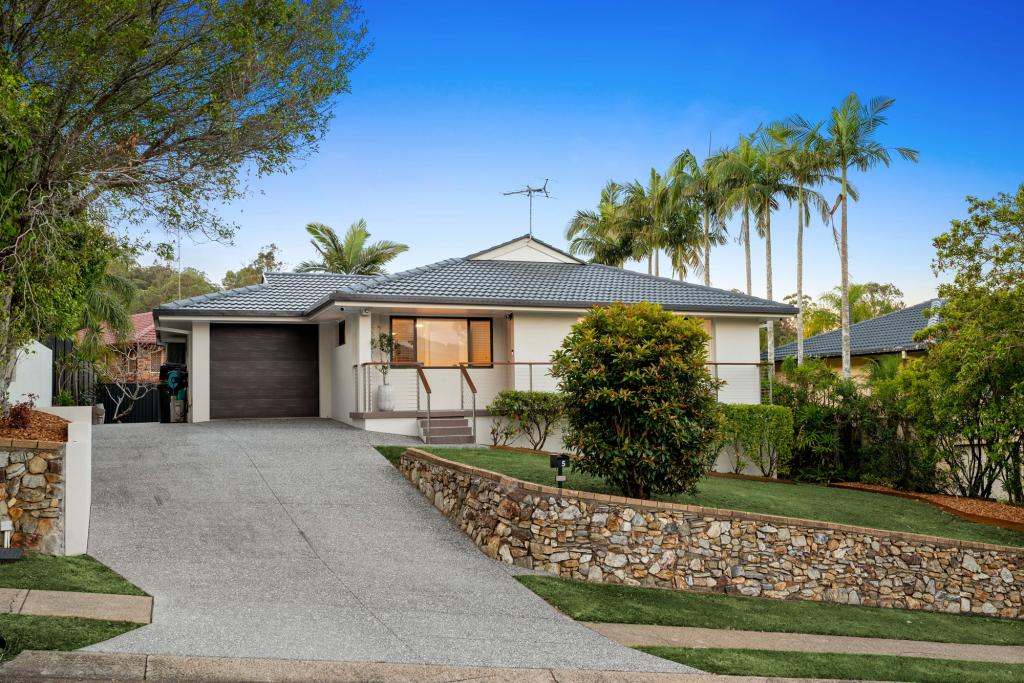 0
0

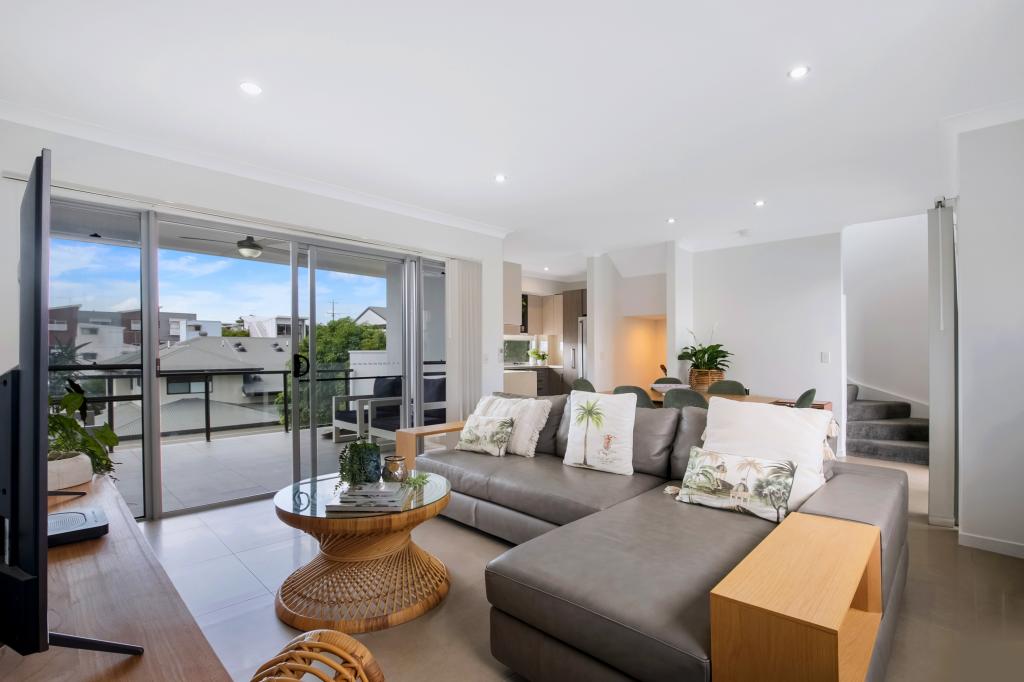 0
0

Similar properties For Rent nearby
See more properties for rent nearby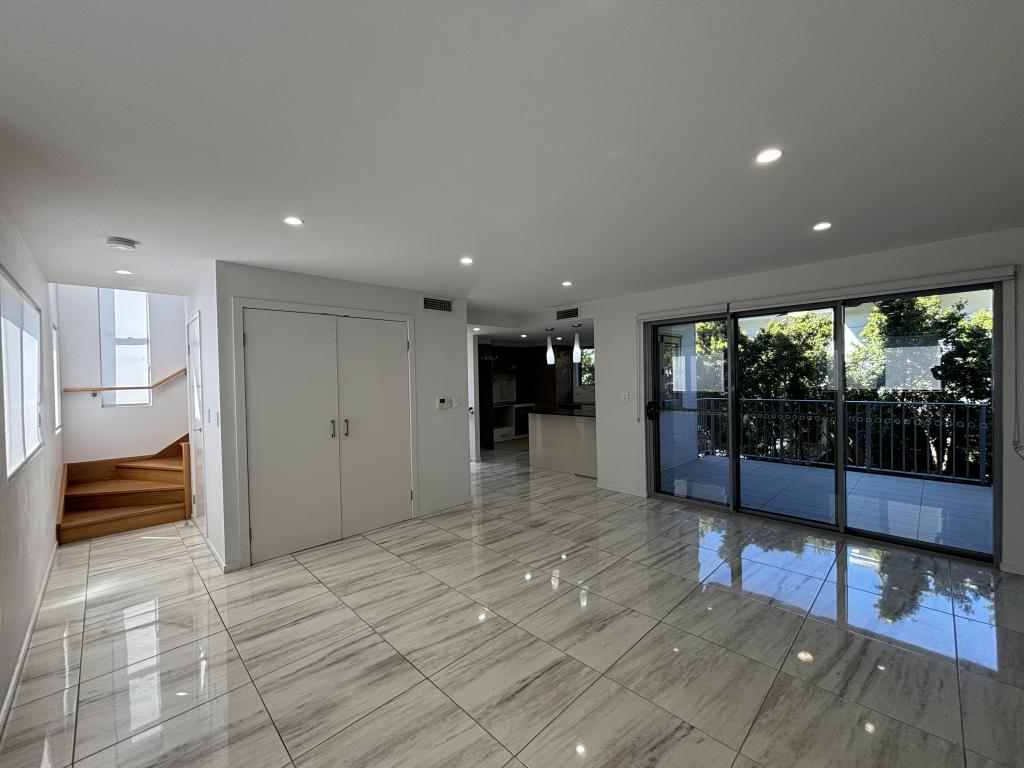 0
0
 0
0 0
0About Carina Heights 4152
The size of Carina Heights is approximately 3.4 square kilometres. There are 10 parks, covering nearly 36.3% of the total area. The population of Carina Heights in 2016 was 6732 people. By 2021 the population was 7103 showing a population growth of 5.5% in the area during that time. The predominant age group in Carina Heights is 30-39 years. Households in Carina Heights are primarily childless couples and are likely to be repaying $1800 - $2399 per month on mortgage repayments. In general, people in Carina Heights work in a professional occupation.In 2021, 56.70% of the homes in Carina Heights were owner-occupied compared with 53.10% in 2016.
Carina Heights has 3,527 properties. Over the last 5 years, Houses in Carina Heights have seen a 56.66% increase in median value, while Units have seen a 100.55% increase. As at 31 August 2026:
- The median value for Houses in Carina Heights is $1,430,884 while the median value for Units is $1,039,300.
- Houses have a median rent of $790 while Units have a median rent of $710.
Suburb Insights for Carina Heights 4152
Market Insights
Carina Heights Trends for Houses
N/A
N/A
View TrendN/A
N/A
Carina Heights Trends for Units
N/A
N/A
View TrendN/A
N/A
Neighbourhood Insights
© Copyright 2026. RP Data Pty Ltd trading as Cotality (Cotality). All rights reserved. No reproduction, distribution, or transmission of the copyrighted materials is permitted. The information is deemed reliable but not guaranteed.
While Cotality uses commercially reasonable efforts to ensure the Cotality Data is current, Cotality does not warrant the accuracy, currency or completeness of the Cotality Data and to the full extent permitted by law excludes all loss or damage howsoever arising (including through negligence) in connection with the Cotality Data.
This product uses cookies and other similar technologies to improve and customise your browsing experience, to tailor content and adverts, and for analytics and metrics regarding visitor usage on this product and other media. We may share cookie and analytics information with third parties for the purposes of advertising. By continuing to use our website, you consent to cookies being used. View our Privacy Policy here.
X
