
76 Hendren StreetCarina QLD 4152
Property Details for 76 Hendren St, Carina
76 Hendren St, Carina is a 4 bedroom, 2 bathroom House with 2 parking spaces and was built in 1970. The property has a land size of 607m2 and floor size of 156m2. While the property is not currently for sale or for rent, it was last sold in September 2025.
Last Listing description (September 2026)
Quick Details
Rates: $682.60/quarter approx
Land Size: 607sqm
Property Year: 1970
School Catchment Zones: Mayfield State School and Whites Hill State College
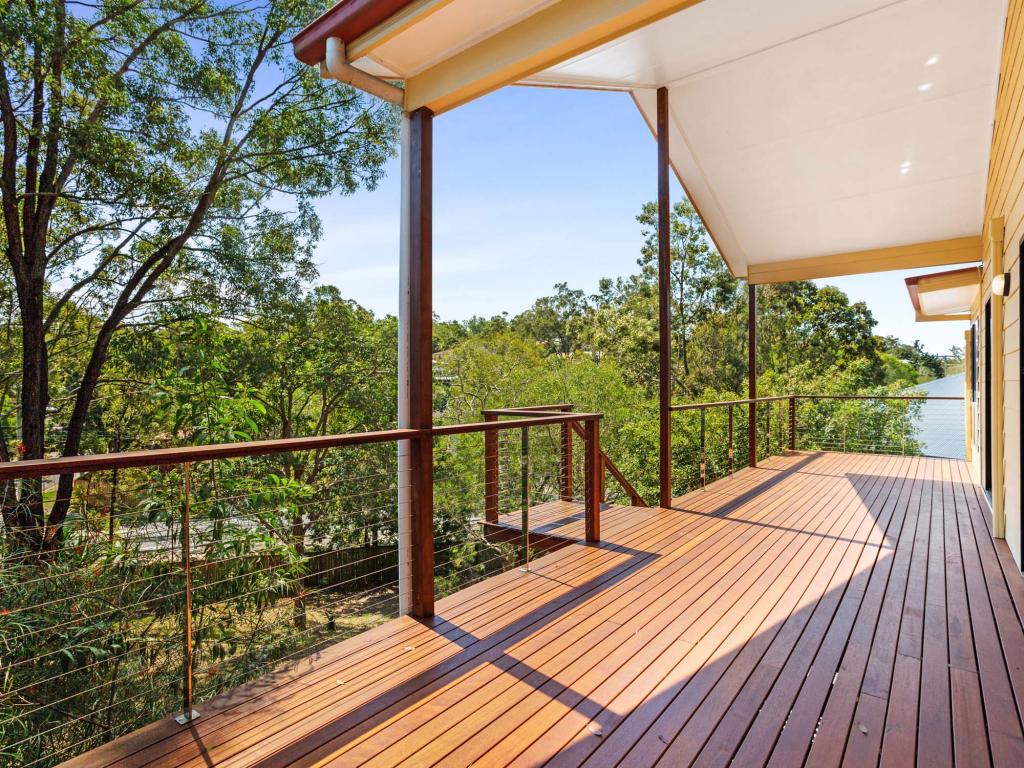
Designed for relaxed family life with a spacious outdoor setting, this low-set home combines modern comfort with an adaptable layout on a peaceful 607sqm parcel. A perfect north-facing rear aspect fills the interiors and backyard with sunlight, creating a warm, welcoming environment for time together, entertaining, and play.
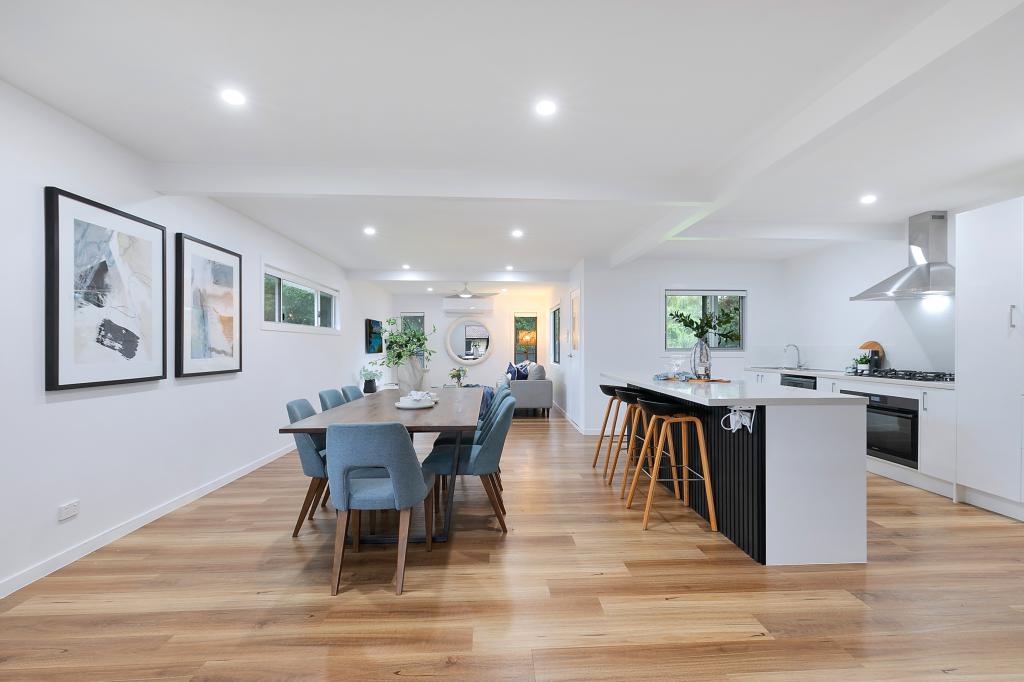
Air-conditioned throughout, the residence opens into a bright living and dining area framed by charming timber floors and soft sheer curtains. The modern kitchen connects beautifully with this central retreat, featuring a waterfall island bench and extensive cabinetry. Family life flows naturally outdoors to the north-facing undercover patio and BBQ area, where friends can gather while children enjoy the large, level backyard with plenty of room for a trampoline, soccer nets and cricket stumps.
Three bedrooms are accompanied by two modern bathrooms, including one with a relaxing bathtub and rainfall shower. Adding to the home's versatility, a spacious study provides a dedicated work-from-home space, while a separate multipurpose room with private access can serve as a family retreat, hobby area, guest room, or independent workspace.
The location makes daily life wonderfully convenient. Within 700m, walk to the bakery, pizzeria and Pilates studio on Kenrose Street, the cafe and IGA at Carina North shops, nearby parks, playgrounds and the library, as well as Mayfield State School, St Martin's Primary School and San Sisto College. Sporting clubs, the Clem Jones Centre and Seven Hills Bushland are also moments away, with Westfield Carindale 5 minutes from the door and the CBD accessible within 20 minutes.
Key features:
• Low-set home with spacious outdoor living on a peaceful 607sqm lot
• Charming timber floors and sheer curtains across the living and dining area
• Stonetop kitchen featuring stylish cabinetry and a waterfall island bench
• Undercover patio with BBQ area, flat north-facing backyard for kids and pets
• 3 bedrooms, including 1 with a walk-in robe and 2 with built-in robes
• Dedicated study with built-in desk, MPR with direct access from the carport
• 2 modern bathrooms with matte black fittings, separate stylish laundry
• Double carport, excellent storage throughout the home and all bedrooms
• Stainless steel dishwasher, wall oven and cooktop
• Split system air-conditioning and ceiling fans throughout the house
• 700m to IGA, cafe, bakeries, pizzeria, butcher and Pilates studio
• 700m to Mayfield State School, St Martin's Primary and San Sisto College
Disclaimer:
In preparing this advertisement we have endeavoured to ensure the information contained is true and accurate. We accept no responsibility and disclaim all liability in respect to any errors, omissions, inaccuracies or misstatements contained. Prospective purchasers should make their own enquiries to verify the information contained in this advertisement.
Property History for 76 Hendren St, Carina, QLD 4152
- 15 Sep 2026Listed for Sale FOR SALE
- 15 Sep 2025Sold for $1,445,000
- 19 Jul 2017Sold for $580,000

Recent sales nearby
See more recent sales nearby/assets/perm/ojtwj3kt2ui6xlmmo6mdodiku4?signature=c1f107d00de3a20fb1512a992888c4c908eabcdee59c99bb5796904b086938c9) 0
0

/assets/perm/txou7qd7xai63mr5z5su6o4ny4?signature=f4cd36607c383a3de7f4e87b352162c5e8148229c5ba6d5928c1b88d0de0424e) 0
0/assets/perm/6vyoymafcii6vbruqvkp6hoxvq?signature=84aaca5b92e1d3b163d2ca051f7bec4ed63b0b2f7dc271b6eb64da654501d7bd) 0
0Similar properties For Sale nearby
See more properties for sale nearby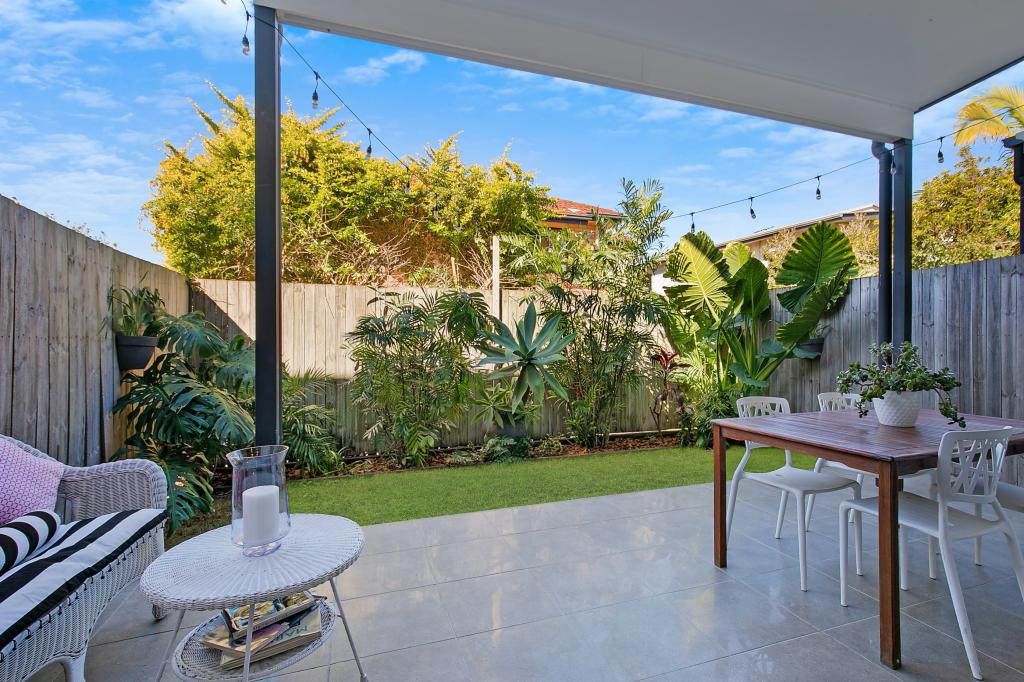 0
0
 0
0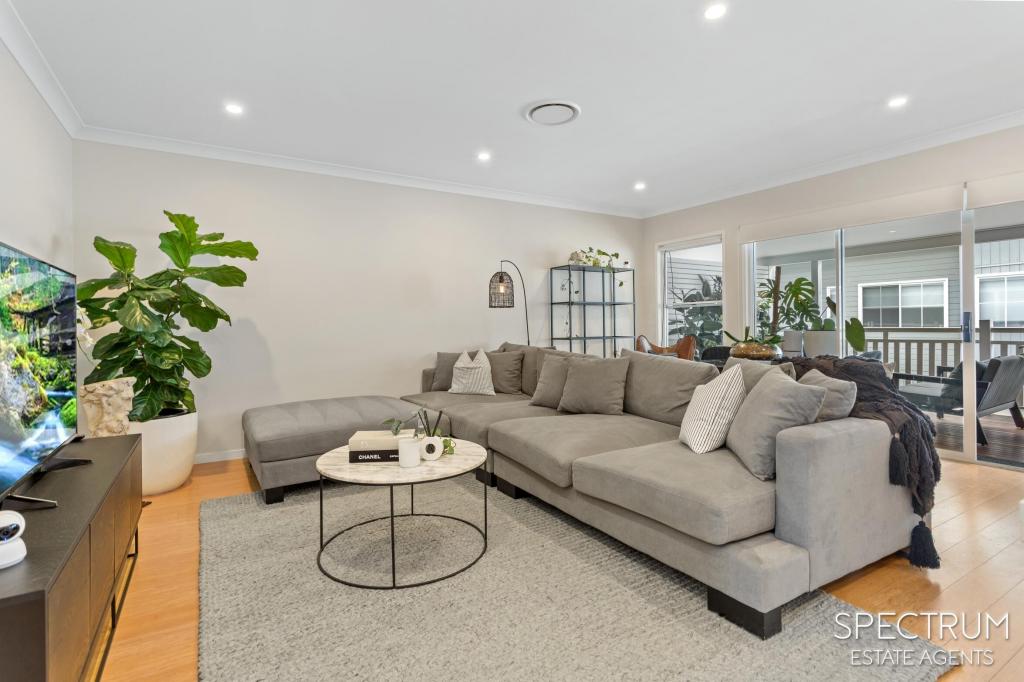 0
0

Similar properties For Rent nearby
See more properties for rent nearby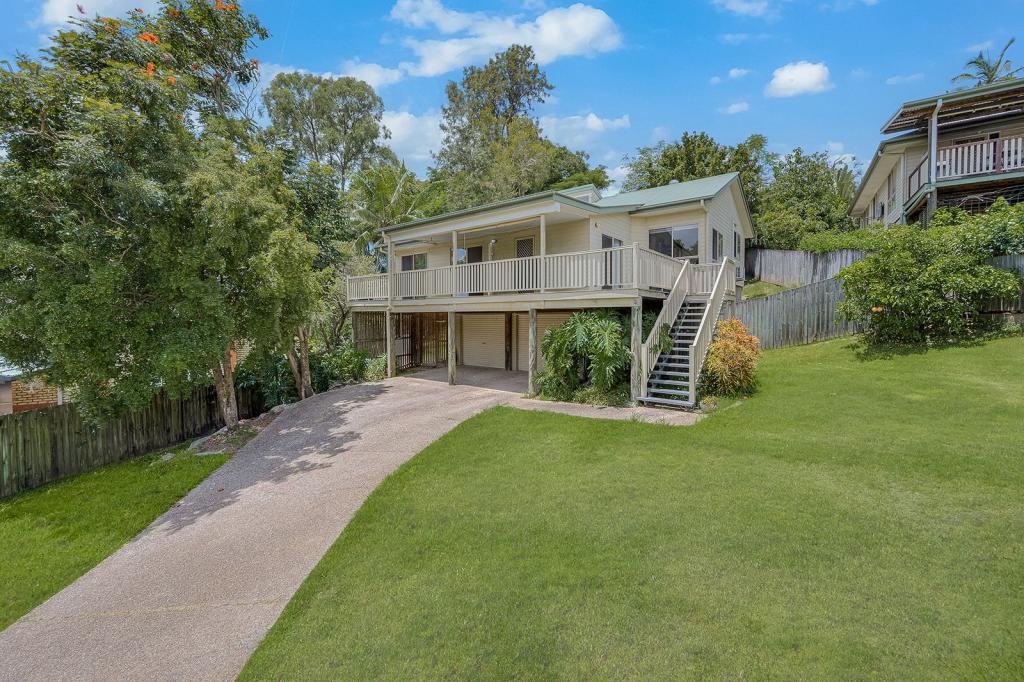 0
0
 0
0

 0
0About Carina 4152
The size of Carina is approximately 4.5 square kilometres. There are 15 parks, covering nearly 22.5% of the total area. The population of Carina in 2016 was 11019 people. By 2021 the population was 11678 showing a population growth of 6.0% in the area during that time. The predominant age group in Carina is 30-39 years. Households in Carina are primarily couples with children and are likely to be repaying $1800 - $2399 per month on mortgage repayments. In general, people in Carina work in a professional occupation.In 2021, 63.60% of the homes in Carina were owner-occupied compared with 61.90% in 2016.
Carina has 5,681 properties. Over the last 5 years, Houses in Carina have seen a 59.47% increase in median value, while Units have seen a 105.32% increase. As at 31 August 2026:
- The median value for Houses in Carina is $1,409,965 while the median value for Units is $1,067,299.
- Houses have a median rent of $785 while Units have a median rent of $750.
Suburb Insights for Carina 4152
Market Insights
Carina Trends for Houses
N/A
N/A
View TrendN/A
N/A
Carina Trends for Units
N/A
N/A
View TrendN/A
N/A
Neighbourhood Insights
© Copyright 2026. RP Data Pty Ltd trading as Cotality (Cotality). All rights reserved. No reproduction, distribution, or transmission of the copyrighted materials is permitted. The information is deemed reliable but not guaranteed.
While Cotality uses commercially reasonable efforts to ensure the Cotality Data is current, Cotality does not warrant the accuracy, currency or completeness of the Cotality Data and to the full extent permitted by law excludes all loss or damage howsoever arising (including through negligence) in connection with the Cotality Data.
This product uses cookies and other similar technologies to improve and customise your browsing experience, to tailor content and adverts, and for analytics and metrics regarding visitor usage on this product and other media. We may share cookie and analytics information with third parties for the purposes of advertising. By continuing to use our website, you consent to cookies being used. View our Privacy Policy here.
X
