
55A Zahel StreetCarina QLD 4152
Property Details for 55a Zahel St, Carina
55a Zahel St, Carina is a 5 bedroom, 3 bathroom House with 2 parking spaces. The property has a land size of 405m2 and floor size of 305m2.
Last Listing description (August 2026)

With its bold dark faade and clean modern lines, this newly built Coral Homes residence sets a high bar for contemporary family living. Sunlit open spaces, luxurious finishes, and a flexible five-bedroom, three-bathroom layout (plus two living areas) create a sophisticated yet welcoming home you can enjoy from day one.
Stone walls, quality grass, sparkling pool, inviting entertainment this superior home presents a fresh new start, awaiting its new owners an opportunity for their individual imprint.
This home almost mandates a party. The chef will not be excluded and children will not be unsupervised. The flow of home is central to its appeal.
Everything has been thought though - even a potential guest room & bathroom downstairs for those friends who may not want to leave.
Soft afternoon light taking advantage of the perfect North- South aspect & flow, presents opportunity for memory making long lunches with scents from Frangipanis & fresh green grass.
This is Queensland Family living at its finest.
This is an intelligent home. Ducted air & energy control at the touch of a button. After a day at work you can literally walk in, switch on & switch off.
This home oozes comfort & refinement but also down to earth lifestyle.
Lush thick carpet, oversized bedrooms & bathrooms & thoughtful storage & privacy.
Soft, soothing colour palette accompanies the soft soothing sounds of a true family oriented neighbourhood. Its quiet but active. The only true noise is that of birds & the wind in the gum trees of old carrying echoes from sport being played in fields.
Location Positioned near the lively Clem Jones Sporting Precinct, youll have leisure and convenience at your doormorning swims, weekend games, and meandering green parklands.
Walk to Carina State School, St Martins, and San Sisto College, with other top schools close by. Westfield Carindale, Carina Leagues Club, inviting cafs, and the CBD are all within easy reach for a seamlessly connected lifestyle.
Key features
Statement exterior: A striking, dark, contemporary faade that commands attention.
Light-filled living: Engineered timber floors across the ground level, 2.75m ceilings, and ducted air-conditioning for year-round comfort.
Entertainers hub: Expansive open-plan living and dining zone flowing to a covered alfrescoperfect for summer barbecues, relaxed brunches, and effortless indooroutdoor living.
Designer kitchen: Stone benchtops, premium European appliances, brushed brass accents, plumbed fridge space, and a spacious walk-in pantryideal for passionate cooks and entertainers.
Flexible accommodation: Ground-floor bedroom with ensuite - an ideal retreat for guests or multigenerational living.
Practical touches: Powder room, full laundry, a huge linen cupboard, and generous under-stair storage on the lower level.
Upstairs retreat: Second living area for quiet downtime plus a handy study space.
Private quarters: Four spacious upstairs bedrooms
Luxe master suite: Walk-in robe and a sumptuous ensuite with dual vanities and a bathtub for an indulgent finish.
Family bathroom: Elegant finishes, deep bathtub, premium fittings, and a fresh contemporary design.
Property History for 55a Zahel St, Carina, QLD 4152
- 06 Mar 2026Listed for Sale BRAND NEW BUILD NOW SELLING

Recent sales nearby
See more recent sales nearby/assets/perm/bwoogiv5d4i6neelz6sjkhz3ui?signature=d4072485dd3e49b1e1ee0ab503728ad69d0a2de43da986b04aa8f8c5847d588d) 0
0

Similar properties For Sale nearby
See more properties for sale nearby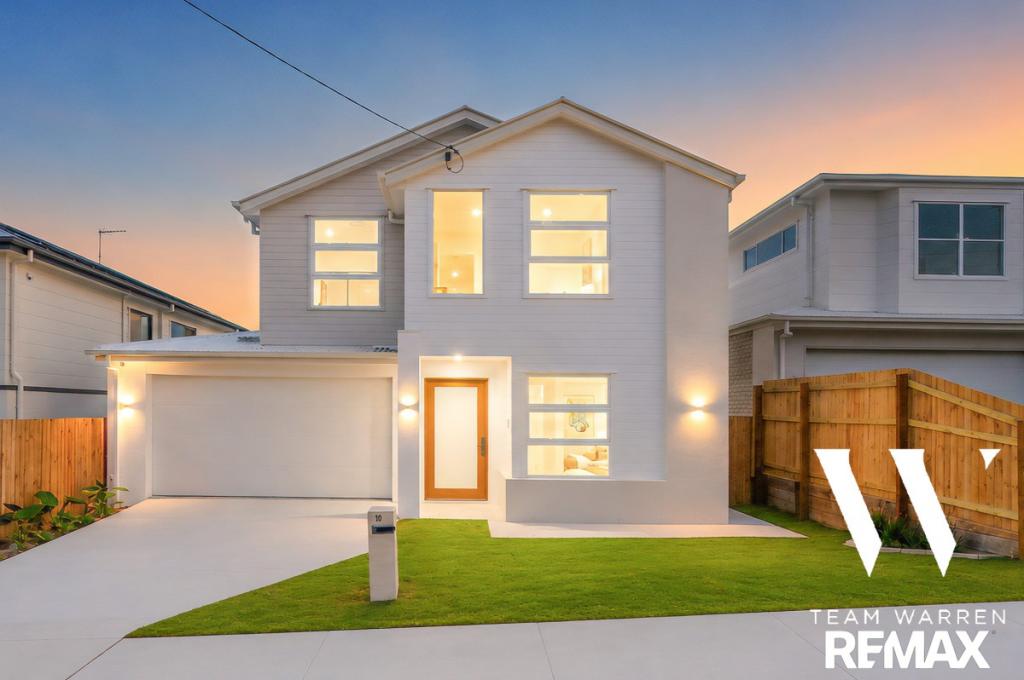 0
0
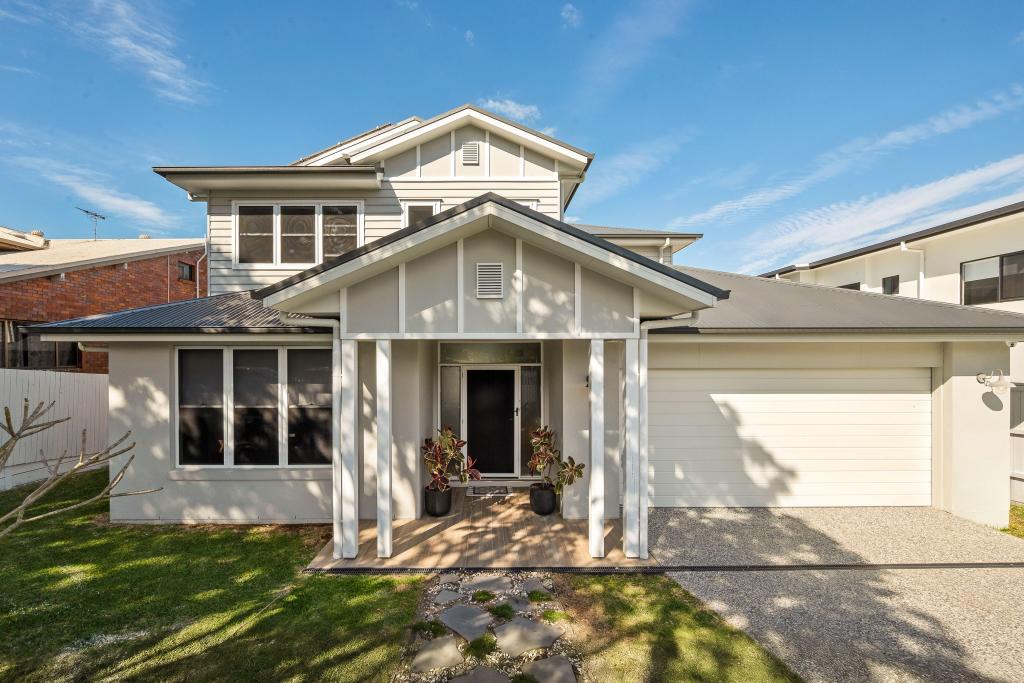 0
0
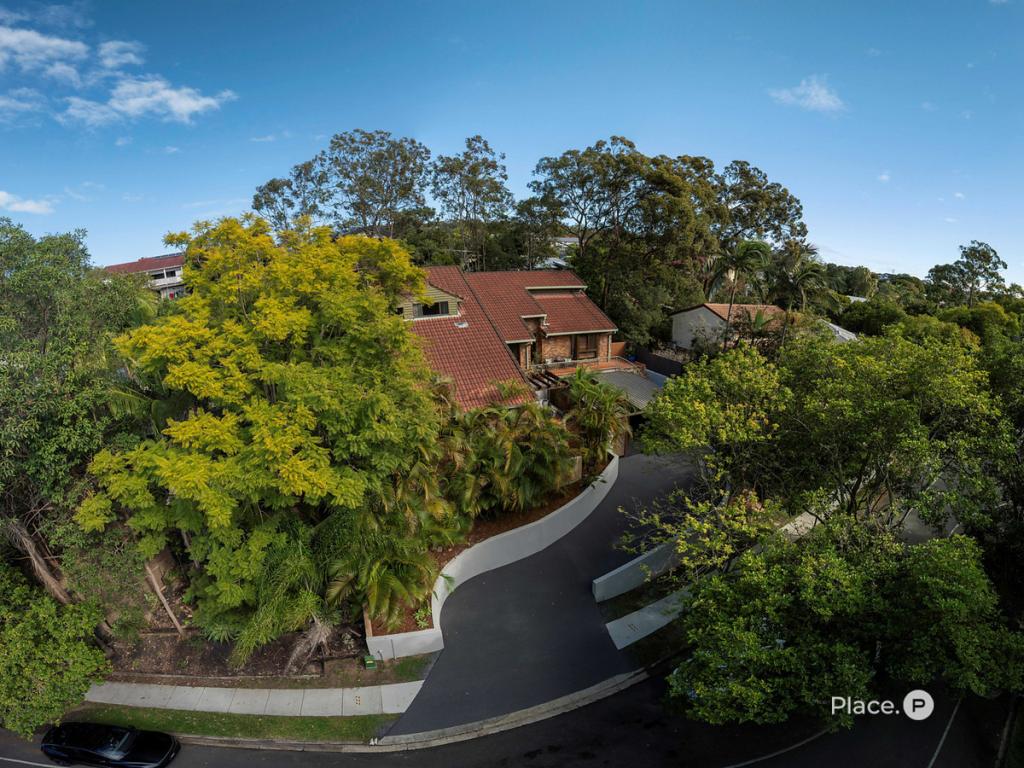 0
0Similar properties For Rent nearby
See more properties for rent nearby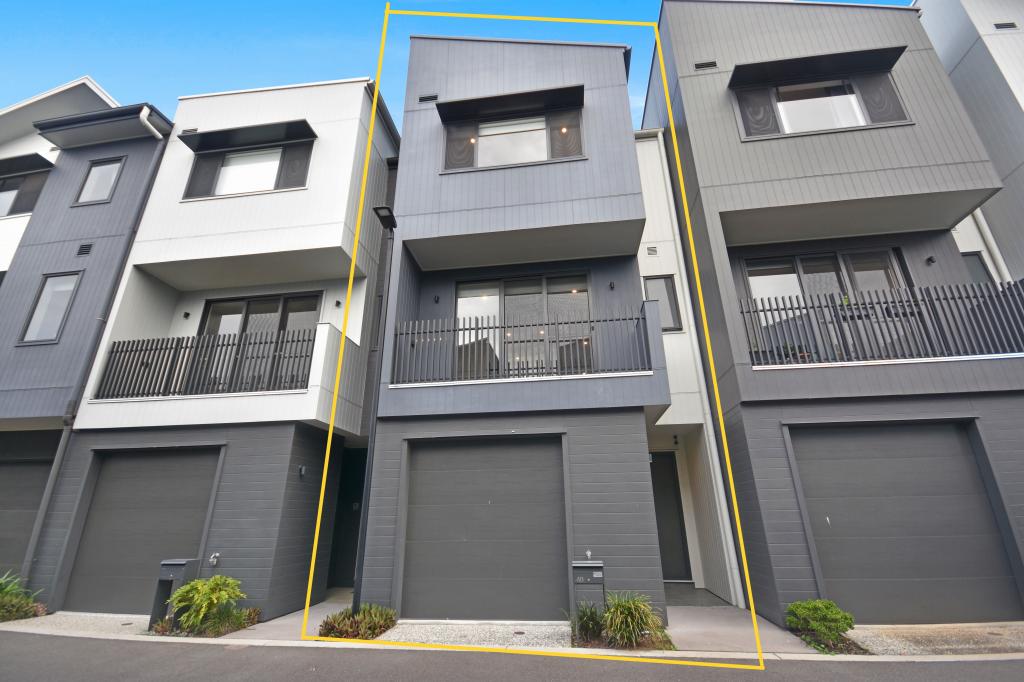 0
0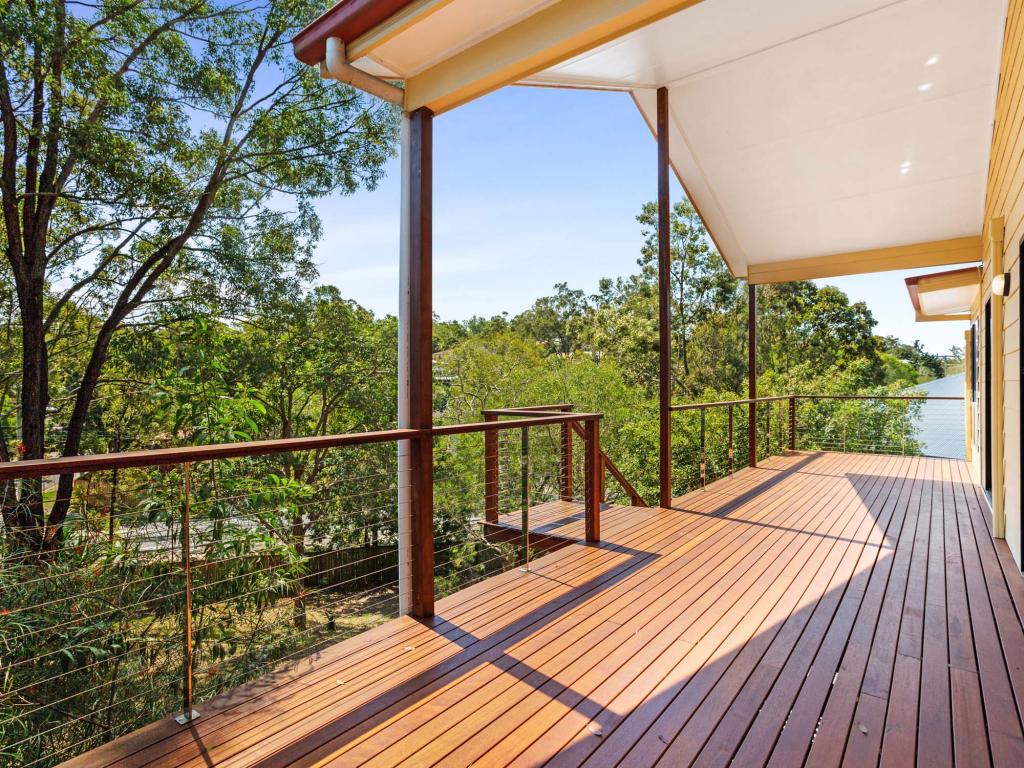 0
0

 0
0About Carina 4152
The size of Carina is approximately 4.5 square kilometres. There are 15 parks, covering nearly 22.5% of the total area. The population of Carina in 2016 was 11019 people. By 2021 the population was 11678 showing a population growth of 6.0% in the area during that time. The predominant age group in Carina is 30-39 years. Households in Carina are primarily couples with children and are likely to be repaying $1800 - $2399 per month on mortgage repayments. In general, people in Carina work in a professional occupation.In 2021, 63.60% of the homes in Carina were owner-occupied compared with 61.90% in 2016.
Carina has 5,766 properties. Over the last 5 years, Houses in Carina have seen a 72.76% increase in median value, while Units have seen a 111.42% increase. As at 31 July 2026:
- The median value for Houses in Carina is $1,470,700 while the median value for Units is $1,072,726.
- Houses have a median rent of $750 while Units have a median rent of $750.
Suburb Insights for Carina 4152
Market Insights
Carina Trends for Houses
N/A
N/A
View TrendN/A
N/A
Carina Trends for Units
N/A
N/A
View TrendN/A
N/A
Neighbourhood Insights
© Copyright 2026. RP Data Pty Ltd trading as Cotality (Cotality). All rights reserved. No reproduction, distribution, or transmission of the copyrighted materials is permitted. The information is deemed reliable but not guaranteed.
While Cotality uses commercially reasonable efforts to ensure the Cotality Data is current, Cotality does not warrant the accuracy, currency or completeness of the Cotality Data and to the full extent permitted by law excludes all loss or damage howsoever arising (including through negligence) in connection with the Cotality Data.
This product uses cookies and other similar technologies to improve and customise your browsing experience, to tailor content and adverts, and for analytics and metrics regarding visitor usage on this product and other media. We may share cookie and analytics information with third parties for the purposes of advertising. By continuing to use our website, you consent to cookies being used. View our Privacy Policy here.
X
