
109 Kate StCarina QLD 4152
Property Details for 109 Kate St, Carina
109 Kate St, Carina is a 4 bedroom, 2 bathroom House with 2 parking spaces and was built in 2021. The property has a land size of 360m2. While the property is not currently for sale or for rent, it was last sold in January 2020.
Last Listing description (May 2026)
Ironfish Brisbane is delighted to unveil 109 Kate Street, Carina-a magnificent two-story family abode poised in the sought-after locale of QLD 4152. This dwelling is the quintessence of sophistication and convenience, tailored for professionals, discerning couples, and executive families who aspire to an elevated lifestyle.
The residence boasts four commodious bedrooms and two sumptuous bathrooms, designed with a harmonious blend of luxury and comfort. The expansive master suite is a sanctuary of tranquility, featuring ducted air conditioning, a ceiling fan for a gentle breeze, an impressive walk-in wardrobe, and a secluded ensuite that offers a realm of relaxation.
Complementing the sleeping quarters are three additional bedrooms, each appointed with ducted air conditioning and ceiling fans to ensure year-round comfort; two include built-in wardrobes, whilst the third benefits from a walk-in wardrobe.
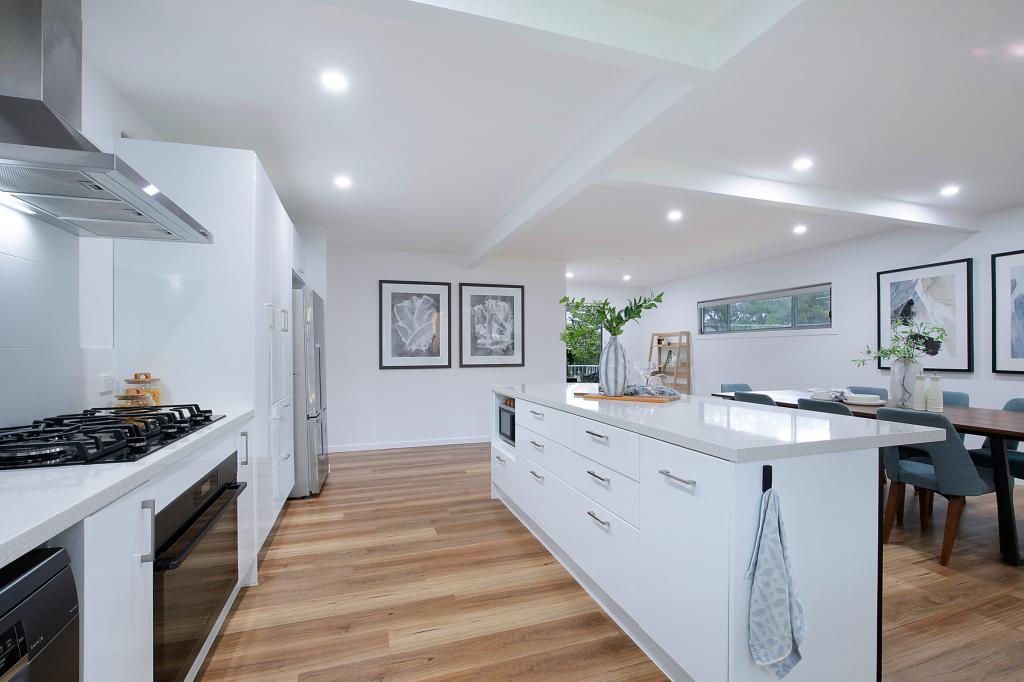
At the heart of this home lies an open plan gourmet kitchen that will enchant culinary enthusiasts with its stone benchtops, gas cooking, and a walk-in pantry-all married to high-end appliances, including a dishwasher. The adjacent living and dining area, complete with ducted air conditioning, promises a seamless flow for entertainment and family gatherings.
Additional luxuries include a downstairs powder room, ample storage under the staircase, a lavish main bathroom complete with a separate shower and a soaker bathtub for unwinding after a long day, and a double remote-controlled garage featuring an internal laundry area.
The property is surrounded by a large, fully fenced rear yard, offering a private outdoor oasis. With NBN connectivity, this home is not only a haven of comfort but also a hub for modern living.
109 Kate Street, Carina, is a rare gem that awaits its new occupants, ready to create unforgettable memories in a home that's nothing short of extraordinary.
Property features:
- 4 bedroom family home
- Large master bedroom with ducted air conditioning, ceiling fan, large walk in wardrobe, and expansive and private ensuite
- 3 other bedrooms with ducted air conditioning, ceiling fans, 2 with built ins, 1 with a walk in wardrobe
- Stylish modern kitchen with stone benchtops, gas cooking, walk in pantry and high end appliances including a dishwasher
- Open plan kitchen, living and dining area with ducted air conditioning
- Downstairs powder room
- Storage under the staircase
- Luxurious main bathroom with separate shower and soaker bathtub
- Double remote controlled garage with internal laundry area
- Large fully fenced rear yard
- NBN available
To Apply or book a viewing, please follow the link below https://app.snug.com/apply/ironfishbrisbanepropertymanagement
Disclaimer: Whilst every care is taken in the preparation of the information contained in this marketing, Ironfish Brisbane will not be held liable for any errors in typing or information. All interested parties should rely upon their own enquiries in order to determine whether or not this information is in fact accurate.
Property History for 109 Kate St, Carina, QLD 4152
- 24 Apr 2026Listed for Rent $850 / week
- 06 Jan 2025Listed for Rent $830 / week
- 09 Dec 2022Listed for Rent $780 / week

Recent sales nearby
See more recent sales nearby/assets/perm/6vyoymafcii6vbruqvkp6hoxvq?signature=84aaca5b92e1d3b163d2ca051f7bec4ed63b0b2f7dc271b6eb64da654501d7bd) 0
0
/assets/perm/mulunqh7vui6tnd2zgtveyz2tm?signature=d3702bf9894d589ebfe91cffd9a572868866c26f2a413307e353565ad0a89d3b) 0
0
/assets/perm/gjqnwzn6kmi6nkbxspi673sutm?signature=5980c1a08b309d1d189a51b4bcb4f22904e3530d05804c42511a80479cf80976) 0
0

Similar properties For Sale nearby
See more properties for sale nearby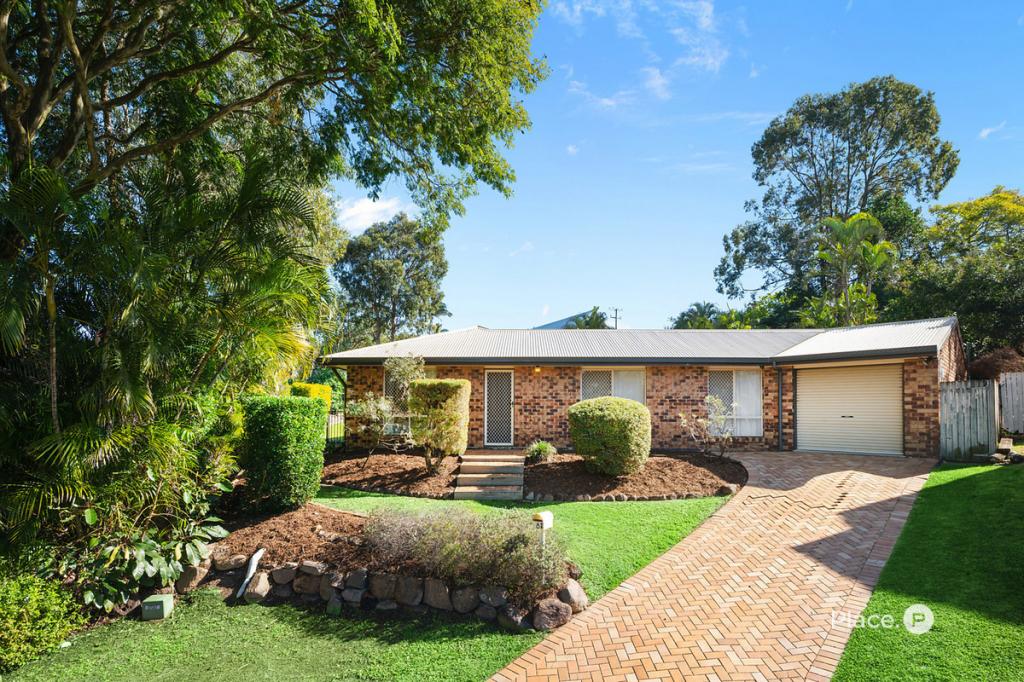 0
0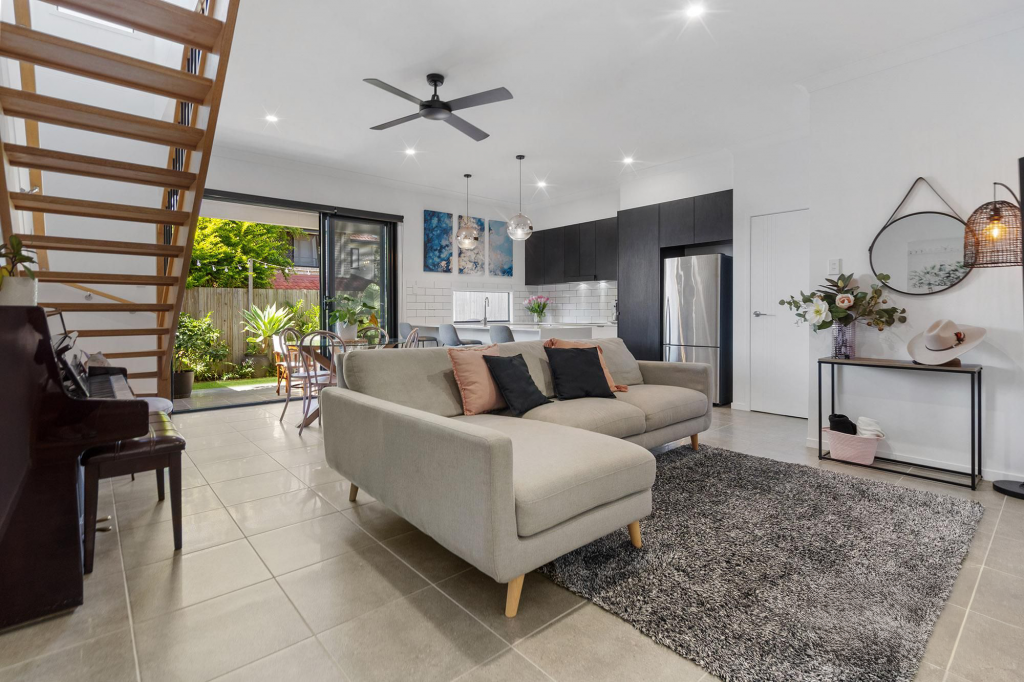 0
0
 0
0Similar properties For Rent nearby
See more properties for rent nearby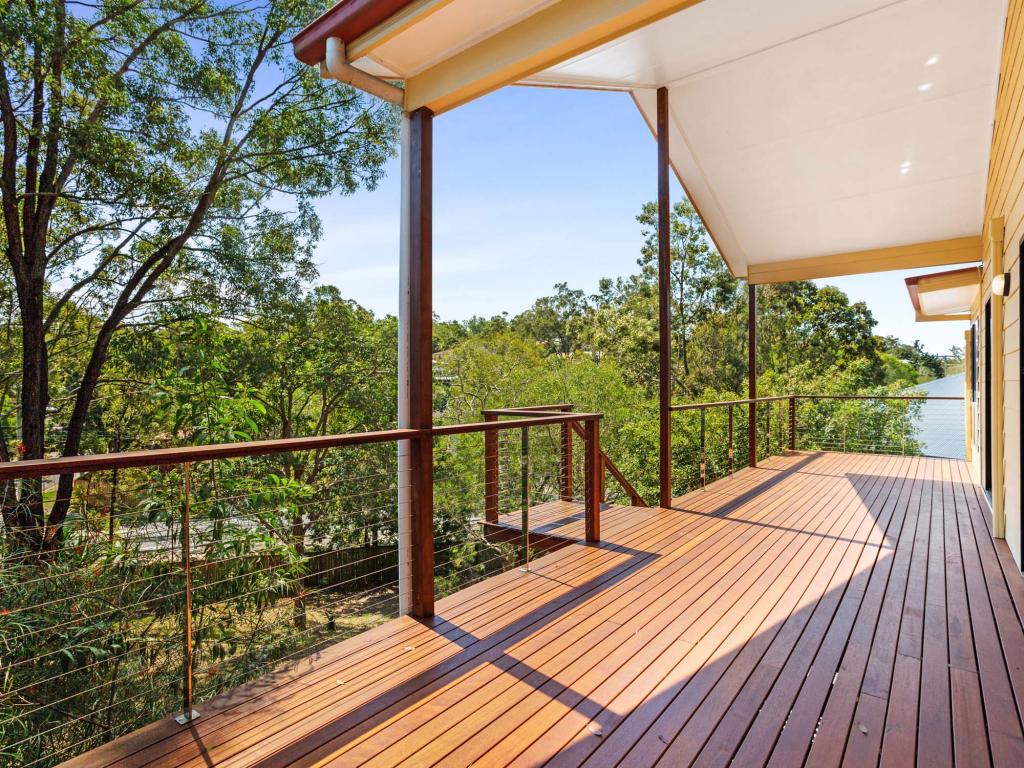 0
0

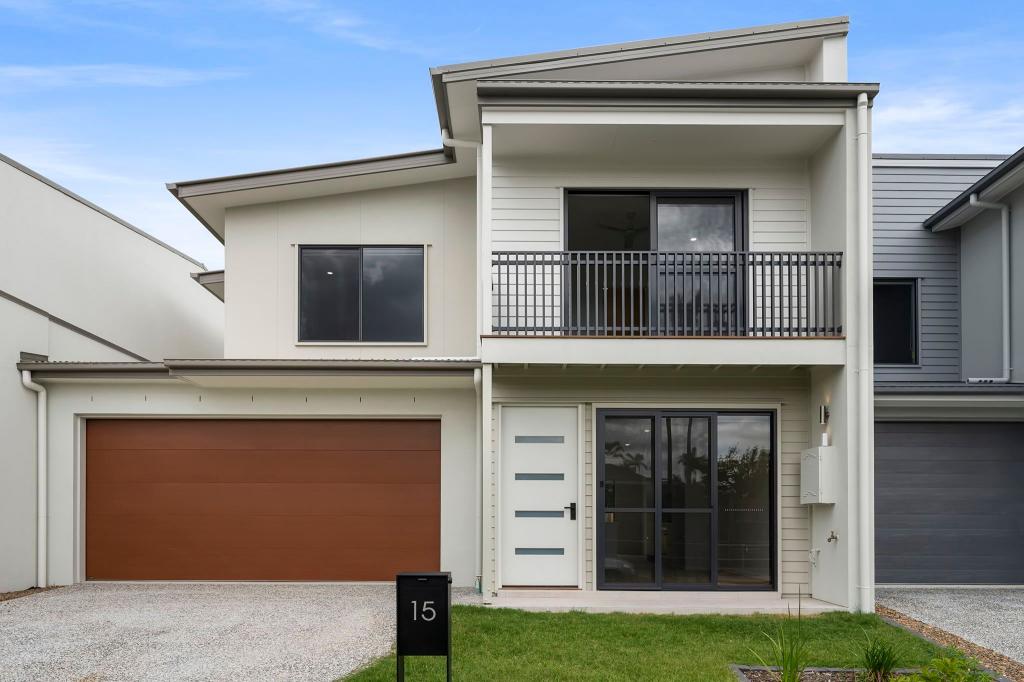 0
0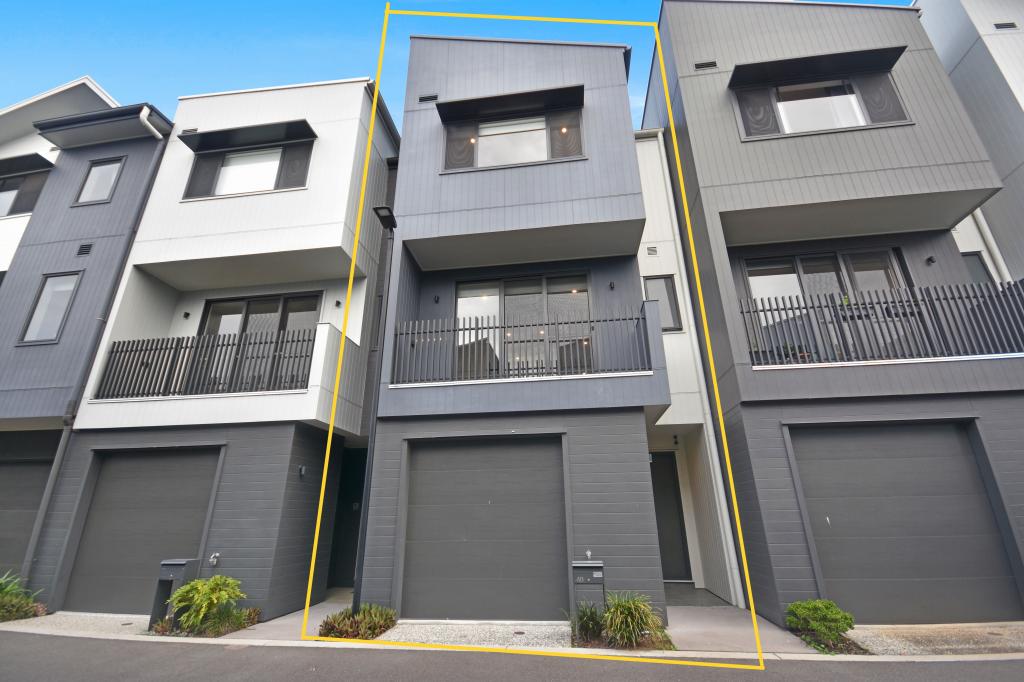 0
0About Carina 4152
The size of Carina is approximately 4.5 square kilometres. There are 15 parks, covering nearly 22.5% of the total area. The population of Carina in 2016 was 11019 people. By 2021 the population was 11678 showing a population growth of 6.0% in the area during that time. The predominant age group in Carina is 30-39 years. Households in Carina are primarily couples with children and are likely to be repaying $1800 - $2399 per month on mortgage repayments. In general, people in Carina work in a professional occupation.In 2021, 63.60% of the homes in Carina were owner-occupied compared with 61.90% in 2016.
Carina has 5,772 properties. Over the last 5 years, Houses in Carina have seen a 77.13% increase in median value, while Units have seen a 114.83% increase. As at 30 June 2026:
- The median value for Houses in Carina is $1,485,558 while the median value for Units is $1,066,953.
- Houses have a median rent of $750 while Units have a median rent of $750.
Suburb Insights for Carina 4152
Market Insights
Carina Trends for Houses
N/A
N/A
View TrendN/A
N/A
Carina Trends for Units
N/A
N/A
View TrendN/A
N/A
Neighbourhood Insights
© Copyright 2026. RP Data Pty Ltd trading as Cotality (Cotality). All rights reserved. No reproduction, distribution, or transmission of the copyrighted materials is permitted. The information is deemed reliable but not guaranteed.
While Cotality uses commercially reasonable efforts to ensure the Cotality Data is current, Cotality does not warrant the accuracy, currency or completeness of the Cotality Data and to the full extent permitted by law excludes all loss or damage howsoever arising (including through negligence) in connection with the Cotality Data.
This product uses cookies and other similar technologies to improve and customise your browsing experience, to tailor content and adverts, and for analytics and metrics regarding visitor usage on this product and other media. We may share cookie and analytics information with third parties for the purposes of advertising. By continuing to use our website, you consent to cookies being used. View our Privacy Policy here.
X
