
551 Redland Bay RoadCapalaba QLD 4157
Property Details for 551 Redland Bay Rd, Capalaba
551 Redland Bay Rd, Capalaba is a 6 bedroom, 4 bathroom House with 9 parking spaces and was built in 2025. The property has a land size of 40160m2 and floor size of 398m2. While the property is not currently for sale or for rent, it was last sold in September 2026. There are other 6 bedroom House sold in Capalaba in the last 12 months.
Last Listing description (October 2026)
Privately positioned across approximately 10 acres, 551 Redland Bay Road, Capalaba presents an exceptional lifestyle estate where contemporary design, genuine dual living and the freedom of acreage come together beautifully.
Completed in 2025, the property has been thoughtfully created for those seeking more from home. More space to gather, more privacy to retreat and the flexibility to accommodate family through every stage of life. With an impressive main residence spanning approximately 565m and a completely separate guest residence of approximately 195m, the scale and versatility of the estate set it apart as an exceptional multigenerational offering.
At the heart of the estate, the main residence delivers an immediate sense of warmth and understated sophistication. Natural stone, rich timber tones and a refined neutral palette create interiors that are elegant yet inviting, while the considered floorplan allows family life to flow beautifully between generous spaces for living, entertaining and retreat.
The kitchen forms a natural gathering point, beautifully appointed with Caesarstone surfaces, high-tech Bosch appliances and integrated refrigeration, accompanied by a generous butler's pantry. Opening to the expansive living and dining domain, this is a home equally suited to relaxed family mornings, celebrations with friends and everything in between.
Multiple living zones bring another layer of versatility, with a dedicated media room, study and activity area providing space for everyone to enjoy. Multi-zoned ducted air conditioning ensures year-round comfort, while the wood-burning fireplace creates a warm and inviting centrepiece through the cooler months.
The transition outdoors is seamless. Generous covered entertaining areas extend towards the in-ground swimming pool and surrounding greenery, creating a private setting for long lunches, summer afternoons by the water and evenings spent entertaining beneath the alfresco.
The separate guest residence is a substantial home in its own right. Far more than additional accommodation, it offers two bedrooms, its own kitchen, living and dining spaces, bathroom and ensuite, laundry, garage and covered outdoor entertaining.
For multigenerational families, the possibilities are exceptional. Parents or grandparents can remain close while enjoying complete independence, adult children can have a home of their own, and visiting family and friends can be accommodated in comfort. It is a wonderfully flexible arrangement that allows the property to adapt as family life evolves.
Beyond the residences, the acreage reveals another side to this remarkable lifestyle. Broad open spaces give way to a huge dam and usable bush paddock with established tracks, while direct access to conservation bushland along the rear boundary enhances the sense of privacy and connection to nature.
The substantial 15.5m x 10m shed adds outstanding versatility for those who need serious storage, workshop space or room for recreational vehicles. Three high-clearance bays, a dedicated workshop and three-phase power provide excellent functionality, with accommodation for up to eight vehicles available across the garages and shed.
A 22.88kW three-phase solar system with 48kWh battery storage servicing both homes, plus a 22kW AC EV charger, further enhances the property's considered infrastructure, bringing modern efficiency to an estate designed for living on a grander scale.
Property Highlights
Approximately 10 acres offering exceptional privacy and space, with a mix of cleared usable spaces and private bushland to explore
Impressive four-bedroom main residence spanning approximately 565m with multiple living zones
Substantial separate two-bedroom guest residence of approximately 195m, offering genuine independent living
Contemporary kitchen with Caesarstone surfaces, Bosch appliances and integrated refrigeration
Generous butler's pantry with additional sink and plumbed fridge provision
Dedicated media room, study and family activity space
Multi-zoned ducted air conditioning and wood-burning fireplace
In-ground swimming pool and expansive alfresco entertaining
22.88kW three-phase solar system with 48kWh battery storage servicing both homes, plus a 22kW AC EV charger
Intercom to the entry gate and security cameras for peace of mind
Substantial 15.5m x 10m shed with three high-clearance bays, workshop and three-phase power
Accommodation for up to eight vehicles across the garages and shed
High-clearance accommodation ideal for a caravan, boat or horse float
Huge dam and usable bush paddock with established tracks for horse riding or motorbikes
Access to conservation bushland along the rear boundary
For all its scale, it is the lifestyle at 551 Redland Bay Road that leaves the lasting impression. Children have room to explore, family can gather around the kitchen or pool, generations can live side by side without sacrificing independence, and weekends can be spent enjoying the privacy and tranquillity of your own acreage retreat.
This is a property that offers the freedom to live differently. Two substantial, completely separate residences, exceptional entertaining, impressive infrastructure and approximately 10 acres to call your own, all coming together to create an extraordinary place for family life.
*Disclaimer*: This property is being sold without a price or by Auction and therefore a price guide cannot be provided. The website may have filtered the property into a price bracket for website functionality purposes.
We have in preparing this advertisement used our best endeavours to ensure the information contained is true and accurate, but accept no responsibility and disclaim all liability in respect to any errors, omissions, inaccuracies or misstatements contained. Prospective purchasers should make their own enquiries to verify the information contained in this advertisement.
Property History for 551 Redland Bay Rd, Capalaba, QLD 4157
- 09 Sep 2026Sold for $4,600,000
- 25 Aug 2026Listed for Sale Under Contract
- 07 Jul 2023Sold for $1,210,000

Recent sales nearby
See more recent sales nearby 0
 0
 0

Similar properties For Sale nearby
See more properties for sale nearby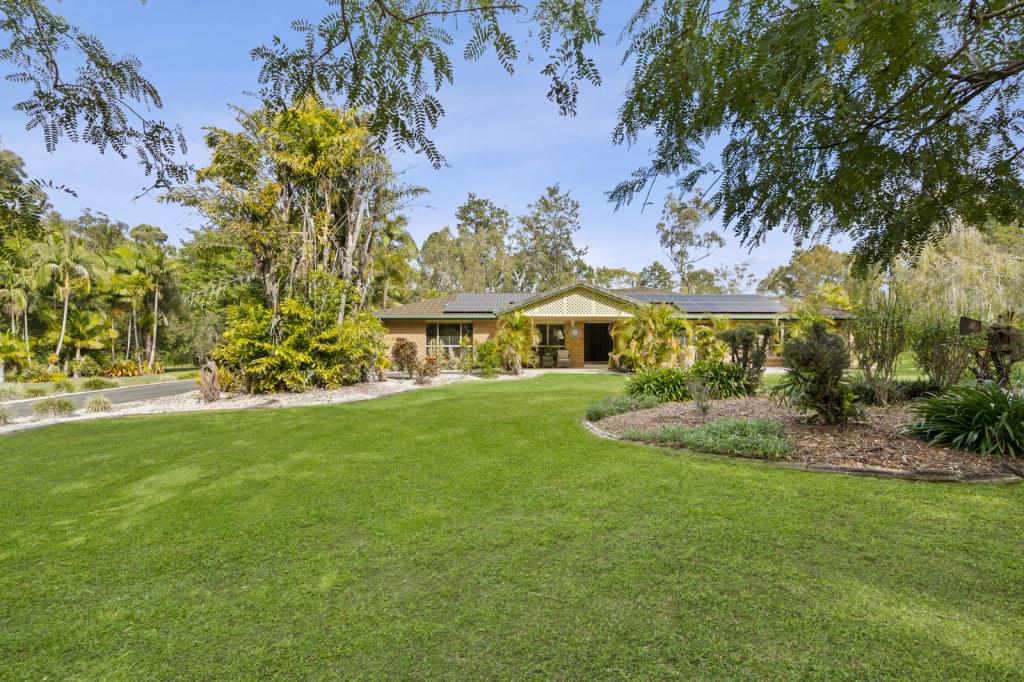 0
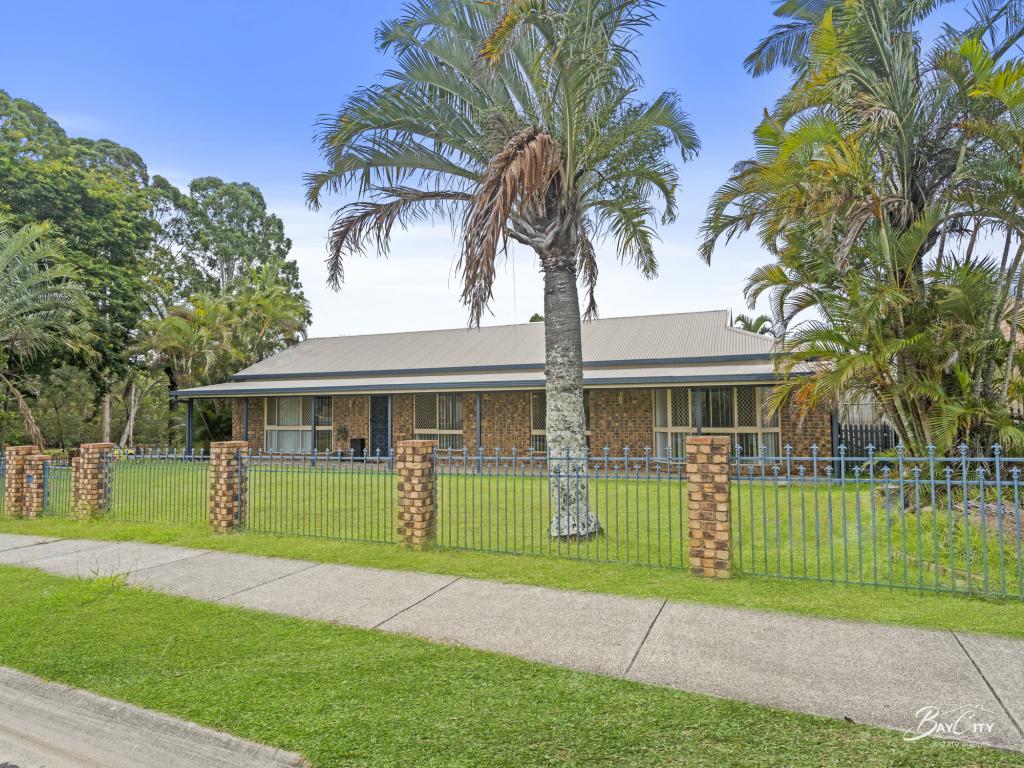 0



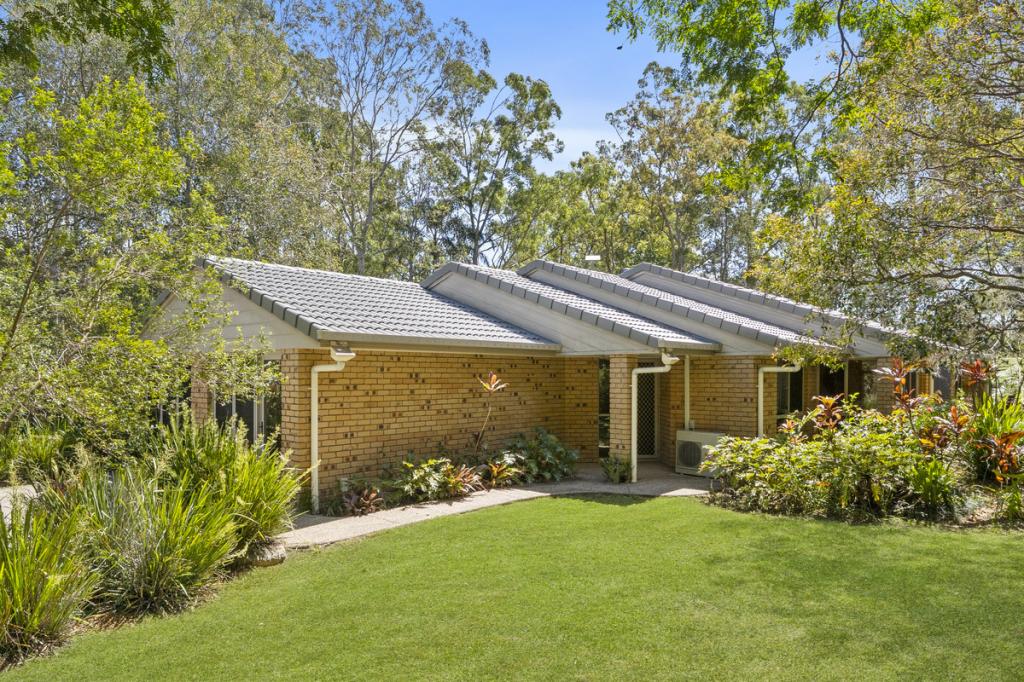 0
Similar properties For Rent nearby
See more properties for rent nearby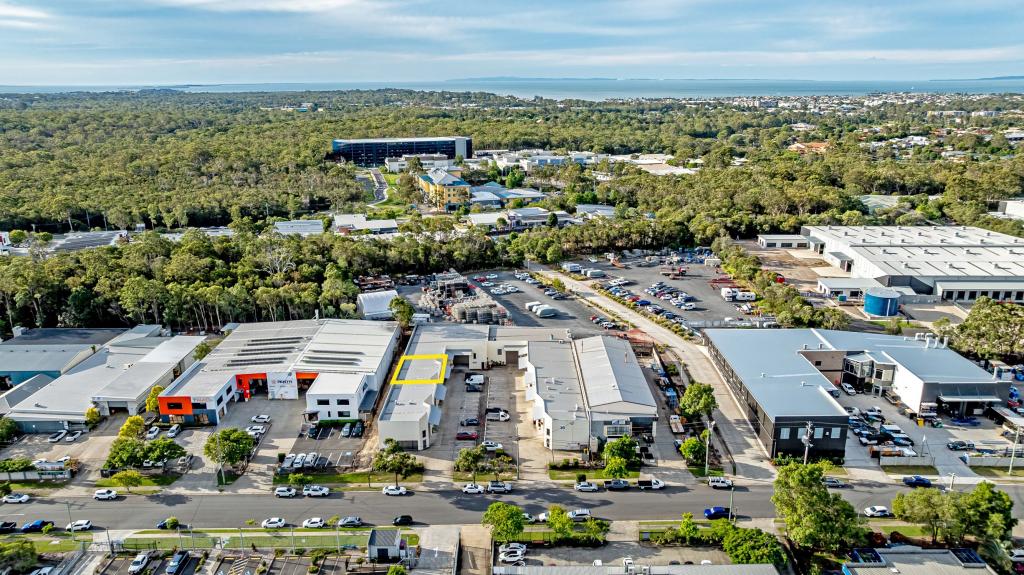 0
 0
About Capalaba 4157
The size of Capalaba is approximately 18.7 square kilometres. There are 42 parks, covering nearly 11.2% of the total area. The population of Capalaba in 2016 was 17333 people. By 2021 the population was 18002 showing a population growth of 3.9% in the area during that time. The predominant age group in Capalaba is 30-39 years. Households in Capalaba are primarily couples with children and are likely to be repaying $1800 - $2399 per month on mortgage repayments. In general, people in Capalaba work in a trades occupation.In 2021, 72.30% of the homes in Capalaba were owner-occupied compared with 71.40% in 2016.
Capalaba has 8,738 properties. Over the last 5 years, Houses in Capalaba have seen a 68.74% increase in median value, while Units have seen a 102.73% increase. As at 30 September 2026:
- The median value for Houses in Capalaba is $1,072,639 while the median value for Units is $774,570.
- Houses have a median rent of $748 while Units have a median rent of $625.
Suburb Insights for Capalaba 4157
Market Insights
Capalaba Trends for Houses
N/A
N/A
View TrendN/A
N/A
Capalaba Trends for Units
N/A
N/A
View TrendN/A
N/A
Neighbourhood Insights
© Copyright 2026. RP Data Pty Ltd trading as Cotality (Cotality). All rights reserved. No reproduction, distribution, or transmission of the copyrighted materials is permitted. The information is deemed reliable but not guaranteed.
While Cotality uses commercially reasonable efforts to ensure the Cotality Data is current, Cotality does not warrant the accuracy, currency or completeness of the Cotality Data and to the full extent permitted by law excludes all loss or damage howsoever arising (including through negligence) in connection with the Cotality Data.
This product uses cookies and other similar technologies to improve and customise your browsing experience, to tailor content and adverts, and for analytics and metrics regarding visitor usage on this product and other media. We may share cookie and analytics information with third parties for the purposes of advertising. By continuing to use our website, you consent to cookies being used. View our Privacy Policy here.
X
