
26 Lyndon RoadCapalaba QLD 4157
Property Details for 26 Lyndon Rd, Capalaba
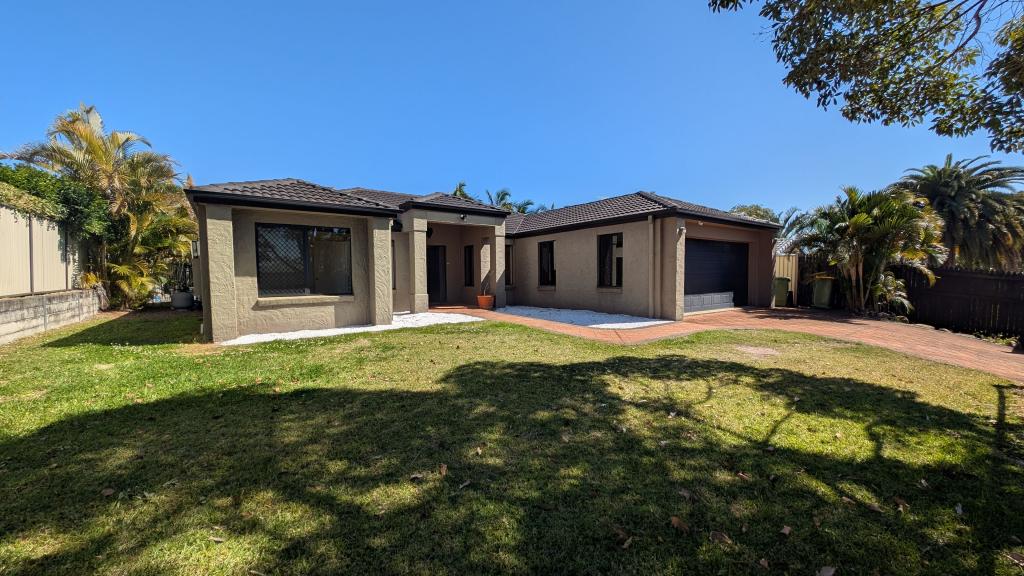
26 Lyndon Rd, Capalaba is a 5 bedroom, 3 bathroom House with 4 parking spaces and was built in 1990. The property has a land size of 6048m2 and floor size of 210m2. While the property is not currently for sale or for rent, it was last sold in February 2025.
Last Listing description (September 2026)
Welcome to 26 Lyndon Road, Capalaba, a private acreage retreat set across approximately 6,048m, offering the space, versatility and freedom families often search for but rarely find so close to everyday conveniences.
Surrounded by established greenery and positioned well back from the road, the property delivers a peaceful and private setting where children can enjoy the outdoors, pets can roam securely and the entire family has room to live, work and relax without feeling crowded.
With a spacious four-bedroom main residence, a fully self-contained one-bedroom granny flat, a solar-heated swimming pool, expansive entertaining areas and excellent vehicle, workshop and storage facilities, this is a home designed to adapt to every stage of family life.
It is particularly well suited to growing families with teenagers wanting their own space, multigenerational households accommodating parents or adult children, buyers working from home, or investors seeking the potential to generate an additional income stream from the separate accommodation.
A Warm and Welcoming Family Home
The main residence has been designed for comfortable everyday living, with polished timber flooring, generous proportions and a practical open-plan layout that brings the household together while still allowing everyone space to unwind.
At the heart of the home is the modern kitchen, featuring stone benchtops, a Falcon gas cooktop, electric oven, abundant cabinetry and excellent preparation space. Whether preparing weekday meals, hosting family celebrations or entertaining friends, the kitchen is both functional and welcoming.
The adjoining living and dining areas provide plenty of room for the family to gather and connect seamlessly with the covered outdoor entertaining area, creating an effortless transition between indoor and outdoor living.
A Lifestyle Made for Entertaining
Outside, the home truly comes into its own.
The covered entertaining area overlooks the solar-heated swimming pool and timber deck, providing an inviting setting for weekend barbecues, birthday celebrations and relaxed summer afternoons with family and friends.
Parents can entertain or unwind while watching children enjoy the pool and surrounding grounds, while teenagers have the freedom to spend time outdoors without leaving the privacy and security of the property.
With approximately 1.5 acres of usable land, there is ample space for children to explore, play sport and enjoy an active outdoor lifestyle. The concealed pet fencing also provides peace of mind for families with dogs or other pets.
This is the type of property where memories are made, from poolside lunches and backyard cricket to evening gatherings under the covered entertaining area.
Comfortable Accommodation for the Whole Family
The main residence offers four spacious bedrooms with built-in wardrobes, two bathrooms, a separate toilet, ducted air conditioning and ceiling fans throughout.
The master suite provides a private retreat for parents, complete with an ensuite, additional sitting area and dedicated office space. This flexible area could also be used as a nursery, reading room, dressing room or private workspace.
The remaining bedrooms are generously sized, making them ideal for children of all ages, including teenagers needing room for study desks, gaming areas or their own personal space.
The combination of multiple living areas, spacious bedrooms and extensive outdoor zones means the home can comfortably accommodate a busy family without compromising privacy or comfort.
Genuine Dual Living
The fully self-contained granny flat provides an exceptional level of flexibility and independence.
Complete with its own kitchen with gas cooking, bedroom, bathroom, living and dining area, ceiling fans and split-system air conditioning, it is ideally suited to elderly parents, grandparents, adult children, teenagers seeking greater independence or visiting family and friends.
For multigenerational families, it allows loved ones to remain close while maintaining their own privacy, routines and living space.
Parents with older children may also appreciate the opportunity to give them a more independent living arrangement while still keeping them nearby. Alternatively, the granny flat may suit a home-based business, guest accommodation or potential rental income, subject to the relevant approvals and requirements.
The flat has been refreshed with new flooring and blinds throughout, creating a comfortable and move-in-ready space.
Thoughtfully Improved and Beautifully Presented
A comprehensive range of improvements has enhanced the presentation, functionality and comfort of the property.
Updates include:
Full internal repaint
Refurbished timber flooring
Renovated bathroom and toilet
New blinds and plantation shutters
Updated lighting throughout
New architraves
New internal door handles
New kitchen handles
Upgraded laundry benchtop and splashback
New pool pump
New flooring and blinds throughout the granny flat
These improvements allow the next owners to move in and enjoy the property immediately while still having the freedom to personalise it over time.
Exceptional Storage, Workshop and Vehicle Space
The property offers a double remote garage, an additional carport and a substantial workshop shed with separate storage areas, water connections and a double sink.
This is an outstanding feature for tradespeople, car enthusiasts, hobbyists, collectors or buyers who require additional space for tools, machinery, recreational equipment or business storage.
The workshop could also suit those working from home who need a practical area away from the main residence.
An electric entry gate, security cameras and concealed pet fencing provide additional security and peace of mind, while solar electricity and solar hot water help support more efficient day-to-day living.
Key Property Features
Approximately 6,048m of private acreage
Four-bedroom main residence with two bathrooms
Fully self-contained one-bedroom granny flat
Master suite with ensuite, private retreat and office
Modern kitchen with stone benchtops and Falcon gas cooking
Covered outdoor entertaining area and solar-heated swimming pool
Double remote garage, carport and large workshop shed
Solar electricity, solar hot water, electric entry gate and security cameras
Property Details
Year Built: 1990
Rental Appraisal: $1,450 - $1,700 per week
Combined Council and Water Rates: Approximately $1,474.68 per quarter
Location Highlights
Approximately 5-minute walk to local bus services
Approximately 3.3km to Coolnwynpin State School
Approximately 3.3km to Sheldon College
Approximately 10 minutes to Capalaba shopping centres, cinemas and dining
Approximately 15 minutes to the M1 motorway
Approximately 20 minutes to Brisbane Airport
Approximately 30 minutes to Brisbane CBD
Easy access to bayside beaches, waterfront parks and cafs
A Home That Grows with Your Family
26 Lyndon Road offers far more than a spacious home. It provides the flexibility to create a lifestyle that works for your family now and well into the future.
Teenagers can enjoy greater space and independence, grandparents can live comfortably nearby, adult children can remain at home while saving for their future, and guests can stay without disrupting the main household.
The separate accommodation also provides the potential to offset living costs through rental income or create a dedicated space for a home business.
With expansive grounds, genuine dual living, a swimming pool, extensive shedding and everyday conveniences within easy reach, this is a rare opportunity to enjoy the freedom of acreage living without feeling disconnected from schools, shopping, transport and Brisbane.
A private and versatile lifestyle property where multiple generations can live comfortably, families can grow and every member of the household has space to call their own.
***Disclaimer: The agent has taken reasonable steps to verify the accuracy of the information contained in this marketing and advertising material. However, all information is provided as a guide only and should not be relied upon as a representation of fact.
**Prospective buyers should make their own enquiries, conduct their own due diligence and seek independent advice to satisfy themselves as to the accuracy, condition, suitability and completeness of the information provided in relation to the property. To the extent there is any inconsistency between this marketing or advertising material and the Form 2 Seller Disclosure Statement for the property, the Form 2 Seller Disclosure Statement will prevail. If this property is being sold by auction or without a price, a price guide cannot be provided. Any website or portal may have filtered the property into a price bracket for website functionality purposes only.
**Some marketing images may contain virtual furniture, furniture staging, digital enhancements or AI-generated enhancements for illustrative purposes. Any such images are intended to assist with visual presentation only and may not reflect the actual property features, furnishings, condition, layout, size, views or presentation. Buyers should rely on their own inspections, enquiries and independent advice.
Property History for 26 Lyndon Rd, Capalaba, QLD 4157
- 02 Jul 2026Listed for Sale Undisclosed
- 16 Feb 2025Sold for $2,030,000
- 13 Jan 2025Listed for Sale SOLD AT AUCTION

Recent sales nearby
See more recent sales nearby/assets/perm/jvt4gupneqi6nmvtqh3kpeo5cq?signature=48a83c799edc76eea0c5033462b5bc0072fa596f0e9af1d08621e9734dd8a929) 0
0
/assets/perm/fx4ao7v5vui6nbmxohj6kxywfu?signature=230f68d5d734aa8fec8e5af651586367b8af8789de8925bacb8714c0713c2d95) 0
0/assets/perm/5dbi4bh6n4i6tjj2chridu5ita?signature=11d64424177755d6ac49cfe33b60282dec6842201cb9a1f8fda7b727ca5f6392) 0
0
Similar properties For Sale nearby
See more properties for sale nearby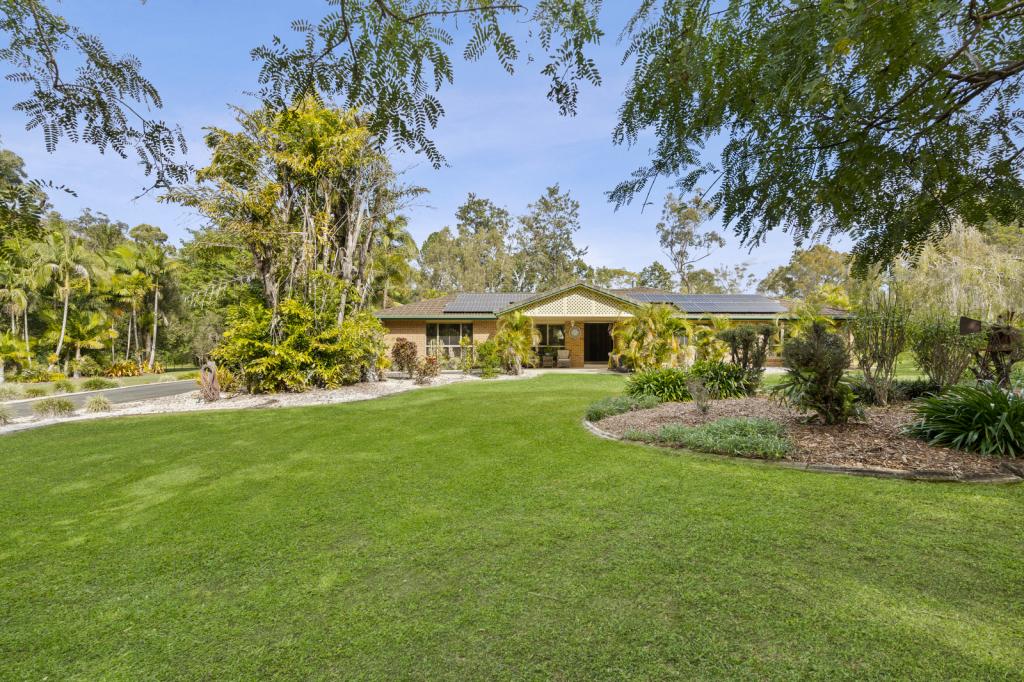 0
0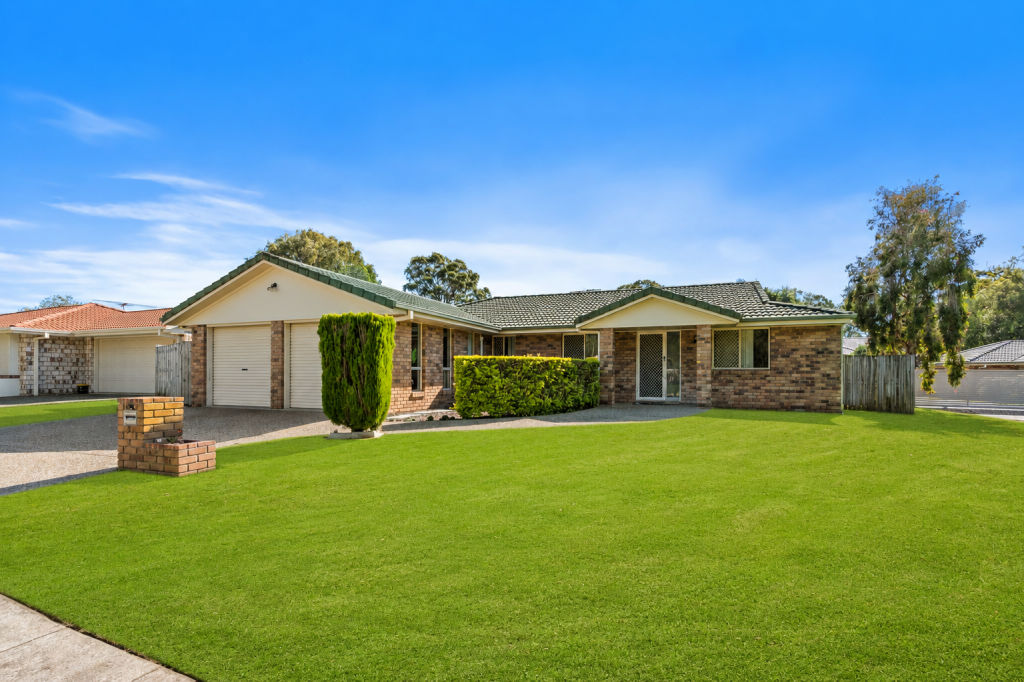 0
0
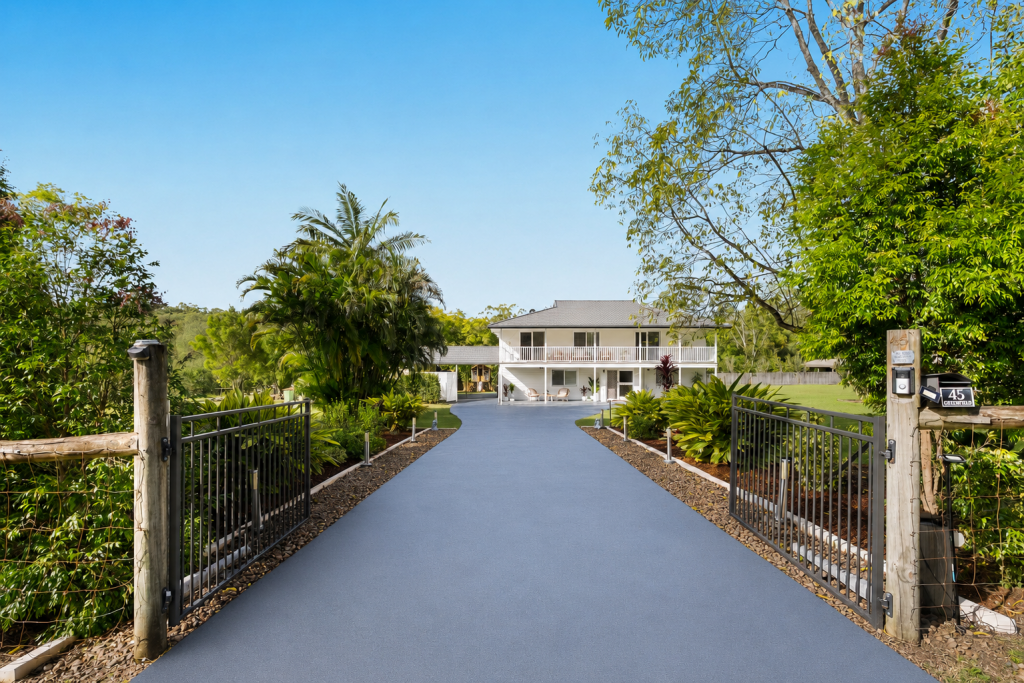 0
0Similar properties For Rent nearby
See more properties for rent nearby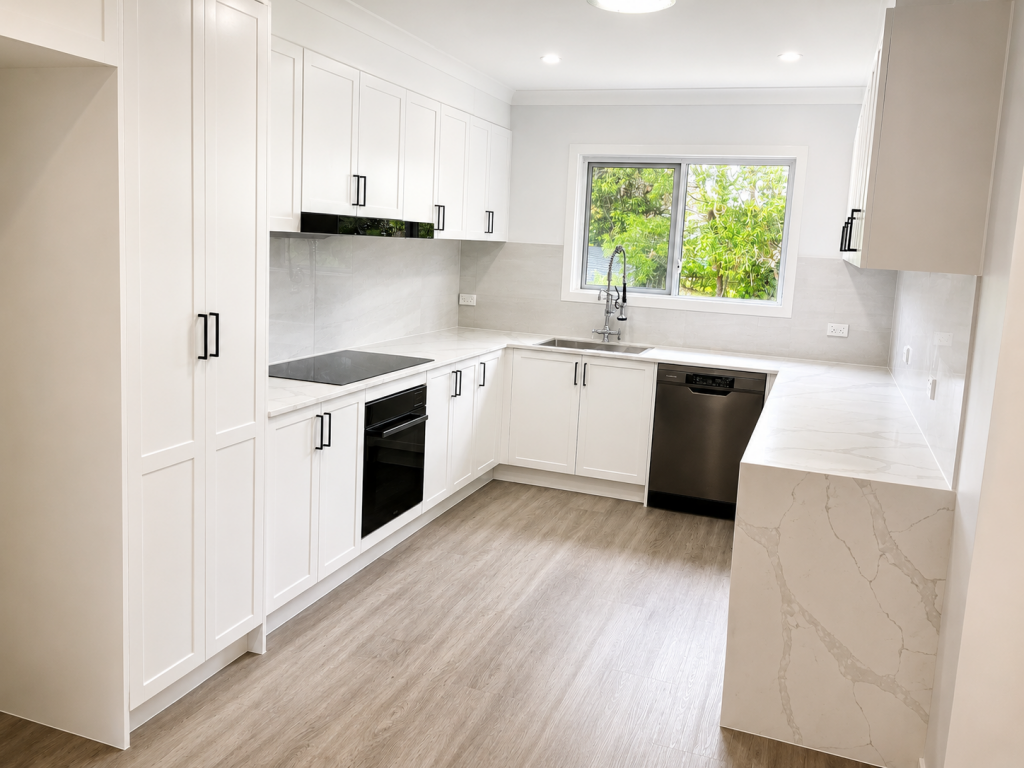 0
0
 0
0
 0
0About Capalaba 4157
The size of Capalaba is approximately 18.7 square kilometres. There are 42 parks, covering nearly 11.2% of the total area. The population of Capalaba in 2016 was 17333 people. By 2021 the population was 18002 showing a population growth of 3.9% in the area during that time. The predominant age group in Capalaba is 30-39 years. Households in Capalaba are primarily couples with children and are likely to be repaying $1800 - $2399 per month on mortgage repayments. In general, people in Capalaba work in a trades occupation.In 2021, 72.30% of the homes in Capalaba were owner-occupied compared with 71.40% in 2016.
Capalaba has 8,730 properties. Over the last 5 years, Houses in Capalaba have seen a 81.40% increase in median value, while Units have seen a 113.16% increase. As at 31 August 2026:
- The median value for Houses in Capalaba is $1,126,793 while the median value for Units is $791,571.
- Houses have a median rent of $730 while Units have a median rent of $623.
Suburb Insights for Capalaba 4157
Market Insights
Capalaba Trends for Houses
N/A
N/A
View TrendN/A
N/A
Capalaba Trends for Units
N/A
N/A
View TrendN/A
N/A
Neighbourhood Insights
© Copyright 2026. RP Data Pty Ltd trading as Cotality (Cotality). All rights reserved. No reproduction, distribution, or transmission of the copyrighted materials is permitted. The information is deemed reliable but not guaranteed.
While Cotality uses commercially reasonable efforts to ensure the Cotality Data is current, Cotality does not warrant the accuracy, currency or completeness of the Cotality Data and to the full extent permitted by law excludes all loss or damage howsoever arising (including through negligence) in connection with the Cotality Data.
This product uses cookies and other similar technologies to improve and customise your browsing experience, to tailor content and adverts, and for analytics and metrics regarding visitor usage on this product and other media. We may share cookie and analytics information with third parties for the purposes of advertising. By continuing to use our website, you consent to cookies being used. View our Privacy Policy here.
X
