
20 Wattle RoadCannon Valley QLD 4800
Property Details for 20 Wattle Rd, Cannon Valley
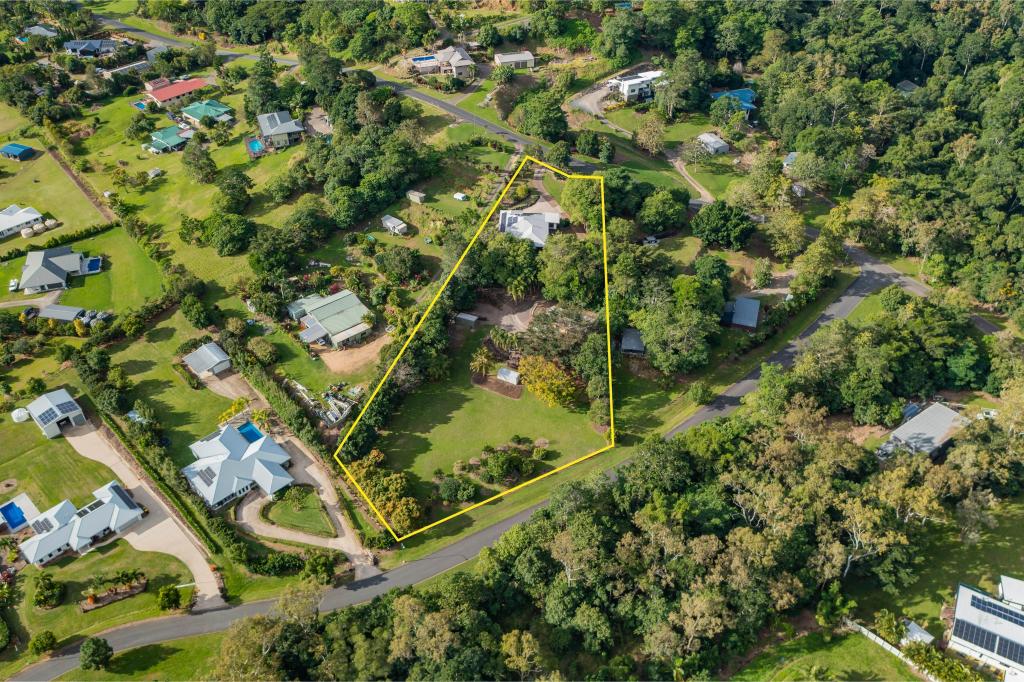
20 Wattle Rd, Cannon Valley is a 3 bedroom, 1 bathroom House with 2 parking spaces. The property has a land size of 29600m2 and floor size of 171m2. While the property is not currently for sale or for rent, it was last transferred in October 1997.
Last Listing description (September 2026)
There is an unmistakable sense of individuality here, where architecture, timber and the surrounding landscape come together across almost 7.5 acres of Cannon Valley. Designed by architect Chris Beckingham and built by Trevor Harrison, the three bedroom home has been created to respond to its setting, capturing valley views, sea views through the trees, natural breezes and an outlook that remains connected to the landscape from almost every angle.The architecture reveals itself as soon as you step inside. High ceilings rise to approximately 4.5 metres through sections of the home, while solid internal timber poles, warm timber detailing and integrated planter boxes give the interiors a distinctive identity. Broad expanses of glass surround the kitchen, dining and living areas, drawing the scenery into daily life and creating an impressive sense of openness.Rather than dividing everyday living into separate rooms, the main areas come together beneath the home's distinctive roofline. The kitchen sits comfortably within this arrangement, with bold cabinetry, timber benchtops and a substantial island providing a central place for meals and conversation. Dining and lounge areas extend towards multiple sliding doors, opening directly onto the surrounding decks.Outdoor living is an integral part of the design. Extensive timber decking traces several sides of the home, creating different places to dine, entertain or simply take in the surrounds. A substantial covered section provides a sheltered outdoor dining area, while other sections remain open to the sky and outlook. From here, the elevation captures views across Cannon Valley, framed by established vegetation.The three bedrooms are all generously sized and occupy their own section of the floorplan, with the primary bedroom separated from the additional two rooms. Timber-look flooring brings warmth underfoot, complemented by air conditioning and ceiling fans. The bathroom continues the home's distinctive material palette with turquoise tiling, timber cabinetry, a bath and separate shower, while an internal laundry adds everyday practicality.Beyond the house, the acreage provides valuable separation and usable areas around the home. A separate shed offers two car spaces, complemented by a 46,000 litre water tank and a solar system.For all the quiet tranquillity found at home, everyday essentials remain remarkably convenient. Shops, the local post office and golf course are only minutes away, and Airlie Beach a short drive from home. It is this balance that makes the setting so appealing: the feeling of being immersed in nature without giving up the convenience of town.What makes this home memorable is the relationship between its architecture and surroundings. From the soaring roofline and solid timber elements to the extensive glazing and wraparound decks, it offers an individual approach to acreage living, shaped around breezes, outlook and a genuine connection with the landscape.
Property History for 20 Wattle Rd, Cannon Valley, QLD 4800
- 16 Sep 2026Listed for Sale Offers
- 21 Oct 1997Transferred
- 13 Apr 1994Sold for $80,000

Recent sales nearby
See more recent sales nearby/assets/perm/n4kpajcw44i6zicebny3xtnecq?signature=fe716438c75cf6214aca122cbcba5e650ce3c277a1f42738965cda4f910ccfc3) 0
0/assets/perm/w5w2fzbkzei6vfzpferdpywkei?signature=c82cd9b345df488b5c12e49a1ac1bc7cbd2f4994418abca4664fcbdc6da70613) 0
0Similar properties For Sale nearby
See more properties for sale nearby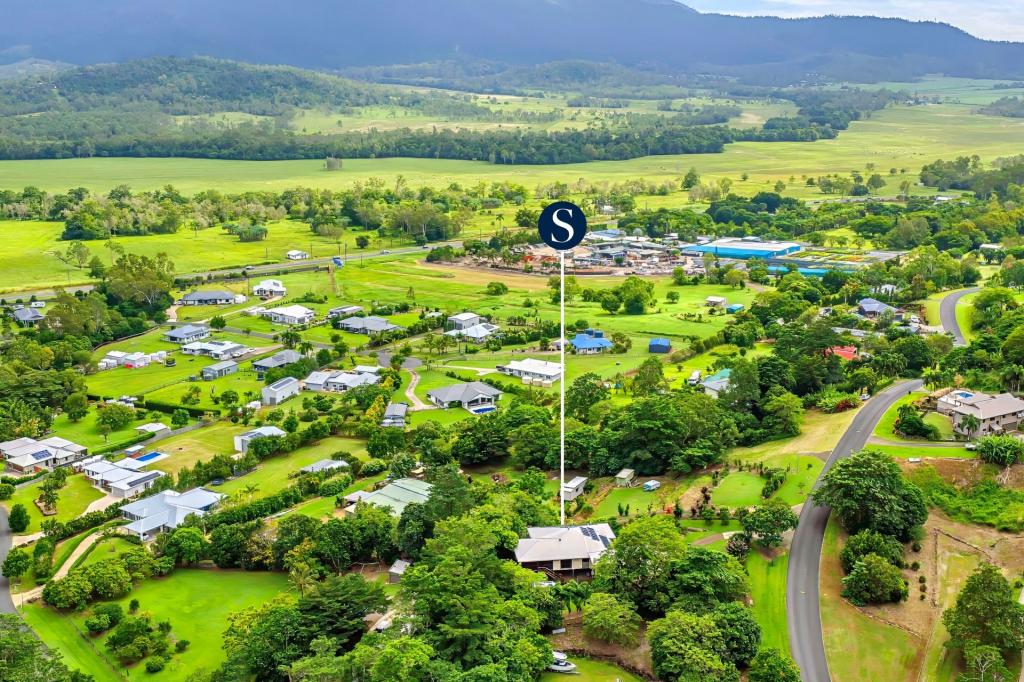 0
0

 0
0
 0
0Similar properties For Rent nearby
See more properties for rent nearby 0
0 0
0 0
0About Cannon Valley 4800
The size of Cannon Valley is approximately 16.8 square kilometres. There are 6 parks, covering nearly 1.8% of the total area. The population of Cannon Valley in 2016 was 963 people. By 2021 the population was 1131 showing a population growth of 17.4% in the area during that time. The predominant age group in Cannon Valley is 40-49 years. Households in Cannon Valley are primarily couples with children and are likely to be repaying $1800 - $2399 per month on mortgage repayments. In general, people in Cannon Valley work in a trades occupation.In 2021, 87.60% of the homes in Cannon Valley were owner-occupied compared with 70.30% in 2016.
Cannon Valley has 671 properties. Over the last 5 years, Houses in Cannon Valley have seen a 79.35% increase in median value. As at 31 August 2026:
- The median value for Houses in Cannon Valley is $1,127,103 while the median value for Units is $824,814.
- Houses have a median rent of $900.
Suburb Insights for Cannon Valley 4800
Market Insights
Cannon Valley Trends for Houses
N/A
N/A
View TrendN/A
N/A
Cannon Valley Trends for Units
N/A
N/A
View TrendN/A
N/A
Neighbourhood Insights
© Copyright 2026. RP Data Pty Ltd trading as Cotality (Cotality). All rights reserved. No reproduction, distribution, or transmission of the copyrighted materials is permitted. The information is deemed reliable but not guaranteed.
While Cotality uses commercially reasonable efforts to ensure the Cotality Data is current, Cotality does not warrant the accuracy, currency or completeness of the Cotality Data and to the full extent permitted by law excludes all loss or damage howsoever arising (including through negligence) in connection with the Cotality Data.
This product uses cookies and other similar technologies to improve and customise your browsing experience, to tailor content and adverts, and for analytics and metrics regarding visitor usage on this product and other media. We may share cookie and analytics information with third parties for the purposes of advertising. By continuing to use our website, you consent to cookies being used. View our Privacy Policy here.
X
