
12 Ulysses DriveCannon Valley QLD 4800
Property Details for 12 Ulysses Dr, Cannon Valley
12 Ulysses Dr, Cannon Valley is a 4 bedroom, 2 bathroom House and was built in 2022. The property has a land size of 1127m2 and floor size of 185m2. While the property is not currently for sale or for rent, it was last sold in October 2021.
Last Listing description (September 2026)
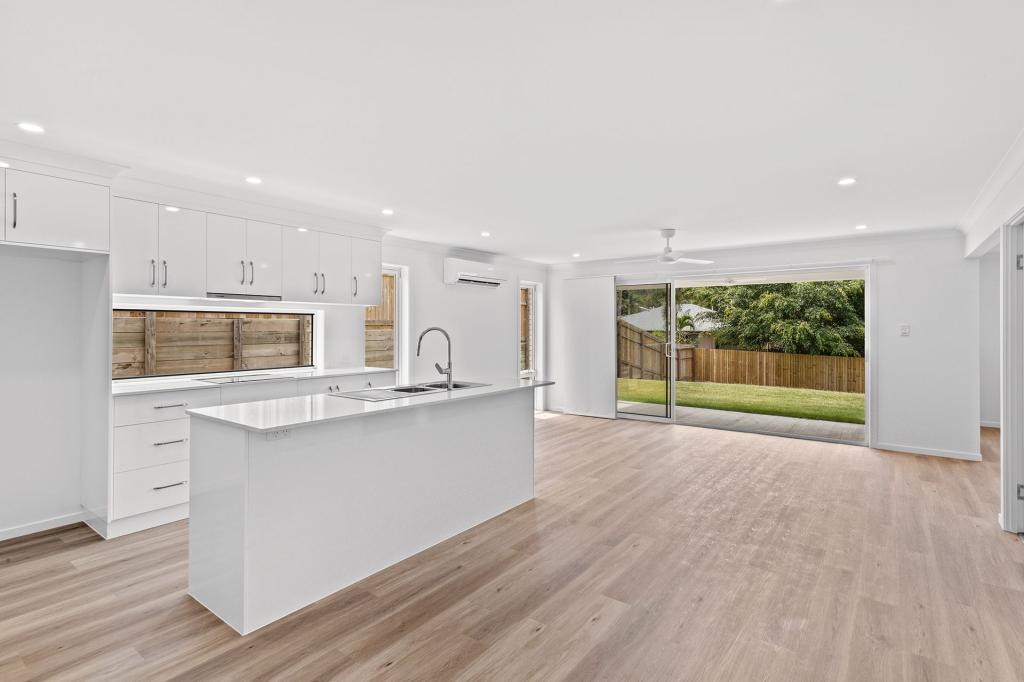
Homes that combine this level of functionality with such polished presentation are increasingly difficult to find. Behind the contemporary faade unfolds a thoughtfully crafted single-level design where generous proportions, exceptional entertaining, secure side access and a remarkable powered shed come together across an expansive 1,127sqm block. Every element has been considered to evolve with changing lifestyles, creating a property that delivers today and well into the future.Daily life unfolds with an intuitive sense of flow, offering two distinct living areas that provide welcome separation without sacrificing connection. Whether it's a quiet evening in the media room or everyone gathering in the open-plan heart of the home, the layout adapts with ease. Custom timber ceiling fans, quality finishes and carefully selected feature lighting add warmth and personality, creating an inviting atmosphere from morning through to evening. The air-conditioned home gym provides a dedicated space for fitness adding another layer of versatility to the home.At its centre, the kitchen naturally becomes the social hub. A generous stone island invites conversation, while gas cooking, extensive cabinetry and an impressive butler's pantry make preparing for family dinners or larger celebrations equally effortless. Wide stacker doors extend the main living area onto the covered alfresco, where built-in speakers, a misting system and ambient lighting create an inviting setting for long lunches, relaxed weekends and evenings spent with family and friends.Privately positioned away from the main living spaces, the accommodation wing offers a welcome sense of retreat. The main bedroom is complemented by a walk-in robe and ensuite featuring dual vanities, while three additional bedrooms are serviced by a stylish family bathroom, separate powder room and generous laundry with extensive storage. A dedicated media room further enhances the flexibility for easily accommodating movie nights, teenagers or a peaceful escape at the end of the day. The considered layout creates clear separation between the entertaining areas and private accommodation, ensuring comfort for every stage of family life.Outdoors, the scale of the property truly comes into its own. Established tropical gardens frame expansive lawns, providing plenty of space for children, pets and future possibilities. Behind the Colourbond sliding gate, a wide side driveway leads to the impressive 9m x 8m three-bay powered shed, complete with lighting, ceiling fans, a sub-board and 15-amp power. Combined with extensive off-street parking, there's ample room for boats, caravans, trailers, additional vehicles or a serious workshop, all without compromising the presentation of the property.Plantation shutters to the front-facing windows, split-system air conditioning, a security system, generator changeover switch, USB power points and feature garden lighting are just some of the many thoughtful inclusions that quietly enhance day-to-day living. These are the details that reflect the care, planning and quality invested throughout the home.Combining generous size, intelligent design and infrastructure rarely found in a near-new home, this is a home that effortlessly adapts to the demands of modern life while delivering the space and versatility buyers spend years searching for.
Property History for 12 Ulysses Dr, Cannon Valley, QLD 4800
- 28 Jul 2026Listed for Sale $1,450,000
- 11 Oct 2021Sold for $277,000

Recent sales nearby
See more recent sales nearby/assets/perm/m7hmxtx5nei6ta4sf4fwkldc2e?signature=d233d3b0960ce644692ccec5071ff365e568227542c6f9802c882490dd3debd0) 0
0
/assets/perm/h7wcaiw54ii63i7x4wf7lst62i?signature=18a0224c7ab445267bd2d6f951cde5fb69d1afa8075c7e7312e416d07c693ba8) 0
0/assets/perm/zlidvlzksii65hjf6mhy6fljaq?signature=a656cf3172a8ee4c561a612c5f44848781e30e57104e33cd00c52664f9c6b9ec) 0
0Similar properties For Sale nearby
See more properties for sale nearby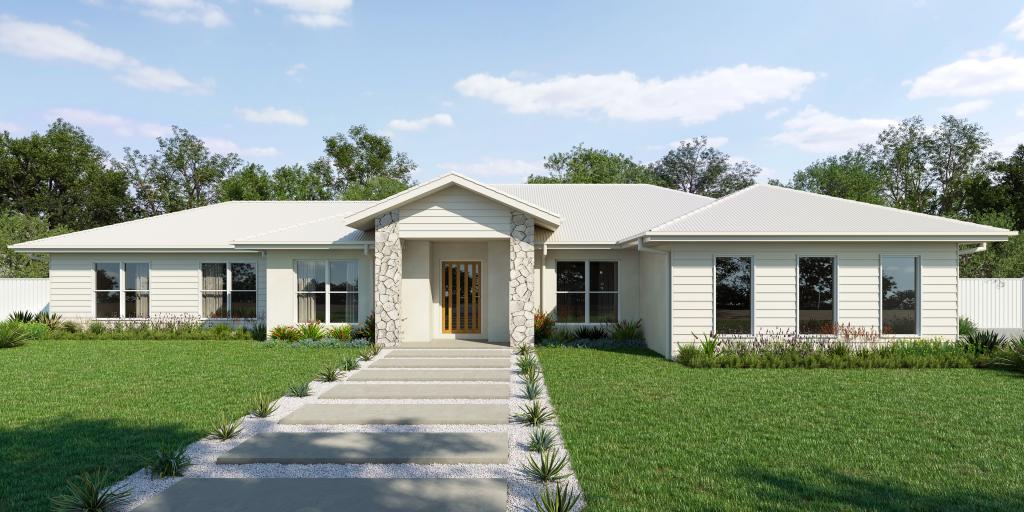 0
0
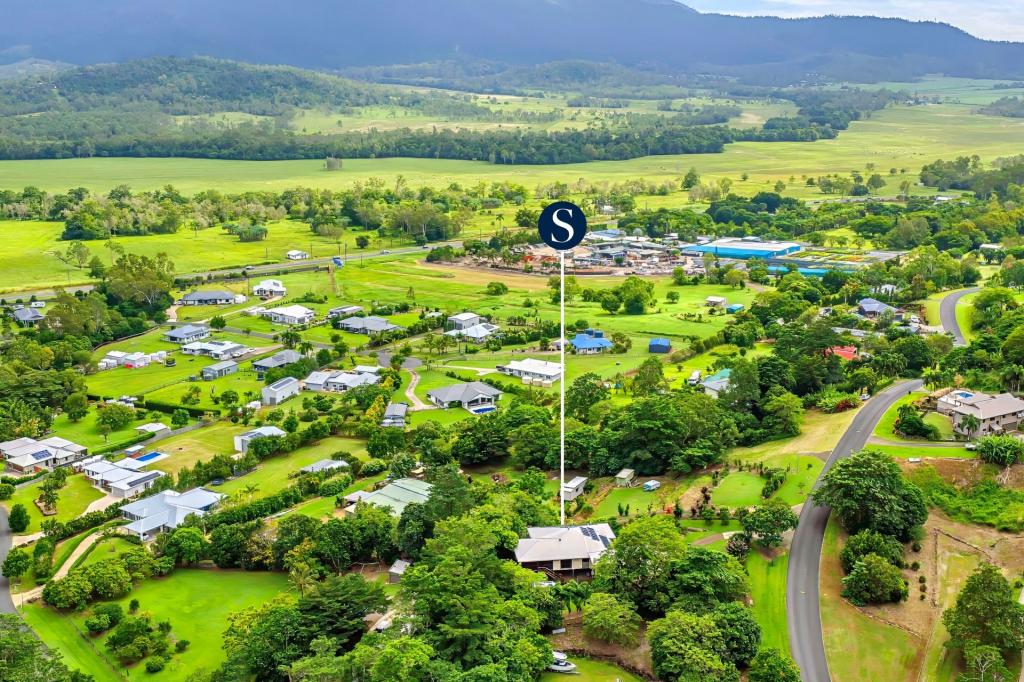 0
0
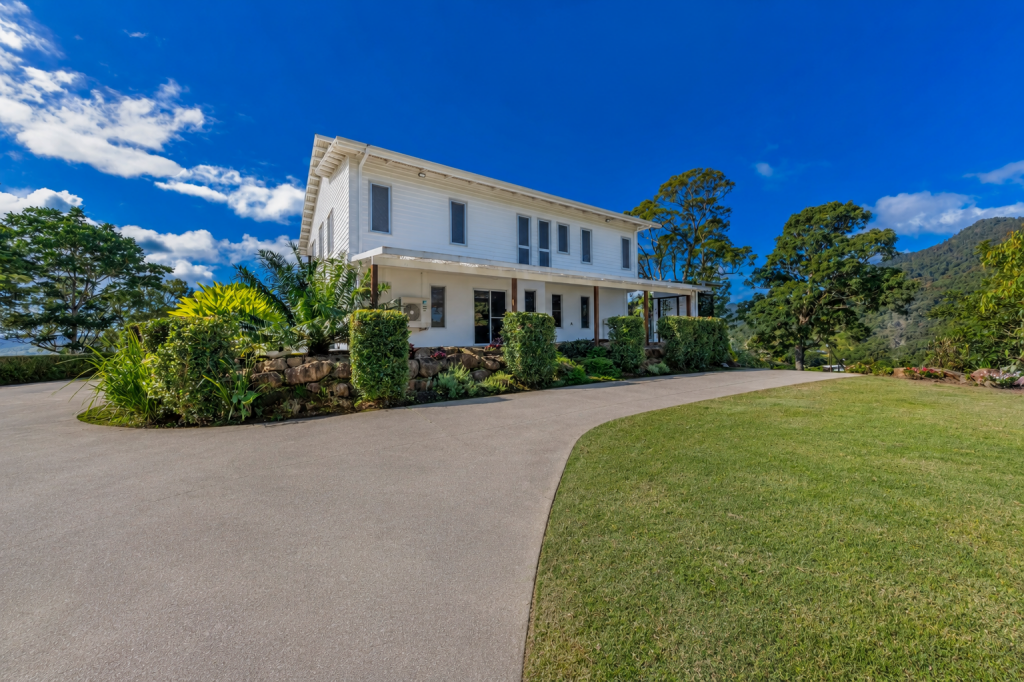 0
0
Similar properties For Rent nearby
See more properties for rent nearby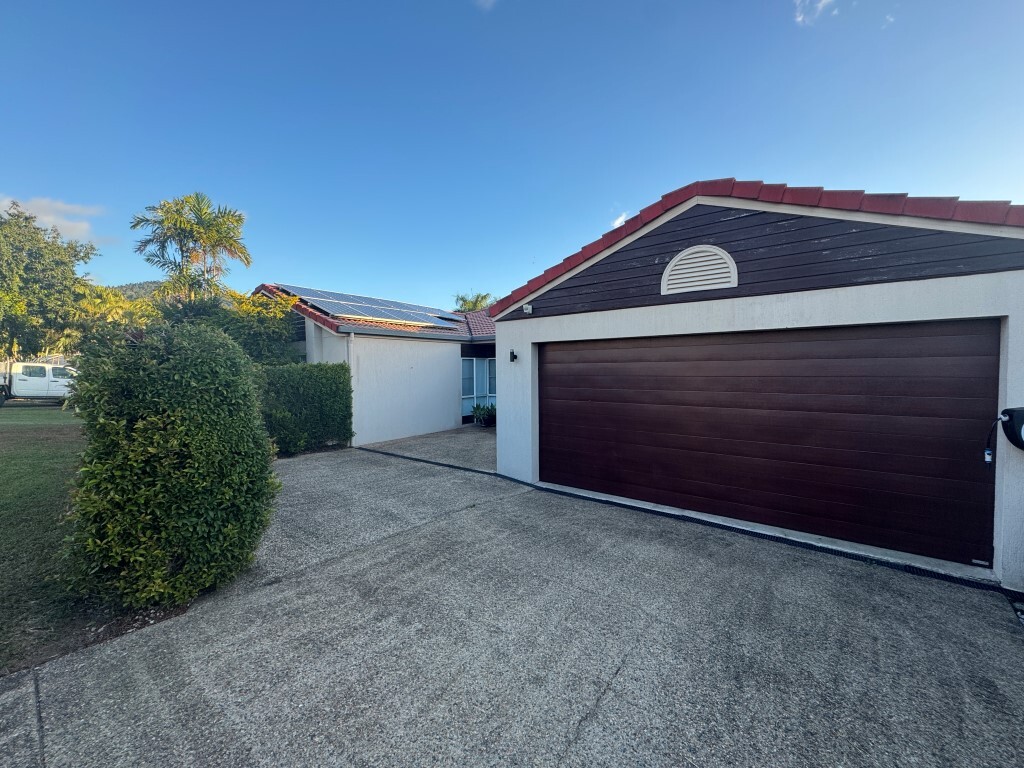 0
0
 0
0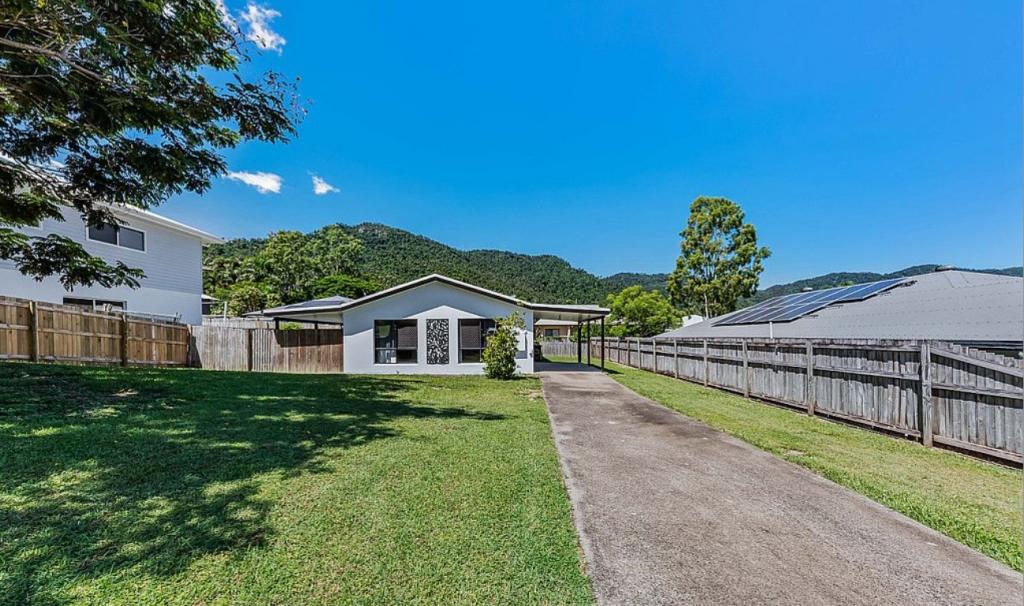 0
0About Cannon Valley 4800
The size of Cannon Valley is approximately 16.8 square kilometres. There are 6 parks, covering nearly 1.8% of the total area. The population of Cannon Valley in 2016 was 963 people. By 2021 the population was 1131 showing a population growth of 17.4% in the area during that time. The predominant age group in Cannon Valley is 40-49 years. Households in Cannon Valley are primarily couples with children and are likely to be repaying $1800 - $2399 per month on mortgage repayments. In general, people in Cannon Valley work in a trades occupation.In 2021, 87.60% of the homes in Cannon Valley were owner-occupied compared with 70.30% in 2016.
Cannon Valley has 671 properties. Over the last 5 years, Houses in Cannon Valley have seen a 79.35% increase in median value. As at 31 August 2026:
- The median value for Houses in Cannon Valley is $1,127,103 while the median value for Units is $824,814.
- Houses have a median rent of $900.
Suburb Insights for Cannon Valley 4800
Market Insights
Cannon Valley Trends for Houses
N/A
N/A
View TrendN/A
N/A
Cannon Valley Trends for Units
N/A
N/A
View TrendN/A
N/A
Neighbourhood Insights
© Copyright 2026. RP Data Pty Ltd trading as Cotality (Cotality). All rights reserved. No reproduction, distribution, or transmission of the copyrighted materials is permitted. The information is deemed reliable but not guaranteed.
While Cotality uses commercially reasonable efforts to ensure the Cotality Data is current, Cotality does not warrant the accuracy, currency or completeness of the Cotality Data and to the full extent permitted by law excludes all loss or damage howsoever arising (including through negligence) in connection with the Cotality Data.
This product uses cookies and other similar technologies to improve and customise your browsing experience, to tailor content and adverts, and for analytics and metrics regarding visitor usage on this product and other media. We may share cookie and analytics information with third parties for the purposes of advertising. By continuing to use our website, you consent to cookies being used. View our Privacy Policy here.
X
