
24 Mckie CrescentCannon Hill QLD 4170
Property Details for 24 Mckie Cres, Cannon Hill
24 Mckie Cres, Cannon Hill is a 5 bedroom, 5 bathroom House with 2 parking spaces and was built in 2019. The property has a land size of 460m2 and floor size of 281m2. While the property is not currently for sale or for rent, it was last sold in September 2022.
Last Listing description (November 2022)
Positioned within the exclusive Minnippi Estate, where land alone is selling for $1,350,000, 24 Mckie Crescent presents an extremely rare opportunity to move straight into the estate without the hassle of going through the build process.
Situated within walking distance to the new golf course and surrounded by multimillion dollar luxury homes, this address is destined to impress the astute buyer. Encompassing exceptional living spaces across two levels, high-end finishes and smart features to make everyday life simple, it delivers an ideal lifestyle in a quiet suburban enclave.
It meets the street with an exceptional contemporary façade and has a favourable north-south facing position. It welcomes you with high 2.7m ceilings, soft neutral tones and superb modern tiles. Tucked peacefully towards the rear is an open plan living, dining and kitchen area for everyone to come together.
Gourmets will not be able to take their eyes off the superb kitchen with 60mm stone waterfall benchtops, Miele appliances including a gas cooktop, Italian laminate cupboards and an abundance of storage including a flawless butler's pantry.
This space effortlessly spills out to a covered alfresco zone beside the sparkling pool, ready for a refreshing dip, and a low-maintenance backyard for kids and pets to play.
The ground level is complete with a media room or fifth bedroom with a walk-in robe, a ground-level bathroom with beautiful finishes, access to the double epoxied garage and lots of storage around every corner.
Over the statement timber staircase is a high void ceiling with eye-catching pendant lighting. The upper level has a carpeted study/retreat that adjoins the four bedrooms. Parents are treated to a five-star master suite with a private Juliet balcony, walk-in robe with custom storage and a lavish ensuite with floor-to-ceiling tiles, dual basin vanity, shower and deep bathtub for soaking away the day.
Taking family luxury to a whole new level, each of the additional three bedrooms have private ensuites, two have walk-in robes and one has a built-in robe.
Additional Highlights:
- MyAir Smart Air-Conditioning - controlled airflow to any room from your smartphone, tablet or by voice (Google Home or Alexa)
- Smart lighting throughout the home - turn on, off and dim lights using your smart device
- 10.1kW solar system with a large 8kW inverter
- Integrated Wi-Fi monitoring to track energy usage, making the home highly energy efficient
- 2.7m high ceilings across both levels
- Dual hot water systems
It's an ideal family location nearby San Sisto College, St Martin's, Cannon Hill Anglican College and Mayfield State School. Take the family for a stroll or bike ride through the surrounding parklands, Seven Hills Reserve, or head over to Westfield Carindale, sporting clubs, various lifestyle amenities and more! There are city-bound buses that run along Creek Road, a short walk away, or enjoy a quick drive to the Gateway Motorway and Brisbane Airport!
The sellers have set extremely realistic expectations around price and have requested that all buyers submit offers in writing before the property is sold fast. Get in contact today!
Property History for 24 Mckie Cres, Cannon Hill, QLD 4170
- 26 Sep 2022Sold for $1,905,000
- 20 Apr 2022Listed for Sale Not Disclosed
- 28 Oct 2019Sold for $1,250,000

Recent sales nearby
See more recent sales nearby
/assets/perm/zei5s3p7xyi6taoaie7ynsdeda?signature=d00f6943a52d62c821f7e1ff4ccb131733d026cda7d0b71f51d7a68da84e81ef) 0
0
/assets/perm/oiriylf45ai6niuikupndfimn4?signature=28ba988eb9157e719e6f52915336423b0e52ac78783927617f01838ab201c036) 0
0Similar properties For Sale nearby
See more properties for sale nearby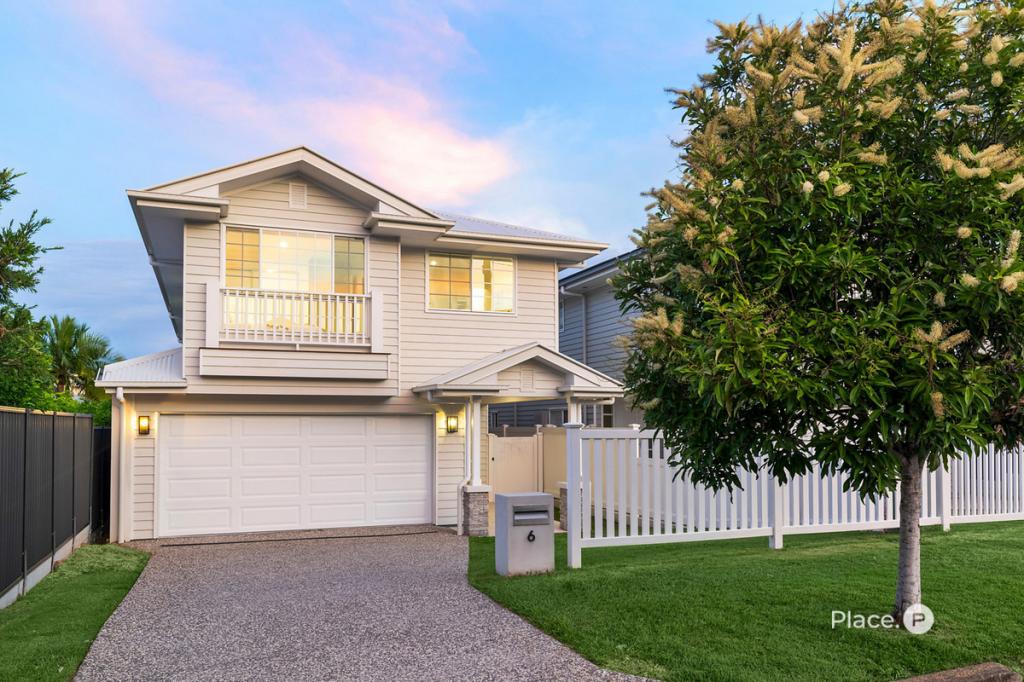 0
0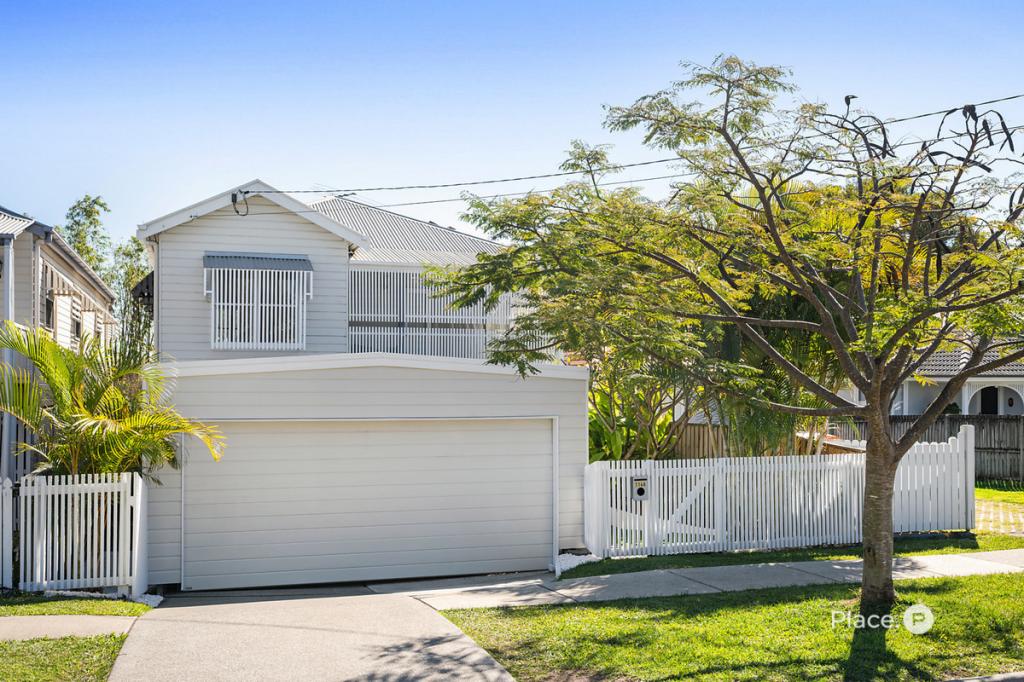 0
0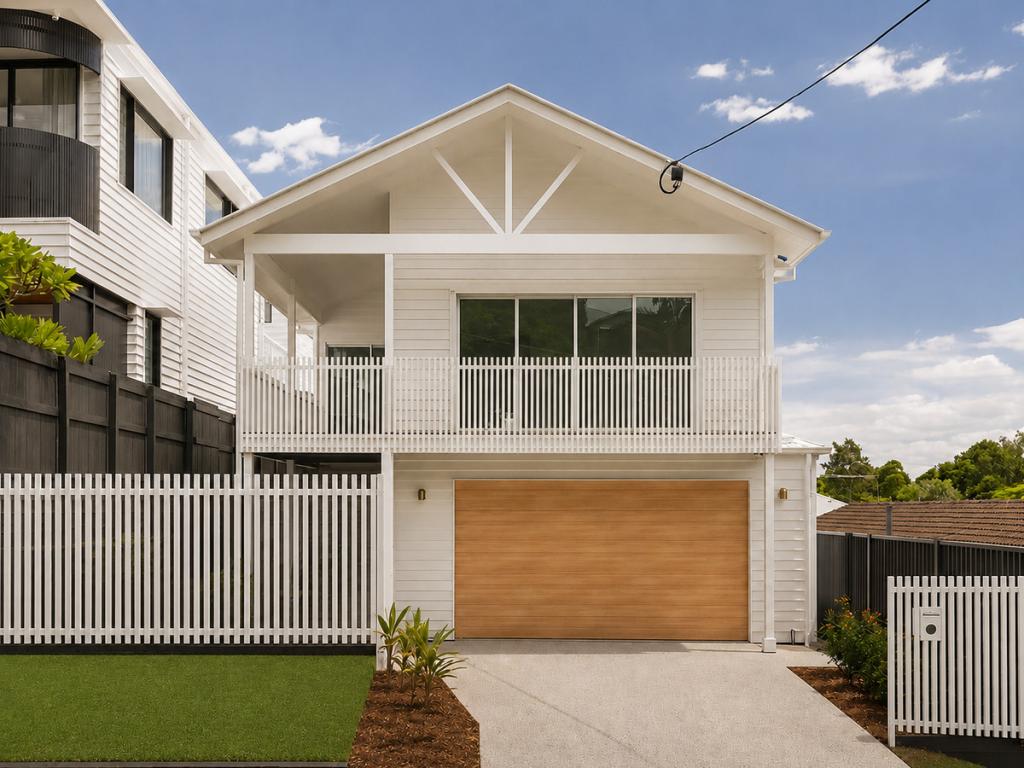 0
0Similar properties For Rent nearby
See more properties for rent nearby 0
0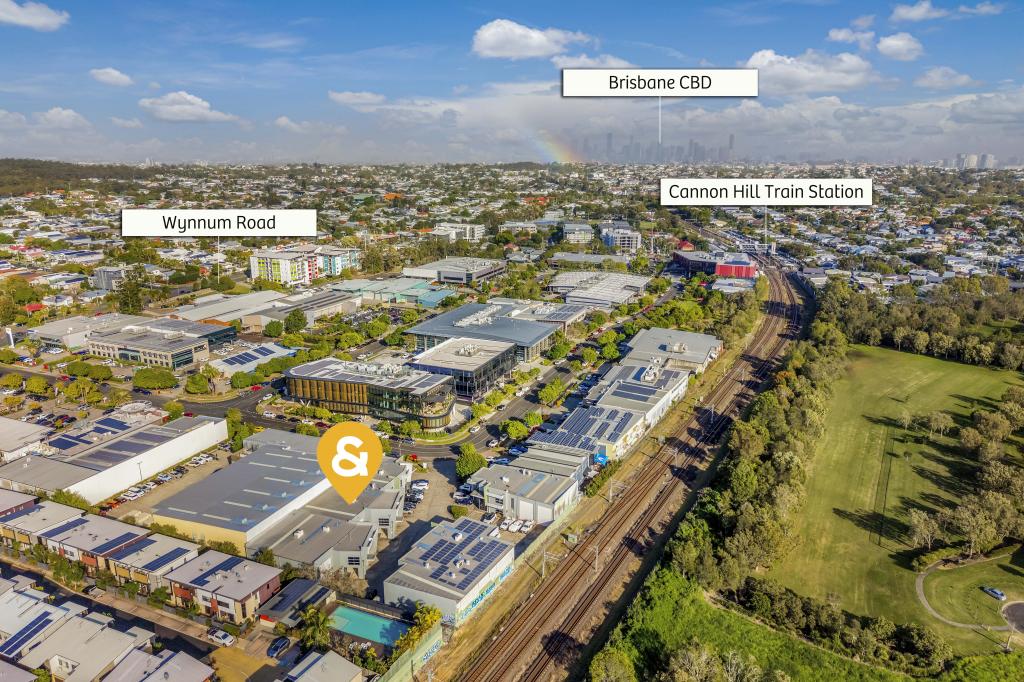 0
0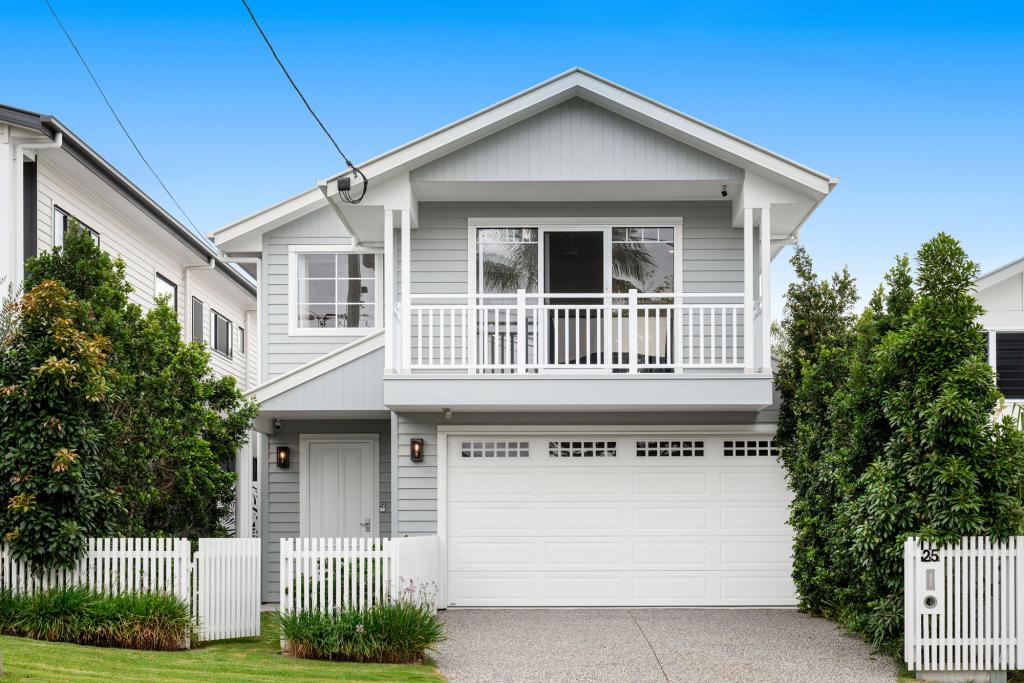 0
0About Cannon Hill 4170
The size of Cannon Hill is approximately 3.8 square kilometres. There are 8 parks, covering nearly 42.9% of the total area. The population of Cannon Hill in 2016 was 5533 people. By 2021 the population was 6701 showing a population growth of 21.1% in the area during that time. The predominant age group in Cannon Hill is 30-39 years. Households in Cannon Hill are primarily couples with children and are likely to be repaying $1800 - $2399 per month on mortgage repayments. In general, people in Cannon Hill work in a professional occupation.In 2021, 60.30% of the homes in Cannon Hill were owner-occupied compared with 65.10% in 2016.
Cannon Hill has 3,174 properties. Over the last 5 years, Houses in Cannon Hill have seen a 82.20% increase in median value, while Units have seen a 97.74% increase. As at 31 July 2026:
- The median value for Houses in Cannon Hill is $1,756,064 while the median value for Units is $879,710.
- Houses have a median rent of $833 while Units have a median rent of $700.
Suburb Insights for Cannon Hill 4170
Market Insights
Cannon Hill Trends for Houses
N/A
N/A
View TrendN/A
N/A
Cannon Hill Trends for Units
N/A
N/A
View TrendN/A
N/A
Neighbourhood Insights
© Copyright 2026. RP Data Pty Ltd trading as Cotality (Cotality). All rights reserved. No reproduction, distribution, or transmission of the copyrighted materials is permitted. The information is deemed reliable but not guaranteed.
While Cotality uses commercially reasonable efforts to ensure the Cotality Data is current, Cotality does not warrant the accuracy, currency or completeness of the Cotality Data and to the full extent permitted by law excludes all loss or damage howsoever arising (including through negligence) in connection with the Cotality Data.
This product uses cookies and other similar technologies to improve and customise your browsing experience, to tailor content and adverts, and for analytics and metrics regarding visitor usage on this product and other media. We may share cookie and analytics information with third parties for the purposes of advertising. By continuing to use our website, you consent to cookies being used. View our Privacy Policy here.
X
