
143 Dahlia StreetCannon Hill QLD 4170



Property Details for 143 Dahlia St, Cannon Hill
143 Dahlia St, Cannon Hill is a 4 bedroom, 2 bathroom House with 2 parking spaces. The property has a land size of 604m2. While the property is not currently for sale or for rent, it was last sold in March 2026. There are other 4 bedroom House sold in Cannon Hill in the last 12 months.
Last Listing description (March 2026)
3D TOUR: https://my.matterport.com/show/?m=Jsz77Ean4YT
Delivering an exceptional family lifestyle, this impressive two storey home rests on a 604sqm north-facing block and represents a superb opportunity. Showcasing a resort style swimming pool, outstanding entertaining spaces, sophisticated interiors and a cleverly designed floor plan, this residence, built just four to five years ago, combines modern comfort with everyday convenience, only moments from local amenities, quality schools and public transport.
The floor plan has been thoughtfully designed for both practicality and privacy, offering low maintenance living with fluid spaces beneath high ceilings. Featuring four bedrooms – all with walk in robes and multiple living zones across both levels, it provides the perfect balance of connection and seclusion for the whole family.
From the moment you step inside, the home opens to a light-filled open plan living and dining zone designed for effortless everyday living and entertaining. Natural lighting creates an inviting central hub seamlessly connected to a beautifully appointed kitchen that will impress even the keenest home cook. Featuring a generous breakfast bar, a striking window splashback and abundant cabinetry including a large butlers pantry, the kitchen blends style with practicality. A suite of premium Smeg appliances, including 2 x ovens, cooktop, dishwasher and microwave, ensures exceptional performance to match its refined finish.
Also positioned on the ground level, a private media room offers the perfect environment for movie nights or relaxed downtime, while a separate home office provides a quiet and functional workspace for those working from home. Look out onto the lovely magnesium pool and outdoor area. A well-appointed laundry with direct outdoor access enhances daily convenience, along with the toilet powder room for guests and a secure double garage with internal entry completes the lower level with practicality in mind.
Upstairs, an additional living area creates valuable breakout space for growing families, ideal as a children’s retreat or secondary lounge. Four generously proportioned bedrooms are positioned on this level, each designed with comfort in mind including walk in robes on every bedroom, plus ducted air.
The master suite serves as a peaceful parents’ retreat, featuring a walk in robe as well as an additional walk through robe leading to a stylish ensuite complete with quality fittings and a separate toilet for added privacy. The remaining three bedrooms are serviced by a spacious main bathroom, complemented by a separate toilet to ensure functionality for busy households.
Property Features:
604sqm block – fully fenced
4-5 year old home
406.8sqm floor plan
4 bedrooms, 1 media room, 1 home office, 2.5 bathrooms, 2 car + pool
Downstairs:
Home office
Media room
Powder room
Double lock up garage with roller door through to rear
Open plan kitchen, living & dining
Kitchen includes: breakfast bar, butlers pantry, Smeg appliances (ovens, cooktop, dishwasher, microwave), Oven - 2 x 600mm, Cooktop - 900mm induction cooktop, Window splash-back in kitchen & butlers pantry
Sliding glass doors to rear covered patio
Pool
Under stair storage – access from garage
Upstairs:
4th living space
Master suite – walk-in-robe & walk-through-robe, ensuite & separate toilet
3 bedrooms, all with walk-ins
Main bathroom with shower + bath + separate toilet
Walk-in-linen
Other:
10m x 5m magnesium pool with Waterco Ozone system (low salt, low chlorine)
Ceilings 2570mm throughout
Deluxe ducted air-conditioning
Solar - 6.5 kW system, 20 panels
Side gate access on LHS
Lockable gates on both sides
Media, upstairs lounge & master bedroom cabled for Foxtel
Enhanced lighting (double LEDs installed)
3phase 25kW system
Rates and Returns:
Council Rates: $636.45 per quarter*
Rental Return: Approx $1,350.00 - $1400.00 per week*
Location:
8km to Brisbane CBD
3* minute drive to Cannon Hill Train Station or walk
Walk to local bus stops or bus depot Cannon Hill
Local schools include: St Oliver Plunkett, Cannon Hill S/S, Cannon Hill Anglican College, Balmoral State High + more
Local shops include: Woolworths, Coles, Kmart, Bunnings, Rebel Sport + more
Walk to local cafes + restaurants
15* minute drive to Brisbane Airport
12* minute drive to Westfield Carindale
*= approximate
Contact Team Hansom
Deanne Hansom | 0403 066 191
Ashleigh Hansom | 0448 742 538
Property History for 143 Dahlia St, Cannon Hill, QLD 4170
- 03 Mar 2026Sold for $2,725,000
- 17 Feb 2026Listed for Sale Sold
- 22 Sep 2005Sold for $328,500

Recent sales nearby
See more recent sales nearby/assets/perm/k7cgo7f5vui6nj26gnlvcbeq44?signature=6a21d32f4043b3bccfe273dfbc43a85954d5cd4847968687699408c2ecc1174c) 0
0
/assets/perm/sd54zb64vqi63bch3ntsemlxee?signature=d803d19d3a78c966aa58e88538e232b85bb54418e70a6f2edb6b5f2fd86b9940) 0
0/assets/perm/2cl3h6ydxai6vo6sbf5hsrryvy?signature=c7f999cacdac2054694ab2d03aa4b81b8d09e5efb481f125e24b7e979be3811e) 0
0Similar properties For Sale nearby
See more properties for sale nearby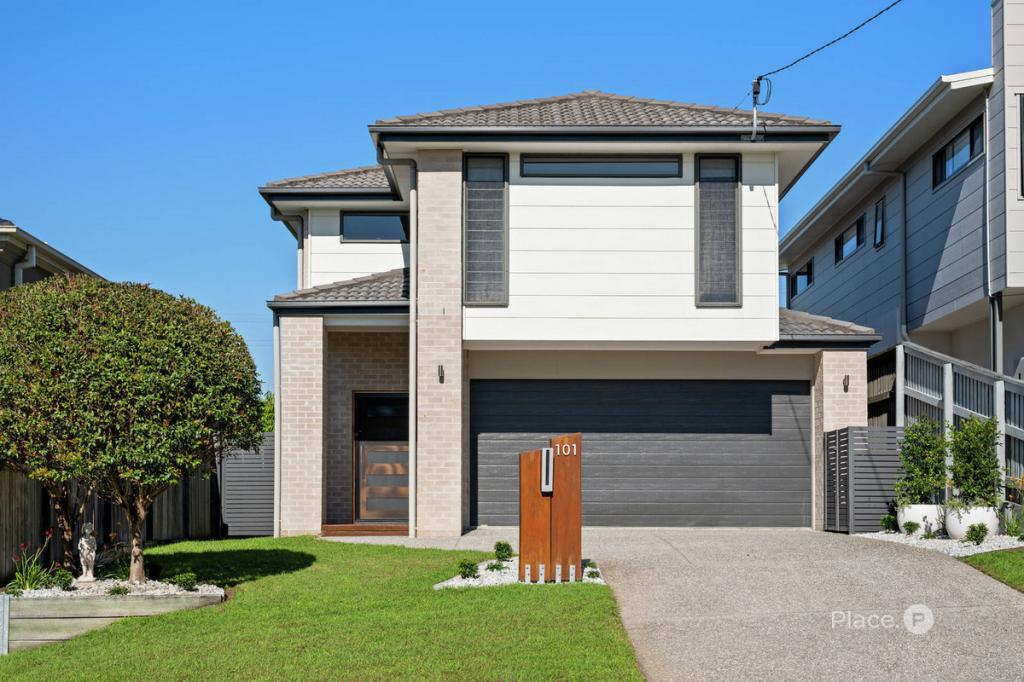 0
0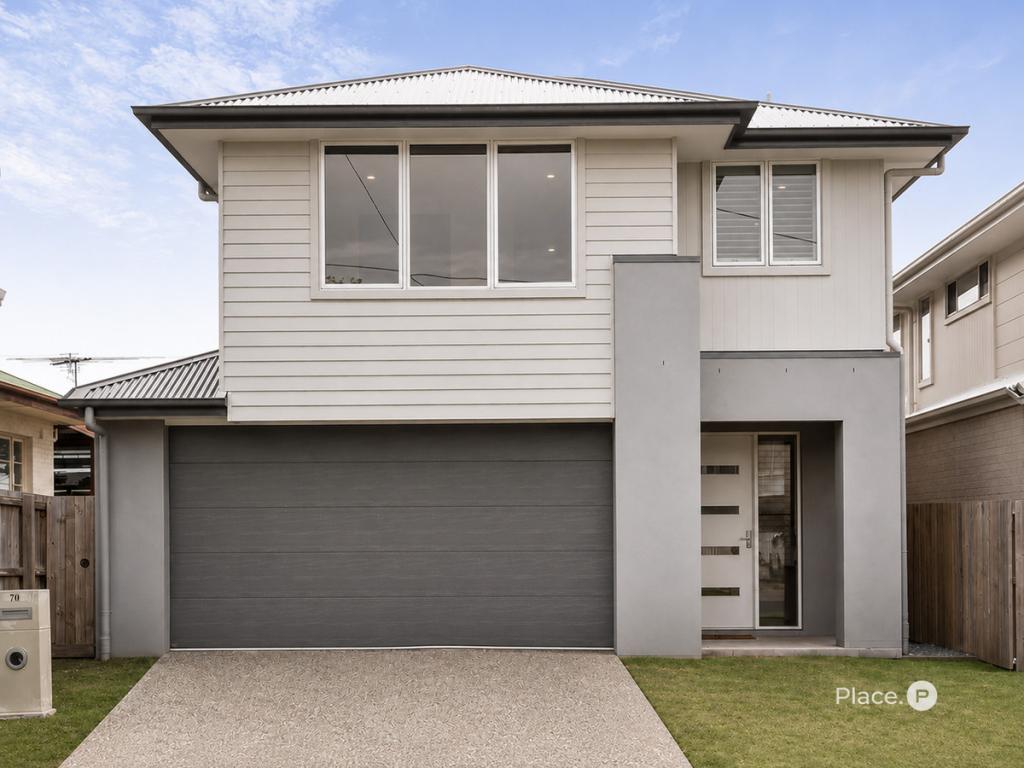 0
0 0
0

Similar properties For Rent nearby
See more properties for rent nearby 0
0 0
0
 0
0About Cannon Hill 4170
The size of Cannon Hill is approximately 3.8 square kilometres. There are 8 parks, covering nearly 42.9% of the total area. The population of Cannon Hill in 2016 was 5533 people. By 2021 the population was 6701 showing a population growth of 21.1% in the area during that time. The predominant age group in Cannon Hill is 30-39 years. Households in Cannon Hill are primarily couples with children and are likely to be repaying $1800 - $2399 per month on mortgage repayments. In general, people in Cannon Hill work in a professional occupation.In 2021, 60.30% of the homes in Cannon Hill were owner-occupied compared with 65.10% in 2016.
Cannon Hill has 3,178 properties. Over the last 5 years, Houses in Cannon Hill have seen a 82.20% increase in median value, while Units have seen a 97.74% increase. As at 31 July 2026:
- The median value for Houses in Cannon Hill is $1,756,064 while the median value for Units is $879,710.
- Houses have a median rent of $833 while Units have a median rent of $700.
Suburb Insights for Cannon Hill 4170
Market Insights
Cannon Hill Trends for Houses
N/A
N/A
View TrendN/A
N/A
Cannon Hill Trends for Units
N/A
N/A
View TrendN/A
N/A
Neighbourhood Insights
© Copyright 2026. RP Data Pty Ltd trading as Cotality (Cotality). All rights reserved. No reproduction, distribution, or transmission of the copyrighted materials is permitted. The information is deemed reliable but not guaranteed.
While Cotality uses commercially reasonable efforts to ensure the Cotality Data is current, Cotality does not warrant the accuracy, currency or completeness of the Cotality Data and to the full extent permitted by law excludes all loss or damage howsoever arising (including through negligence) in connection with the Cotality Data.
This product uses cookies and other similar technologies to improve and customise your browsing experience, to tailor content and adverts, and for analytics and metrics regarding visitor usage on this product and other media. We may share cookie and analytics information with third parties for the purposes of advertising. By continuing to use our website, you consent to cookies being used. View our Privacy Policy here.
X
