
96 Newman AvenueCamp Hill QLD 4152
Property Details for 96 Newman Ave, Camp Hill
96 Newman Ave, Camp Hill is a 5 bedroom, 5 bathroom House with 4 parking spaces and was built in 2025. The property has a land size of 607m2 and floor size of 484m2. While the property is not currently for sale or for rent, it was last sold in April 2024.
Last Listing description (August 2026)
SOLACE is a completed residence by SABDIA designed and built on a prized 607sqm north-to-rear parcel in one of Camp Hill's most tightly held streets. Architectural restraint, material honesty and considered liveability have been resolved into a single, cohesive expression across 632 square metres.
Behind a striking faade of dark timber battens, warm stone and an arched entry door, the home establishes presence and privacy from the street. Step inside and a sculpted helical staircase dark timber treads, travertine stone and integrated LED lighting rises through the heart of the home, framed by arched voids that draw light downward from above. From this moment, the architecture leads.
Open-plan living, dining and kitchen zones are expansive and connected. Soaring voids and nine metres of sliding glass define the central domain, dissolving the boundary between interior and landscape. The kitchen anchors the space with dark timber joinery, natural stone benchtops and a suite of premium appliances twin Miele pyrolytic ovens, Miele gas cooktop, integrated refrigeration, Vintec wine fridge and a concealed butler's pantry. Light moves freely across the day, shifting the atmosphere from soft morning glow to warm afternoon depth.
Outdoor living extends to the north. An alfresco kitchen with built-in BBQ supports effortless large-scale entertaining, while the pool sits framed in frameless glass, capturing northern light throughout the day.
Retreat and entertainment spaces are layered and considered. A dedicated sitting room is anchored by a full-height travertine feature wall and linear fireplace intimate in scale, elevated in feel. On the upper level, a billiards and games room with an integrated bar three arched joinery alcoves, dark timber cabinetry and Brushed Copper fittings delivers a private entertaining escape with city views. A dedicated dual-workstation home office, fully lined in dark timber joinery with a central window seat, completes the upper level.
The master suite is a private world unto itself. Soft plaster walls and arched openings draw you through to an ensuite of extraordinary presence a sculptural freestanding bath sits beneath a domed skylight, flanked by travertine vanities, Brushed Copper tapware and wall-lit arched alcoves. Beyond, a dedicated dressing room lined floor-to-ceiling in dark timber joinery, centred on a travertine stone island with illuminated jewellery displays, is finished to a standard that belongs in a five-star hotel. Four further bedrooms continue the same material language without compromise, supported by 4.5 additional bathrooms.
A secure electric gate leads to a four-car garage with epoxy flooring, generous storage and seamless internal access.
Located 8 kilometres from Brisbane's CBD moments from boutique cafs, parklands and elite schooling. Completed and ready to occupy.
ADDITIONAL HIGHLIGHTS
607sqm north-facing parcel | 632sqm residence
Designed and built by SABDIA
5 bedrooms | 5.5 bathrooms
Four-car garage with electric gate access and epoxy flooring
Twin Miele pyrolytic ovens
Miele gas cooktop
Integrated Fisher & Paykel refrigeration
Vintec wine fridge
Secondary fridge space
Natural stone surfaces throughout
Nine-metre sliding glass doors connecting to outdoor living
Integrated alfresco BBQ kitchen
Swimming pool with frameless glass fencing
Jetmaster fireplace in formal lounge
Integrated bar in lounge
Dedicated cinema with private bar
Venetian plaster and brushed copper detailing
Property History for 96 Newman Ave, Camp Hill, QLD 4152
- 11 May 2026Listed for Sale For Sale
- 17 Apr 2024Sold for $1,900,000
- 12 Jan 2024Listed for Sale Sold - $3,800,000 for 94&96

Recent sales nearby
See more recent sales nearby/assets/perm/ogg735h4iqi63ddvc6q52lngoi?signature=e6d2b90a26177b486eea27b056b8360683cd9899112ae652ec21e61173998a92) 0
0
/assets/perm/plmj5hl4sui6xjhxfhqzw5xecm?signature=c910b615023d1d262c39a22c3658c5d644ada4a47ac583dd5bffef8ec3d68f45) 0
0
/assets/perm/xw6sdwgf7ei6zcd35myjmfo7cu?signature=6b5f8ac074b530760566ec84f23ba2076aa57b86b1f36e12e7507aa2b7b07be1) 0
0Similar properties For Sale nearby
See more properties for sale nearby 0
0
 0
0 0
0
Similar properties For Rent nearby
See more properties for rent nearby 0
0
 0
0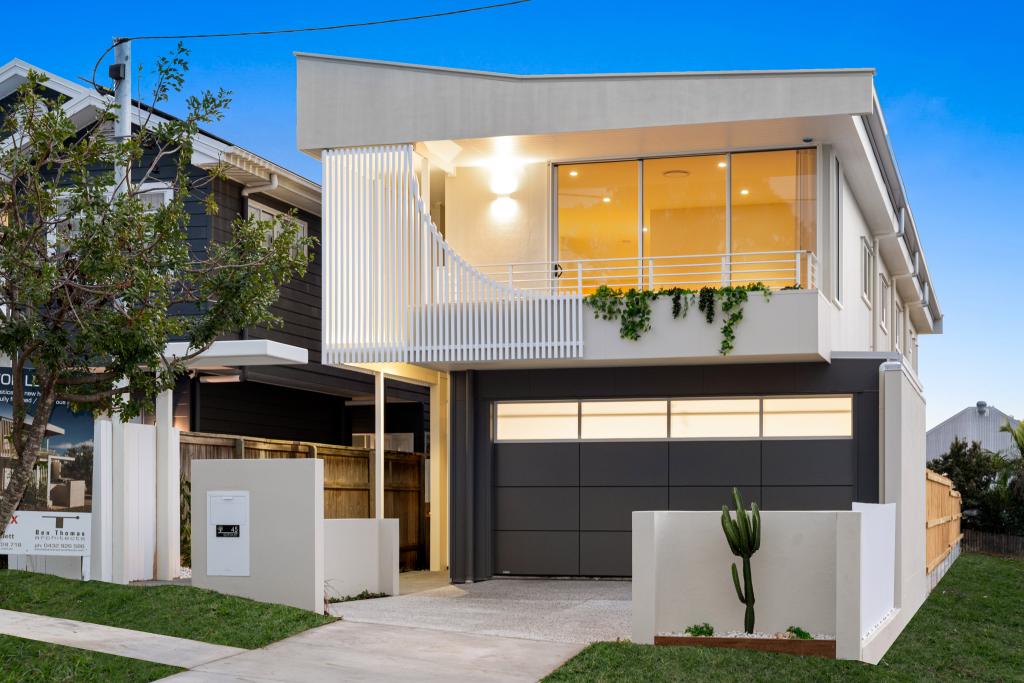 0
0

About Camp Hill 4152
The size of Camp Hill is approximately 4.8 square kilometres. There are 14 parks, covering nearly 19.7% of the total area. The population of Camp Hill in 2016 was 11202 people. By 2021 the population was 12254 showing a population growth of 9.4% in the area during that time. The predominant age group in Camp Hill is 40-49 years. Households in Camp Hill are primarily couples with children and are likely to be repaying over $4000 per month on mortgage repayments. In general, people in Camp Hill work in a professional occupation.In 2021, 70.50% of the homes in Camp Hill were owner-occupied compared with 69.40% in 2016.
Camp Hill has 5,259 properties. Over the last 5 years, Houses in Camp Hill have seen a 53.63% increase in median value, while Units have seen a 103.26% increase. As at 31 August 2026:
- The median value for Houses in Camp Hill is $1,890,254 while the median value for Units is $1,103,225.
- Houses have a median rent of $880 while Units have a median rent of $700.
Suburb Insights for Camp Hill 4152
Market Insights
Camp Hill Trends for Houses
N/A
N/A
View TrendN/A
N/A
Camp Hill Trends for Units
N/A
N/A
View TrendN/A
N/A
Neighbourhood Insights
© Copyright 2026. RP Data Pty Ltd trading as Cotality (Cotality). All rights reserved. No reproduction, distribution, or transmission of the copyrighted materials is permitted. The information is deemed reliable but not guaranteed.
While Cotality uses commercially reasonable efforts to ensure the Cotality Data is current, Cotality does not warrant the accuracy, currency or completeness of the Cotality Data and to the full extent permitted by law excludes all loss or damage howsoever arising (including through negligence) in connection with the Cotality Data.
This product uses cookies and other similar technologies to improve and customise your browsing experience, to tailor content and adverts, and for analytics and metrics regarding visitor usage on this product and other media. We may share cookie and analytics information with third parties for the purposes of advertising. By continuing to use our website, you consent to cookies being used. View our Privacy Policy here.
X
