
32 Margaret StreetCamp Hill QLD 4152
Property Details for 32 Margaret St, Camp Hill
32 Margaret St, Camp Hill is a 5 bedroom, 3 bathroom House with 2 parking spaces and was built in 1930. The property has a land size of 615m2 and floor size of 215m2. While the property is not currently for sale or for rent, it was last sold in June 2016.
Last Listing description (September 2016)
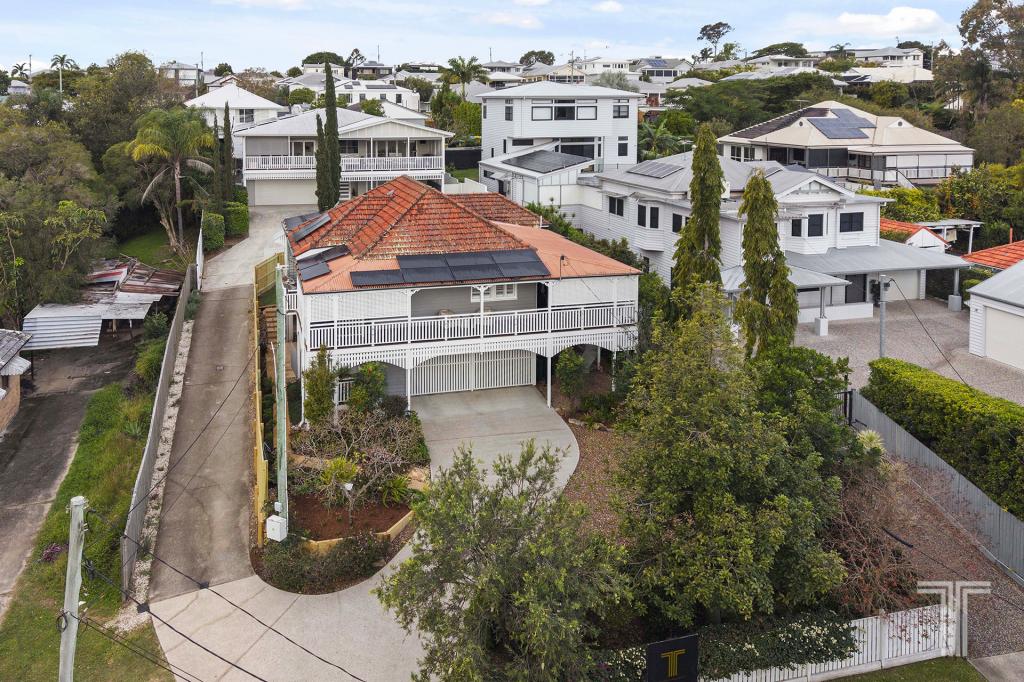
Set in a quiet street, in a highly coveted pocket of Camp Hill, this picture-perfect 5 bedroom Queenslander exudes a charm like no other!
The attention to detail in this immaculate residence is truly a sight to behold, from the decorative cornices and wall panelling, right through to the shimmering custom lighting and tapware the jewellery of the home!
Set over 2 levels, on a large 615sqm block, this well-planned family home also offers fantastic separation of living for the busy growing family, with living rooms, outdoor entertaining spaces and bedrooms on offer on both levels.
A light-filled entry hall flows into a generously-sized L shaped living room that features high ceilings, decorative cornices, traditional archways, wall panelling polished timber floors and a beautiful bay window upholstered seat.
The living room flows through to a separate dining space, so versatile and generously sized that it could also function as a third living space in the home if required.
A striking Falcon freestanding stove takes centre stage in the Hamptons-style chef s kitchen. Adorned with beautiful bevelled subway tiles, Shaker style cabinetry and a custom corbelled range hood, this stunning kitchen is finished with a large bay window which overlooks the expansive covered entertaining deck.
Enjoy family BBQs and alfresco dining on the deck all year round with the integrated custom designed, granite-topped outdoor kitchen. This inviting outdoor space overlooks the beautifully manicured gardens and tropical pool below and has been wired with Bose speakers to complete the entertaining experience! It offers total privacy, with Hamptons style shutters and striking black and white retractable awnings.
Also on this level, down a separate hall, are 2 of the 5 bedrooms in this luxurious home. These two bedrooms feature built-in robes and are serviced by a beautiful bathroom bathed in light and featuring Venetian mirrors, Hamptons-style shutters and tiles, sparkling tapware and a stunning freestanding bath.
The large main bedroom is situated at the front of the home, offering privacy from all of the other bedrooms. It features a walk in robe and an exquisite ensuite, finished with a stunning basketweave marble mosaic floor and chandelier. The detail! Heartstopping!
On the lower level you will find 2 more bedrooms with built in wardrobes, and another exquisitely finished bathroom. There is also a tiled family room that opens out onto the lower terrace which flows out to the fully-fenced backyard and pool.
The added bonus on this level is a functional mud room, with entry from the garage . a perfect receptacle for school bags, coats and shoes, with hidden storage on offer under the seats as well as shelving and coat hooks.
The laundry on this level also offers generous storage options (in addition to generous under stair storage) and opens onto the expansive back terrace.
Features:
Character Queenslander with traditional features: wainscoting wall paneling, decorative arch fretwork and cornices, polished Tasmanian Oak floors, high ceilings
Entrance portico into manicured formal garden and front verandah with custom Batwing doors
5 bedrooms, main upstairs with walk in robe and ensuite, 2 upstairs serviced by a separate bathroom and 2 downstairs, also serviced by a separate bathroom
3 bathrooms, with high end finishes: plantation shutters; main with freestanding bath; ensuite with Honed Carrara Basketweave marble mosaic floor
3 large living spaces: upstairs living, dining/living opening out through French doors onto back deck, and family room downstairs opening onto terrace
Hamptons-style chef s kitchen, with 900mm freestanding Falcon stove, oven and range hood, integrated SMEG dishwasher, custom shaker cabinetry, soft close drawers
Covered, timber rear deck with integrated outdoor kitchen, Beefeater BBQ, Bose speakers, retractable awnings, plantation shutters
Downstairs entertaining terrace under deck with rear access to garage
Internal laundry with linen press
Hamptons-style mud room with under seat storage and internal access from garage
Airconditioned
Remote, multi car drive-through garage
Energy efficient, salt water pool
Low maintenance, fully fenced established gardens
615sqm block
This exquisite home boasts a highly sought after, family-friendly position, close to great schools, beautiful parks, local cafes and shops, Westfield Carindale and public transport into the CBD.
Disclaimer
This property is being sold by auction or without a price and therefore a price guide can not be provided. The website may have filtered the property into a price bracket for website functionality purposes.
Property History for 32 Margaret St, Camp Hill, QLD 4152
- 12 Jun 2016Sold for $1,250,000
- 09 Jun 2016Listed for Sale UNDER CONTRACT
- 13 Dec 2012Sold for $890,000

Recent sales nearby
See more recent sales nearby/assets/perm/7qoa5ho3zmi6niudkeukonxhoy?signature=5253a50d0d1755ddab35ccea75ef078838636d0d9fd4cda36b0f0b32700c157e) 0
0

/assets/perm/umutgcn6bqi6npu7u7dbf3xusm?signature=a828e84b4d092c9bf7c90780dcaae6746d7225fb8a650436a408a4f84c4b8e8b) 0
0
/assets/perm/wfkbqjrpvui65mqf55v3df2634?signature=7dc05127f8b1f3f11343ccce8dcd2711f05768135f1b319dc7b49263c45358ac) 0
0Similar properties For Sale nearby
See more properties for sale nearby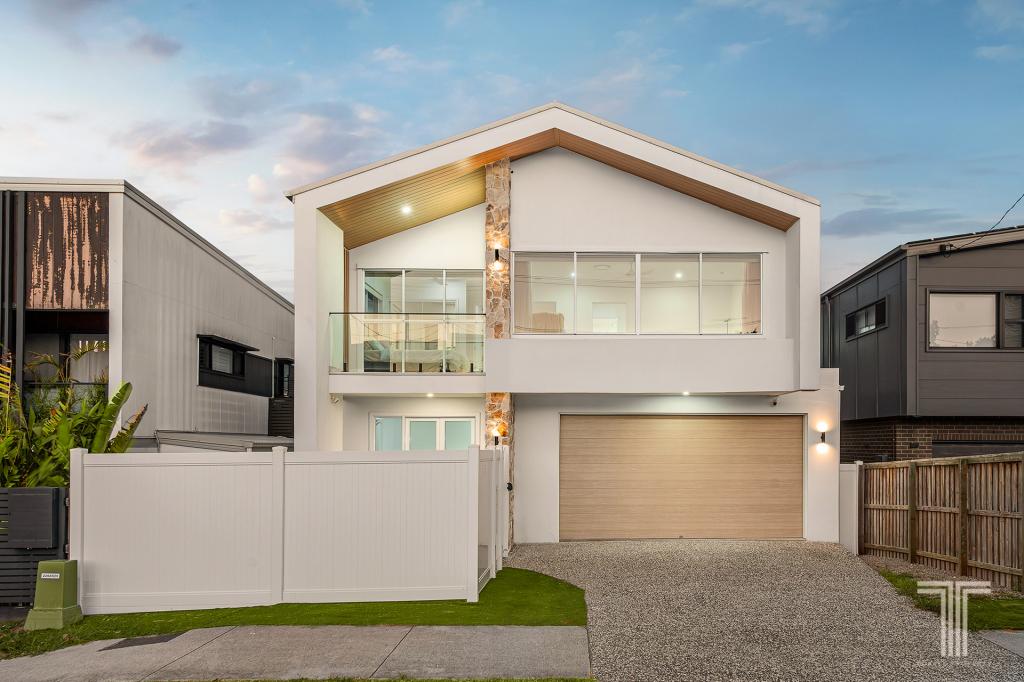 0
0

 0
0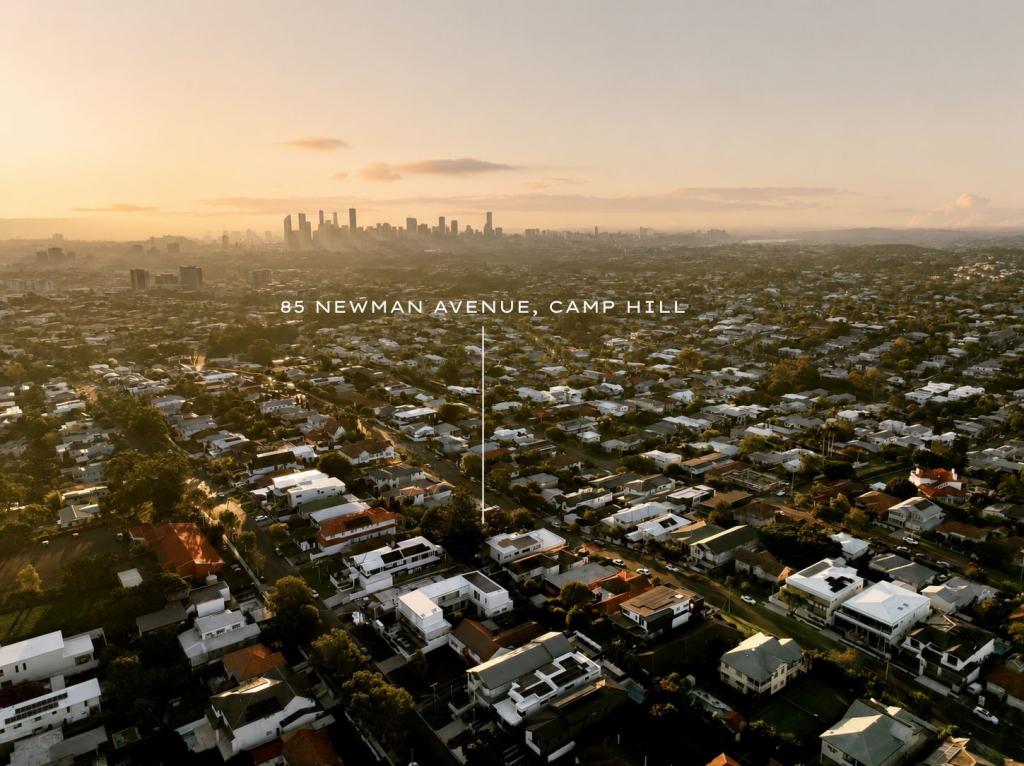 0
0
Similar properties For Rent nearby
See more properties for rent nearby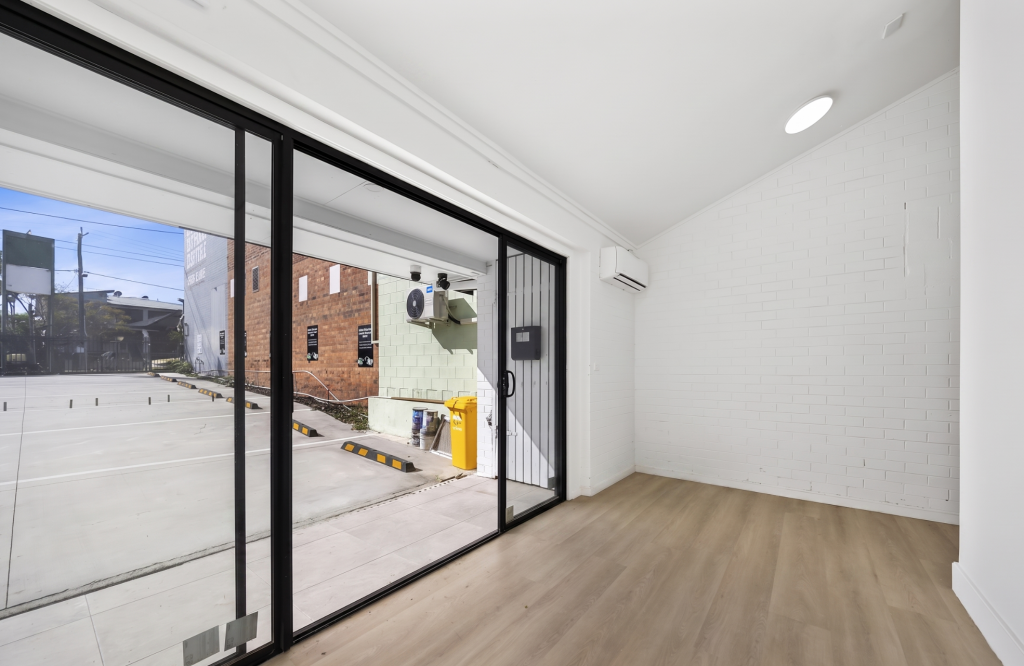 0
0
 0
0
 0
0About Camp Hill 4152
The size of Camp Hill is approximately 4.8 square kilometres. There are 14 parks, covering nearly 19.7% of the total area. The population of Camp Hill in 2016 was 11202 people. By 2021 the population was 12254 showing a population growth of 9.4% in the area during that time. The predominant age group in Camp Hill is 40-49 years. Households in Camp Hill are primarily couples with children and are likely to be repaying over $4000 per month on mortgage repayments. In general, people in Camp Hill work in a professional occupation.In 2021, 70.50% of the homes in Camp Hill were owner-occupied compared with 69.40% in 2016.
Camp Hill has 5,258 properties. Over the last 5 years, Houses in Camp Hill have seen a 72.21% increase in median value, while Units have seen a 107.88% increase. As at 30 June 2026:
- The median value for Houses in Camp Hill is $1,983,250 while the median value for Units is $1,090,186.
- Houses have a median rent of $855 while Units have a median rent of $700.
Suburb Insights for Camp Hill 4152
Market Insights
Camp Hill Trends for Houses
N/A
N/A
View TrendN/A
N/A
Camp Hill Trends for Units
N/A
N/A
View TrendN/A
N/A
Neighbourhood Insights
© Copyright 2026. RP Data Pty Ltd trading as Cotality (Cotality). All rights reserved. No reproduction, distribution, or transmission of the copyrighted materials is permitted. The information is deemed reliable but not guaranteed.
While Cotality uses commercially reasonable efforts to ensure the Cotality Data is current, Cotality does not warrant the accuracy, currency or completeness of the Cotality Data and to the full extent permitted by law excludes all loss or damage howsoever arising (including through negligence) in connection with the Cotality Data.
This product uses cookies and other similar technologies to improve and customise your browsing experience, to tailor content and adverts, and for analytics and metrics regarding visitor usage on this product and other media. We may share cookie and analytics information with third parties for the purposes of advertising. By continuing to use our website, you consent to cookies being used. View our Privacy Policy here.
X
