
12 Ascham StreetCamp Hill QLD 4152
Property Details for 12 Ascham St, Camp Hill
12 Ascham St, Camp Hill is a 4 bedroom, 2 bathroom House with 3 parking spaces and was built in 2023. The property has a land size of 668m2 and floor size of 306m2. While the property is not currently for sale or for rent, it was last sold in June 2008.
Last Listing description (September 2026)
Breathing energy and life into its 668sqm corner position, this custom-designed residence is a home of intention, feel and flow attuned to modern living. Positioned within one of Camp Hill's most desirable pockets, surrounded by whisper-quiet streets and leafy outlooks extending to neighbouring reserves and Lavarack Park, the house offers a rare sense of serenity alongside architectural distinction.Completed in 2023 and envisioned by award-winning Solis Estudio, the design draws on principles of feng shui to create balance and harmony, resulting in a residence that is as considered as it is captivating. Spanning 561sqm under roof, the luxury pool villa ambience sees light, breezes and greenery permeate every space, where soaring 3-metre ceilings and a refined neutral palette, accented by leather-finish granite, set the tone for interiors that are enhanced by Control4 home automation.The conscious composition invites indoors and outdoors to effortlessly intertwine. Open-plan living, dining and kitchen spaces connect via bi-fold doors and expansive picture windows to the alfresco terrace, where uninterrupted sightlines extend across the heated mineral ozone pool, spa and lawns. Whether entertaining guests or enjoying quiet moments of relaxation, the house transitions fluidly and extends to a tranquil bonsai garden, further enriching the sense of retreat. The chef's kitchen is a culinary centrepiece, positioned to capture park views and complemented by a concealed butler's pantry and outdoor BBQ for seamless hosting.Accommodation offers flexibility with four bedrooms or three bedrooms plus a dedicated cinema. The ground-floor master suite is a sanctuary of palatial luxury, featuring automated blackout blinds, serene pool and spa views, a walk-in robe, and an open ensuite with a triple shower, dual vanities, and a freestanding bath. The indulgence continues upstairs, with two bedrooms opening onto a breezy balcony that captures elevated treetop vistas.Additional features include a two-way ensuite, powder room, well-appointed laundry, oversized storage, a comms room, and a high-clearance four-car garage.Additional property highlights:- Control 4 home automation; integrated speakers; ducted air-conditioning- Asko oven; 5-burner gas cooktop; built-in microwave; Qasair rangehood- Bosch integrated dishwasher; Dometic wine fridge; Artusi outdoor BBQ- Hardwired security cameras; alarm system; intercom- Automated blackout blinds in the master suite and cinema- Tesla charger; 15kW solar; 3 phase power; heated mineral ozone pool and spaPicture-perfect in its lifestyle and location, children can play 50m away at Lavarack Park, Camp Hill Primary School and kindergarten are within 1km of your door, and premier private colleges, including Loreto, Villanova and Churchie, are close at hand. Walk 200m to bus stops and drive 7.5km to the CBD. The local shops are only 550m away, and you are a stone's throw from the lifestyle precincts at Camp Hill Marketplace and Martha Street.Disclaimer: We have in preparing this advertisement used our best endeavours to ensure the information contained is true and accurate, but accept no responsibility and disclaim all liability in respect to any errors, omissions, inaccuracies or misstatements contained. Prospective purchasers should make their own enquiries to verify the information contained in this advertisement.
Property History for 12 Ascham St, Camp Hill, QLD 4152
- 29 Apr 2026Listed for Sale Price By Negotiation
- 03 Nov 2015Listed for Rent - Price not available
- 08 Apr 2009Listed for Sale $649,000

Recent sales nearby
See more recent sales nearby/assets/perm/vx6j3bl5lqi63jwg6mfzeywxny?signature=4e6c13b4a0c486135e935ee2f5ec09b0ae225e6074f215b8beaafe5ef976b08c) 0
0
/assets/perm/hmap2un6nii6nphy3wnnubva4q?signature=f521ce354f188258f69d7ef5da3839c9fa3ea65cefd507ba7f347d78e56e83b2) 0
0Similar properties For Sale nearby
See more properties for sale nearby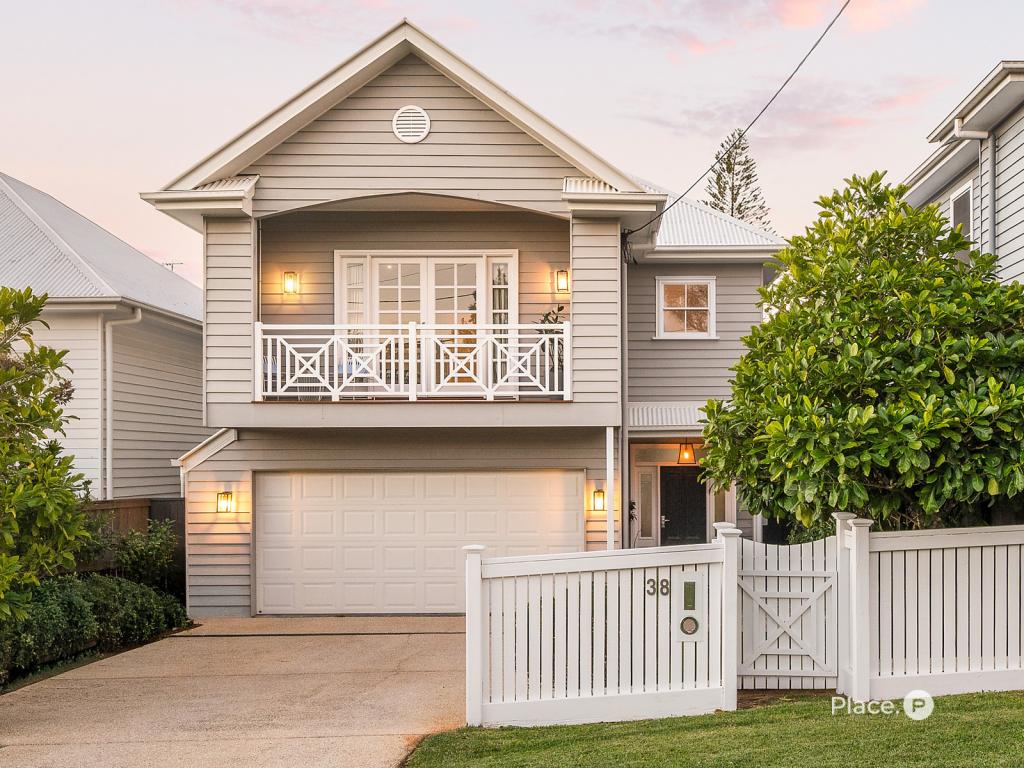 0
0
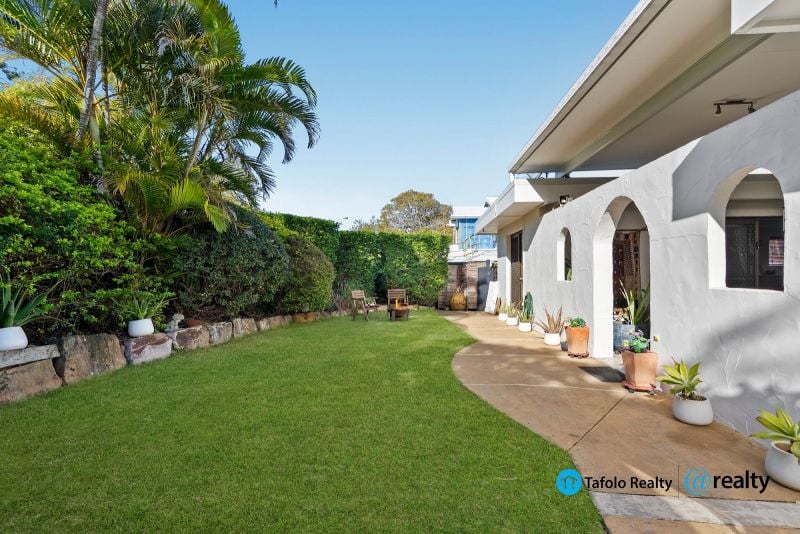 0
0
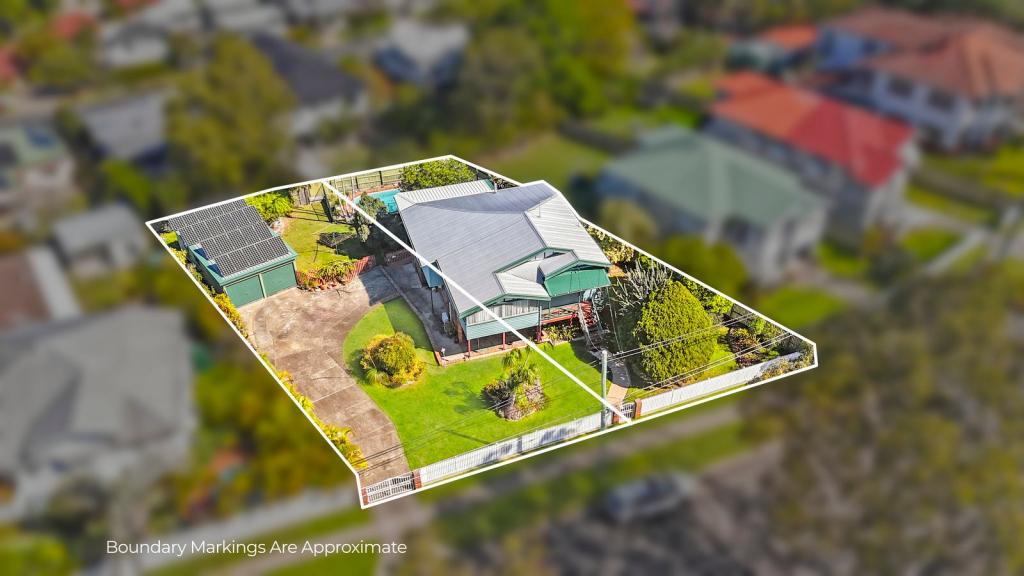 0
0
Similar properties For Rent nearby
See more properties for rent nearby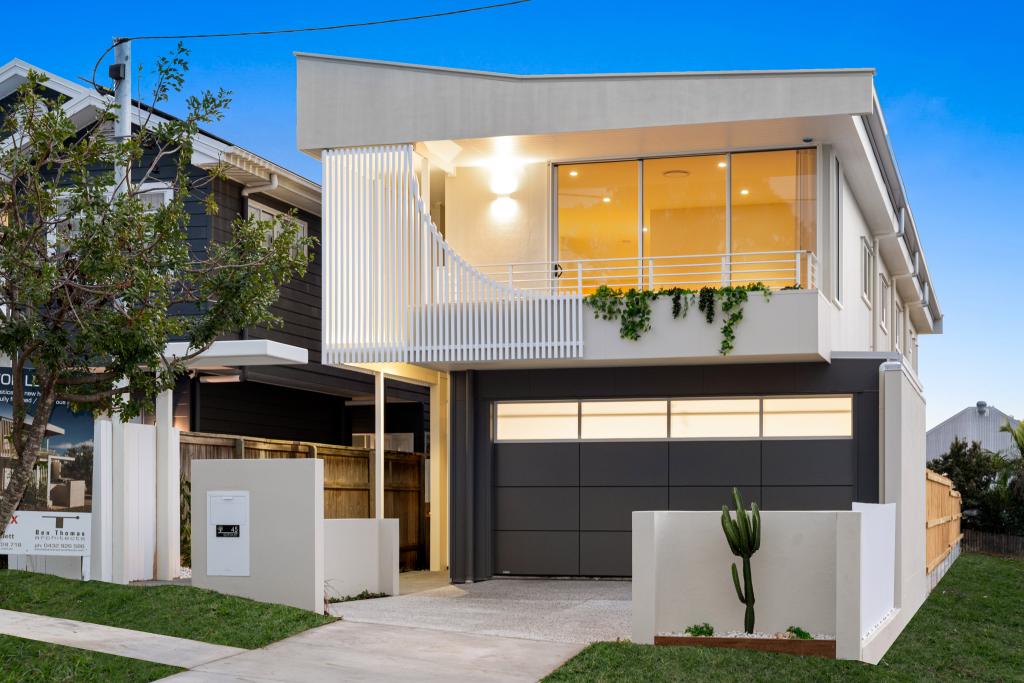 0
0

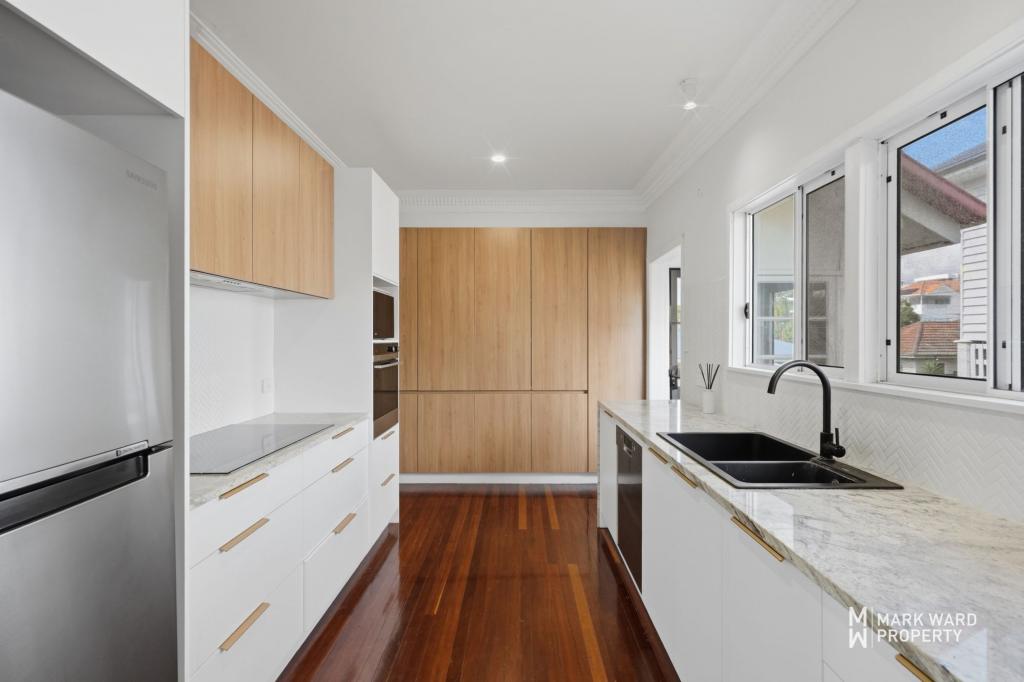 0
0
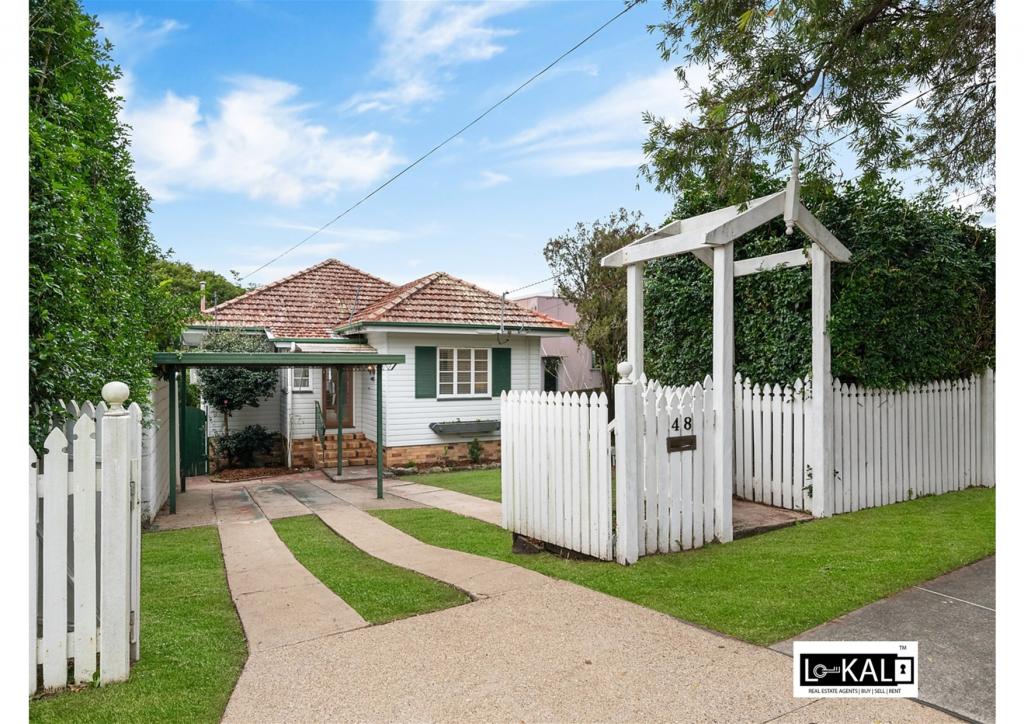 0
0
About Camp Hill 4152
The size of Camp Hill is approximately 4.8 square kilometres. There are 14 parks, covering nearly 19.7% of the total area. The population of Camp Hill in 2016 was 11202 people. By 2021 the population was 12254 showing a population growth of 9.4% in the area during that time. The predominant age group in Camp Hill is 40-49 years. Households in Camp Hill are primarily couples with children and are likely to be repaying over $4000 per month on mortgage repayments. In general, people in Camp Hill work in a professional occupation.In 2021, 70.50% of the homes in Camp Hill were owner-occupied compared with 69.40% in 2016.
Camp Hill has 5,259 properties. Over the last 5 years, Houses in Camp Hill have seen a 53.63% increase in median value, while Units have seen a 103.26% increase. As at 31 August 2026:
- The median value for Houses in Camp Hill is $1,890,254 while the median value for Units is $1,103,225.
- Houses have a median rent of $880 while Units have a median rent of $700.
Suburb Insights for Camp Hill 4152
Market Insights
Camp Hill Trends for Houses
N/A
N/A
View TrendN/A
N/A
Camp Hill Trends for Units
N/A
N/A
View TrendN/A
N/A
Neighbourhood Insights
© Copyright 2026. RP Data Pty Ltd trading as Cotality (Cotality). All rights reserved. No reproduction, distribution, or transmission of the copyrighted materials is permitted. The information is deemed reliable but not guaranteed.
While Cotality uses commercially reasonable efforts to ensure the Cotality Data is current, Cotality does not warrant the accuracy, currency or completeness of the Cotality Data and to the full extent permitted by law excludes all loss or damage howsoever arising (including through negligence) in connection with the Cotality Data.
This product uses cookies and other similar technologies to improve and customise your browsing experience, to tailor content and adverts, and for analytics and metrics regarding visitor usage on this product and other media. We may share cookie and analytics information with third parties for the purposes of advertising. By continuing to use our website, you consent to cookies being used. View our Privacy Policy here.
X
