
65 Jean RoadCamira QLD 4300


Property Details for 65 Jean Rd, Camira
65 Jean Rd, Camira is a 4 bedroom, 1 bathroom House with 4 parking spaces. The property has a land size of 1457m2. While the property is not currently for sale or for rent, it was last sold in July 2026. There are other 4 bedroom House sold in Camira in the last 12 months.
Last Listing description (July 2026)
Stylish, sophisticated family living at it's finest. Lovingly renovated & completely reconfigured for an optimal layout with no expense spared, 65 Jean Road represents exceptional value for families looking for a large, usable block with room to stretch the legs in a quiet, convenient location that is well regarded by locals for being just a stone's throw from all the essential amenities in Greater Springfield and it's easy access to freeways & Brisbane CBD.
The attention to detail is first class with all the "must-have" features such as zoned, ducted climate control, gorgeous "Alpine Mist" Caesarstone benchtops, Oak engineered timber flooring and Highgrove fittings throughout set this feature packed family entertainer apart from the rest. This "move-in ready" residence suits a new home buyer and is a must inspect for those who appreciate those extra 1%ers.
Features Include:
- Fully renovated and reconfigured by professional builders and trades
- Freshly landscaped and fenced with flat, usable lawns from front to back with an abundance of room for children and pets to roam
- 4 bedrooms - 3 offering built-in wardrobes
- Renovated bathroom with free standing bath wet area, brushed nickle tapwear, stone top vanity and a stunning skylight
- The custom kitchen is the central hub of the home boasting an enormous island bench with well thoughout soft touch cabinetry, stainless 900mm oven & induction cooktop, recessed sink, new servery window and white french doors which are great additions for entertaining family and friends
- Fresh electricals throughout, new LED light upgrade, new ceiling fans and pendant lighting and iconic series switches for that polished, modern look
- Refined Oak Engineered Timber Flooring + new plush carpets
- Living spaces are separated with soft close barn doors
- New double glazed aluminium windows, security screens with both sheer + block out window coverings throughout
- Clever fit out of the separate laundry
- Expansive outdoor patio perfect for all year around entertaining
- Sprawling flat, usable lawns with concrete retaining with side access, room for a pool and additional infrastructure & granny flat + parking caravan, boat parking
- Double garage/shed + double carport
Location:
- Camira is just 21 kilometres to Brisbane CBD
- 35 minutes to Brisbane airports via Airport Link
- Under 30 mins to Amberley and just 20 mins to Ipswich CBD
- Convenient access to major motorways
- Nearby to essential local amenities, buses, cafes and shops
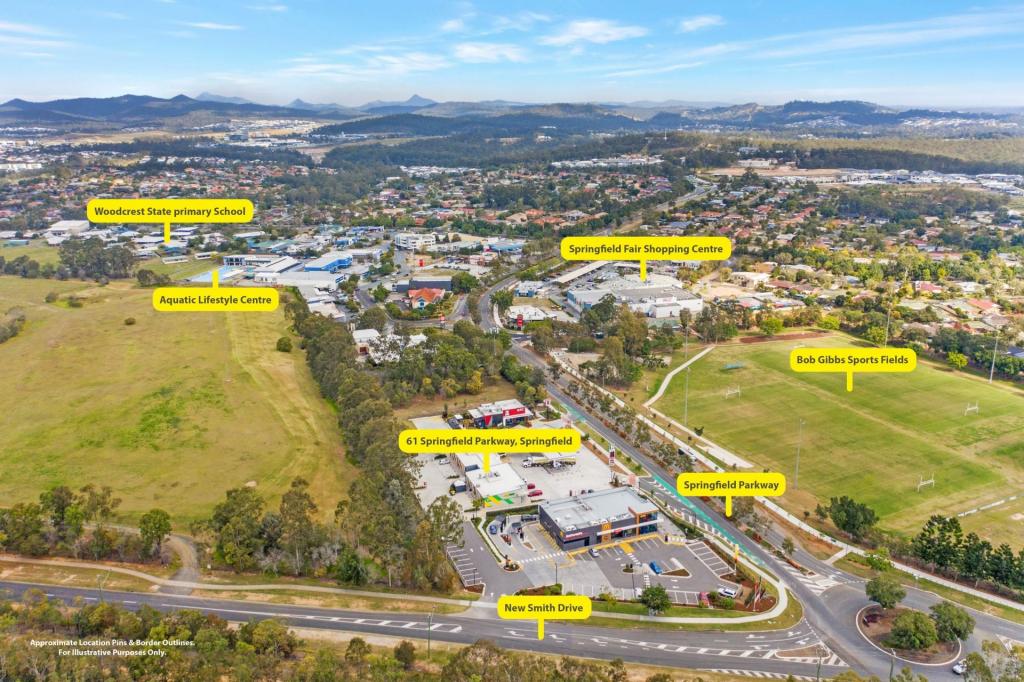
- Moments to Springfield train station, Orion Shopping Centre, Robelle Domain, Springfield Fair Shops, quality schooling and early learning options
Affordable, freshly renovated, move in ready homes on large blocks are highly desirable for families or downsizers coming off acreage. Close proximity to essential amenities, choice of great early learning & schooling options plus easy access within 30 mins to Brisbane are high priorities for most families. Jean Road is a well regarded location by locals for it's wide street frontages, generous block sizes and easy access to Brisbane. This property has a lot of upside with room for additional infrastructure as your family grows. For information & inspections, contact your local area specialist James Rose on 0468 522 880.
Property History for 65 Jean Rd, Camira, QLD 4300
- 30 Jul 2026Sold for $1,205,000
- 23 Jul 2026Listed for Sale $1,205,000
- 13 Nov 2021Sold for $627,000

Recent sales nearby
See more recent sales nearby/assets/perm/6sb6e3n6pii6nbeczeorw7trzy?signature=af98f04f51a9c004f0afa9c614166d86b36495f61691251cf7eb61eb66ac32c5) 0
0
/assets/perm/6ito3kf5wai6nomubpqcpanq6y?signature=48c68fb733a81d1bc608a7d3569f6c968b0253ccf13b2ecfb0b41d58611c5ec5) 0
0/assets/perm/2bvtyopqs4i63ncapuwukeqp34?signature=1269e47292006677b06dba30f74093c0a8698d3a6bf1c1747d12b3fa8ea58f2e) 0
0Similar properties For Sale nearby
See more properties for sale nearby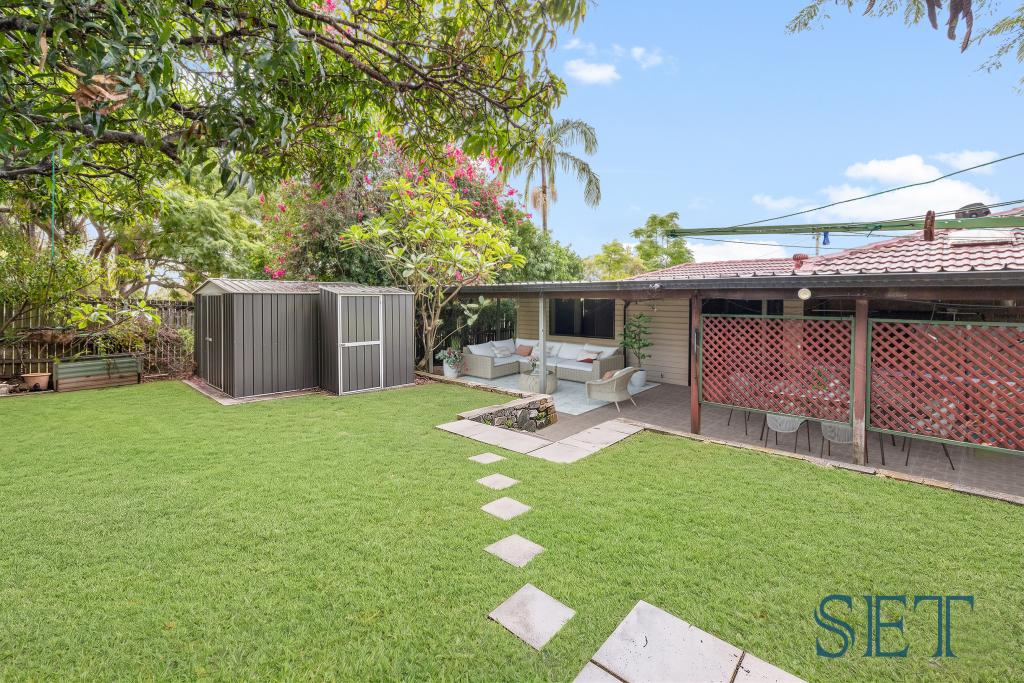 0
0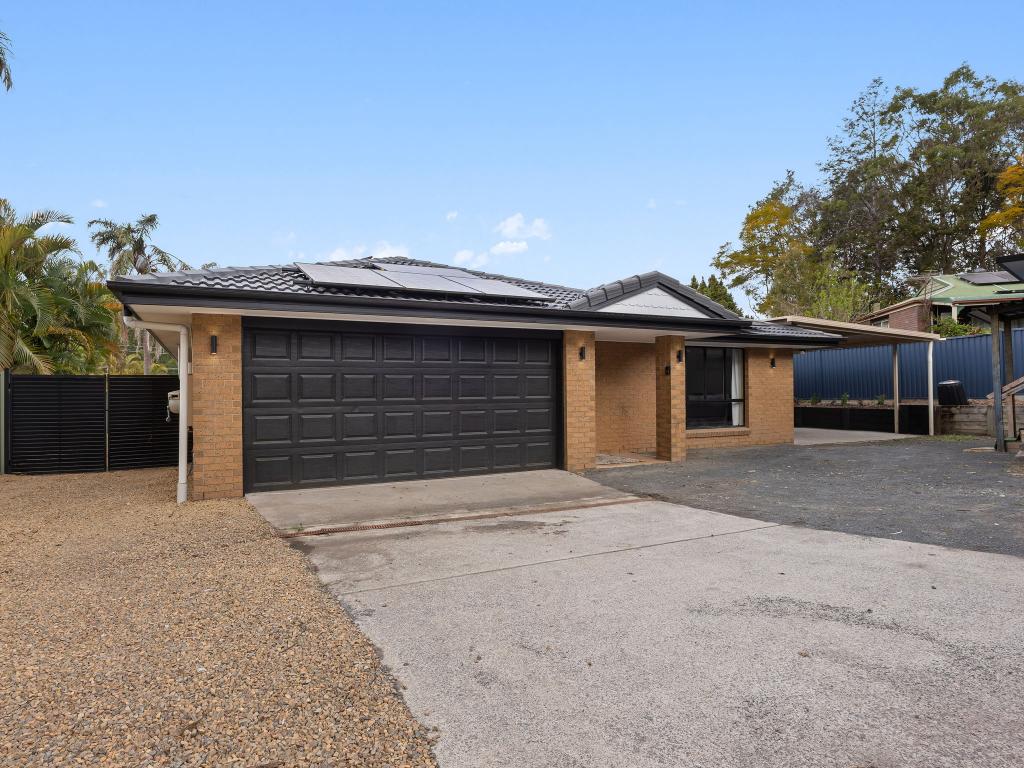 0
0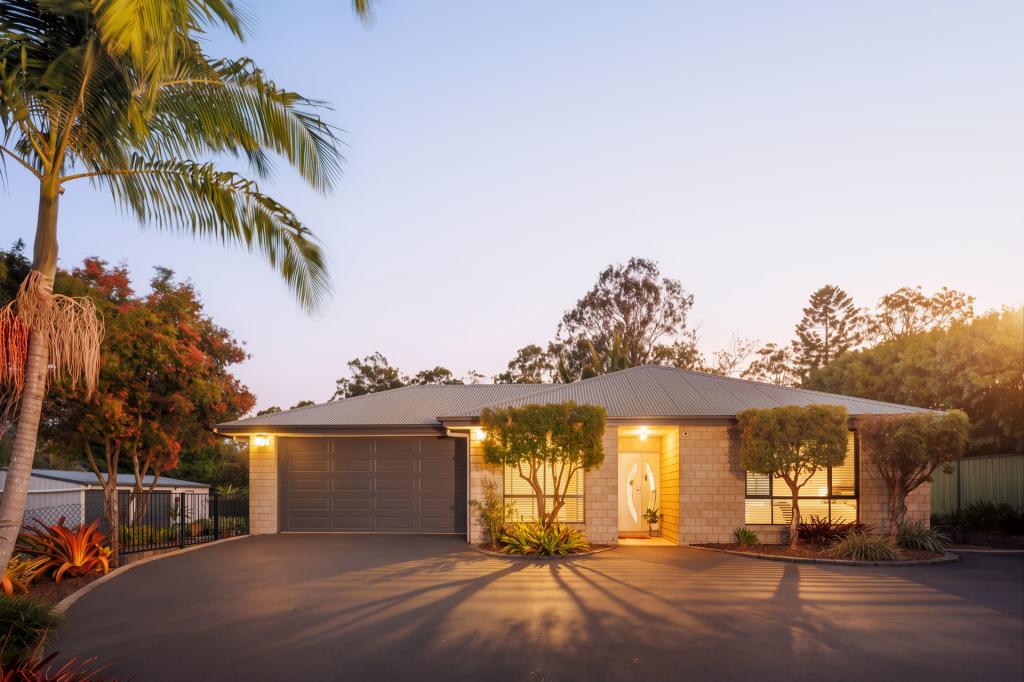 0
0Similar properties For Rent nearby
See more properties for rent nearby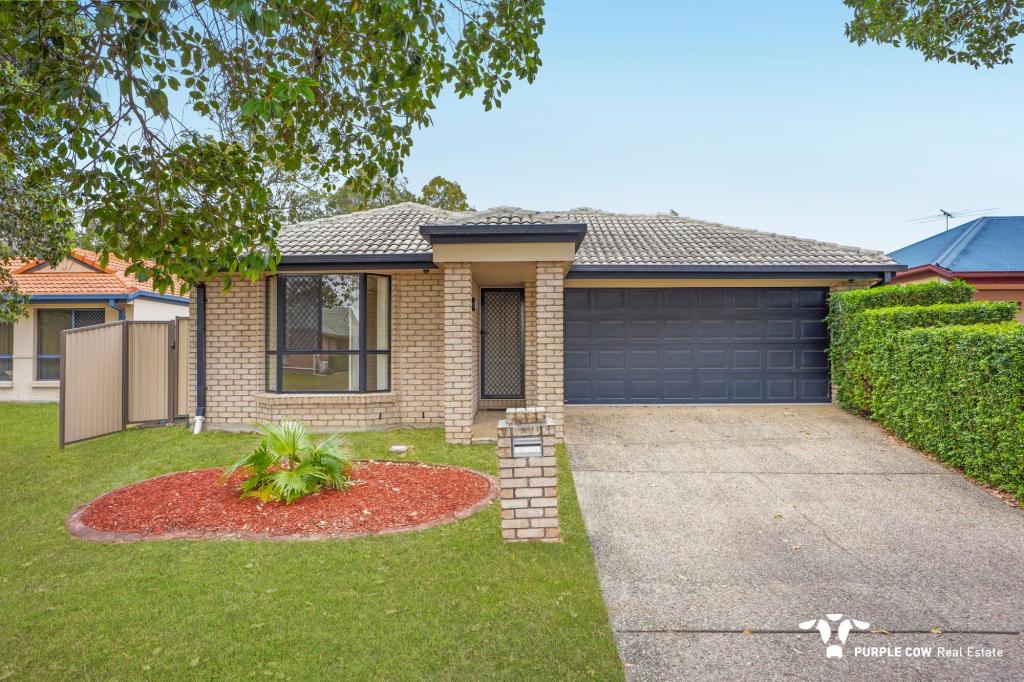 0
0
 0
0
 0
0
About Camira 4300
The size of Camira is approximately 8.0 square kilometres. There are 14 parks, covering nearly 3.4% of the total area. The population of Camira in 2016 was 7414 people. By 2021 the population was 7415 showing a population growth of 0.0% in the area during that time. The predominant age group in Camira is 50-59 years. Households in Camira are primarily couples with children and are likely to be repaying $1400 - $1799 per month on mortgage repayments. In general, people in Camira work in a trades occupation.In 2021, 79.90% of the homes in Camira were owner-occupied compared with 78.20% in 2016.
Camira has 2,745 properties. Over the last 5 years, Houses in Camira have seen a 99.28% increase in median value, while Units have seen a 164.07% increase. As at 31 August 2026:
- The median value for Houses in Camira is $1,011,561 while the median value for Units is $758,303.
- Houses have a median rent of $673.
Suburb Insights for Camira 4300
Market Insights
Camira Trends for Houses
N/A
N/A
View TrendN/A
N/A
Camira Trends for Units
N/A
N/A
View TrendN/A
N/A
Neighbourhood Insights
© Copyright 2026. RP Data Pty Ltd trading as Cotality (Cotality). All rights reserved. No reproduction, distribution, or transmission of the copyrighted materials is permitted. The information is deemed reliable but not guaranteed.
While Cotality uses commercially reasonable efforts to ensure the Cotality Data is current, Cotality does not warrant the accuracy, currency or completeness of the Cotality Data and to the full extent permitted by law excludes all loss or damage howsoever arising (including through negligence) in connection with the Cotality Data.
This product uses cookies and other similar technologies to improve and customise your browsing experience, to tailor content and adverts, and for analytics and metrics regarding visitor usage on this product and other media. We may share cookie and analytics information with third parties for the purposes of advertising. By continuing to use our website, you consent to cookies being used. View our Privacy Policy here.
X
