
11 Crestwood DriveCamira QLD 4300
Property Details for 11 Crestwood Dr, Camira
11 Crestwood Dr, Camira is a 5 bedroom, 2 bathroom House with 2 parking spaces and was built in 1980. The property has a land size of 768m2 and floor size of 124m2.This Property is currently listed for sale with Strud Property
Last Listing description (October 2026)
Set on a level 768m block, this property delivers something increasingly rare in Camira: two separate, self-contained dwellings under one title, with the rear granny flat fully council approved. The original four-bedroom home sits at the front with a double lock-up carport and covered pergola, while the purpose-built 2017 residence occupies the rear with its own kitchen, bathroom, separate toilet, living zone and expansive covered deck. For extended families, buyers wanting a second income stream, or anyone needing genuine separation without sacrificing proximity, the possibilities here are substantial.
The front home is a solid brick lowset that has been consistently maintained and upgraded, with a restored roof and renovated bathroom both completed in 2023. A comfortable lounge greets you at the entry, opening through to a functional kitchen and dining zone with ample storage, dishwasher and a garden outlook. Four bedrooms are positioned across the floor plan, with the master enjoying dual built in robes and side access directly to the yard. Two additional study spaces, one a generous 3.0 x 6.0 metre room, offer serious flexibility for those working from home, running a business or needing a library or hobby space.
The renovated bathroom is a genuine standout, finished in marble-look tiling with a separate bath and shower, and served by a separate toilet for household practicality. Downlights, new ceiling fans throughout the living zones and bedrooms, and air conditioning to both the living area and master keep the home comfortable year round. Storage is well accounted for throughout.
Living extends outdoors to a large covered pergola spanning 7 metres, tiled and set up for entertaining with the level lawn immediately beyond. A double lock-up carport with gated access through to the rear.
The rear dwelling is where this property separates itself from the competition. Built in 2017 by Madsen Constructions and finished to a high standard, it offers an open plan living and dining zone with the kitchen positioned at one end, complete with breakfast bar seating, Westinghouse gas cooktop, oven and full-height cabinetry. A comfortable bedroom with built in robe and sliding door access to the deck sits privately alongside a full bathroom and separate toilet. Air conditioning services both the living zone and bedroom, with downlights and a dedicated storage cupboard throughout.
The covered deck is the highlight, a genuine 7 x 4 metre entertaining space that's screened, ceiling fanned and elevated to capture the breeze and leafy outlook. A garden shed sits behind the granny flat for further storage.
Solar panels, Colorbond fencing installed in 2020 and separate FTTP internet connections to each dwelling round out a property that has been genuinely thought through rather than simply added to.
For the Investor this property has been rent appraised for $950 - $1,000 per week.
Water: $220.36/qtr + consumption (subject to change)
Property Features:
Two Seperate Self-contained Dwellings
Council Approved Granny Flat, Built In 2017
Four Bedrooms + BIR
New Air-conditioning & New Fans Throughout
Restored Roof in 2023
Seperate Study/Versatile Room
7x3 metre Pergola
Solar System
Double Lock-up Carport & Built-in Storage
Fully Fenced 768m Block + Side Access
Granny Flat:
One Large Bedroom + BIR
Reverse Cycle Air-conditioning
Open Plan Living + Westinghouse Gas Cooktop & Breakfast
7x4m Covered Deck
Location:
2 minutes to Camira Primary School & Camira Shopping Village
3 minutes to Bob Gibbs Park & Ovals
6 minutes to Centenary Highway Access
6 minutes to The Springfield Anglican College
7 minutes to Springfield Orion Shopping Centre
30 minutes to Brisbane CBD
Disclaimer:
STRUD Property has taken all reasonable steps to ensure that the information contained in this advertisement is true and correct but accept no responsibility and disclaim all liability in respect to any errors, omissions, inaccuracies or misstatements contained. Prospective purchasers should make their own enquiries to verify the information contained in this advertisement.
Property History for 11 Crestwood Dr, Camira, QLD 4300
- 05 Aug 2026Listed for Sale OFFERS FROM $1,049,000
- 24 Jan 2017Sold for $384,000
- 23 Nov 2016Listed for Sale $389,000

Recent sales nearby
See more recent sales nearby
/assets/perm/vwm4miabmmi65e5466wcyccfzm?signature=6e5556d40c7b5e77ae4a379a410ed042e1dd92ff37daee7c448434a7b1312405) 0
0

Similar properties For Sale nearby
See more properties for sale nearby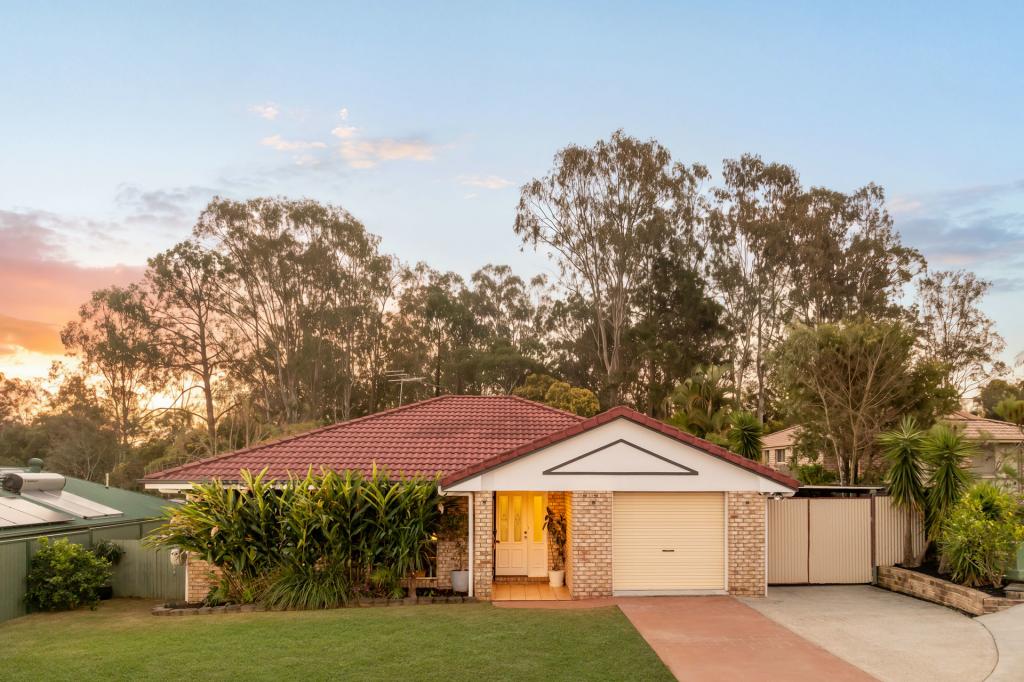 0
0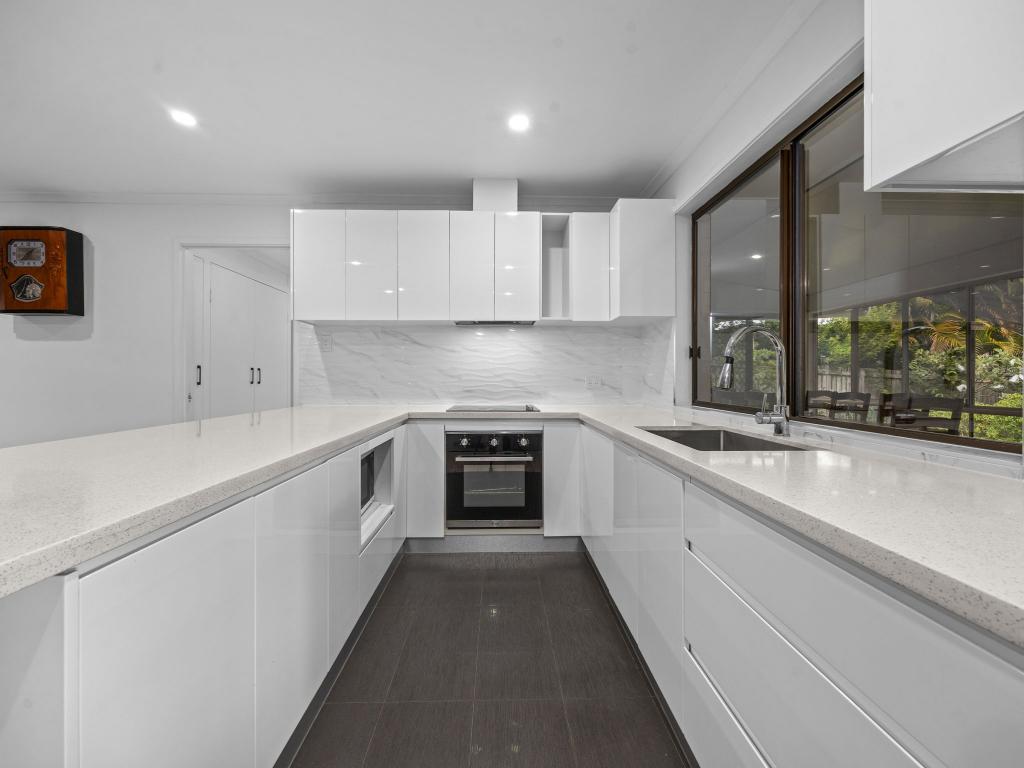 0
0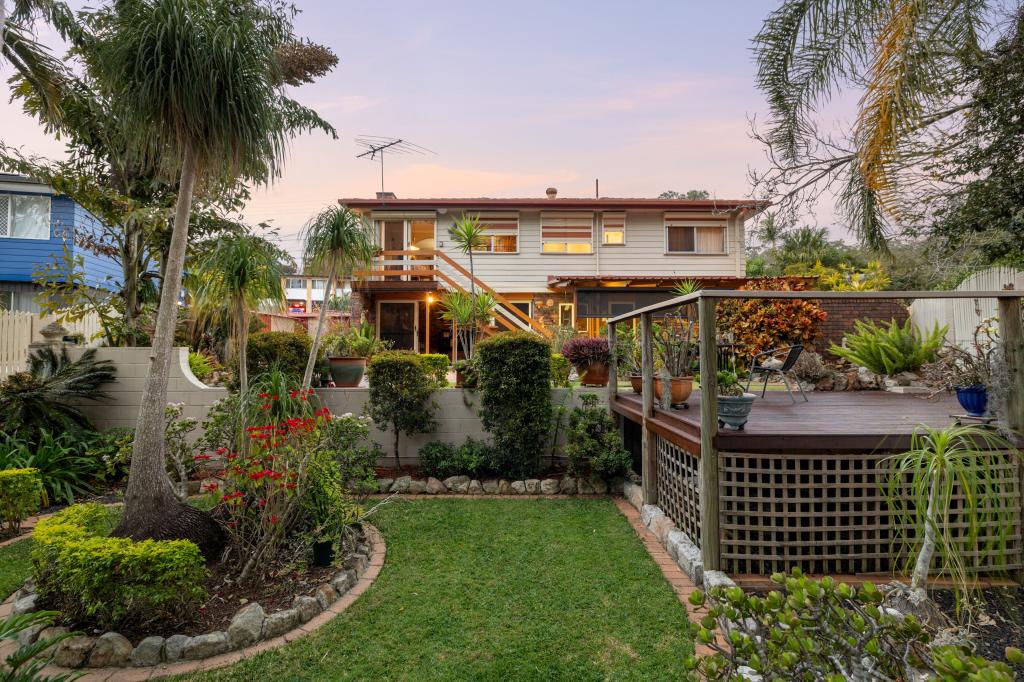 0
0
Similar properties For Rent nearby
See more properties for rent nearby 0
0 0
0
 0
0About Camira 4300
The size of Camira is approximately 8.0 square kilometres. There are 14 parks, covering nearly 3.4% of the total area. The population of Camira in 2016 was 7414 people. By 2021 the population was 7415 showing a population growth of 0.0% in the area during that time. The predominant age group in Camira is 50-59 years. Households in Camira are primarily couples with children and are likely to be repaying $1400 - $1799 per month on mortgage repayments. In general, people in Camira work in a trades occupation.In 2021, 79.90% of the homes in Camira were owner-occupied compared with 78.20% in 2016.
Camira has 2,747 properties. Over the last 5 years, Houses in Camira have seen a 99.28% increase in median value, while Units have seen a 164.07% increase. As at 31 August 2026:
- The median value for Houses in Camira is $1,011,561 while the median value for Units is $758,303.
- Houses have a median rent of $673.
Suburb Insights for Camira 4300
Market Insights
Camira Trends for Houses
N/A
N/A
View TrendN/A
N/A
Camira Trends for Units
N/A
N/A
View TrendN/A
N/A
Neighbourhood Insights
© Copyright 2026. RP Data Pty Ltd trading as Cotality (Cotality). All rights reserved. No reproduction, distribution, or transmission of the copyrighted materials is permitted. The information is deemed reliable but not guaranteed.
While Cotality uses commercially reasonable efforts to ensure the Cotality Data is current, Cotality does not warrant the accuracy, currency or completeness of the Cotality Data and to the full extent permitted by law excludes all loss or damage howsoever arising (including through negligence) in connection with the Cotality Data.
This product uses cookies and other similar technologies to improve and customise your browsing experience, to tailor content and adverts, and for analytics and metrics regarding visitor usage on this product and other media. We may share cookie and analytics information with third parties for the purposes of advertising. By continuing to use our website, you consent to cookies being used. View our Privacy Policy here.
X
