
95 Cudmore RoadCambooya QLD 4358
Property Details for 95 Cudmore Rd, Cambooya
95 Cudmore Rd, Cambooya is a 4 bedroom, 1 bathroom House with 2 parking spaces and was built in 2009. The property has a land size of 40470m2 and floor size of 188m2. While the property is not currently for sale or for rent, it was last sold in January 2014.
Last Listing description (January 2014)
Two Homes, One 10 Acre Property ???? Loads of Flexibility!
Vendor Committed Elsewhere - Price Reduced For Quick Sale.House 1 3 bed Study or 4th bed LoungeDiningSunroom Solar power Solar Hot Water Fully insulated 4 water tanks Separate media room (MAN CAVE) 4 bay shedDouble garageFamily Room2 bathrooms3 phase powerEco friendly septicDucted air conditionerWood HeaterHouse 23 bedStudy or 4th BedLoungeDining1 bath roomAir conditionerSolar hot water4 bay shedSunroom3 water tanks + boreWood heaterOnly twenty minutes from the centre of Toowoomba nestled in the rural surrounds of Cambooya sit these two very different yet extremely impressive homes on acreage. They offer city living in a true country atmosphere with the added benefit of being able to run stock.Turning left off the Cambooya/Leyburn Road into Cudmore road and driving for around 1 kilometre finds you at the entrance to the first home on the allotment. Entering the decomposed granite circular driveway and following it allows you to see not only the state of the art 4 year old dwelling, double lock-up remote controlled garage and independent multi-purpose room but you'll also see the landscaping and careful attention to detail the current owners have lovingly instilled into every aspect of this property. Walking up the stairs attached to the front L-shaped verandah and entering the stain glass door leads you into a cleverly designed entry area. Moving further into the home on the left is the first open plan lounge/dining area. Off here to outside through sliding glass doors is a massive deck with a northerly aspect and an additional enclosed deck as an added dining place. Back in the lounge dining room area located near the central hallway of the premises is a wood heater with specially designed deflection panels that guide the heat where you want it throughout the building. The entire 2009 built steel framed house is fully insulated both internal and external walls as well as roof, ceiling and underfloor making the 6 zone ducted reverse cycle air conditioning extremely efficient. Throughout the home are well placed cavity sliders perfectly positioned for aiding the internal climate comfort of the dwelling. It's through one of these openings off the dining room to the well-appointed modern kitchen. The spacious kitchen will be an absolute joy to work in as it hosts a wall oven, cook top, range hood, double bowl sink, pantry, splendid cupboard space and wondrous preparation area, there's even a breakfast bar. Adjacent to and incorporating the kitchen is the second open plan living/dining room with an external access to another deck for alfresco dining. One thing is for sure the design of this home offers great flexibility and there's definitely no excuse not to find the perfect place for a BBQ come rain hail or shine. Good use of natural light and neutral paint colours give the building a light airy ambience and it most certainly feels like home. Centrally located in the home is a wider than normal full length hallway which accesses the 3 bedrooms, both bathrooms and laundry. All the 3 carpeted bedrooms are oversize and have large built in robes. The master bedroom is currently configured at the western end of the house but could easily be changed to be at the eastern end of the home to take advantage of an ensuite and parents retreat which is currently a carpeted study. Getting the family ready of a morning to go to school will be a breeze with the family bathroom hosting a bath, shower, vanity basin, IXL heater light and a separate dual flush toilet. The ensuite off bedroom 3 has a shower, vanity basin, IXL heater light and a dual flush toilet. Both bathrooms are fitted with water saving shower heads and use solar hot water. A large laundry with excellent storage space complements what is truly an outstanding home. Back to the grid solar power and energy efficient lighting throughout means excessive power bills will be a thing of the past.Externally near the garage out front is a 9m x 6m insulated and fully lined multi-purpose room with TV point and aerial and two large storage units. This room could serve a plethora of functions like a private gymnasium, media room or small business office. In addition to town water there are 4 Tanks surrounding this home containing 80,000 litres of rainwater. They are serviced by 2 pumps and if there's a power failure water is automatically switched back to town water. A generator is installed on the property for such an occasion and the house is partially wired to run off it. The generator is included in the sale and there's a small shade house, animal shelter, holding paddock, loading ramp as well as a 4 bay shed with 1 lockable roller door too. Three internal well fenced paddocks with gates enhance the control of the stock. The septic is a Biolytics waste system which services the lawn and the gardens have a sprinkler system. A small path through a gate from this property gains entry to the landscaped garden and
Property History for 95 Cudmore Rd, Cambooya, QLD 4358
- 16 Jan 2014Sold for $690,000
- 25 Sep 2013Listed for Sale $798,000
- 20 Feb 2009Sold for $379,500

Recent sales nearby
See more recent sales nearby/assets/perm/zy5zd3x22ei6td72l44k5rx6hq?signature=80b2eccaa917f9505622ed3a3ba50c0108eb3abdf252a6707873f9a0930a7d0c) 0
0

/assets/perm/cpyjvu6mq4i63mynyhewvtshya?signature=26a11376a04c56befa5a49b61564044860767df73c73b2061b70feee248a153e) 0
0/assets/perm/5xtl77g2omi63l4juhmjua7ijq?signature=8415704c41bffac5b5a6852af8702c46c111ecc1e89f375f70d81b1ee98fe48c) 0
0
Similar properties For Sale nearby
See more properties for sale nearby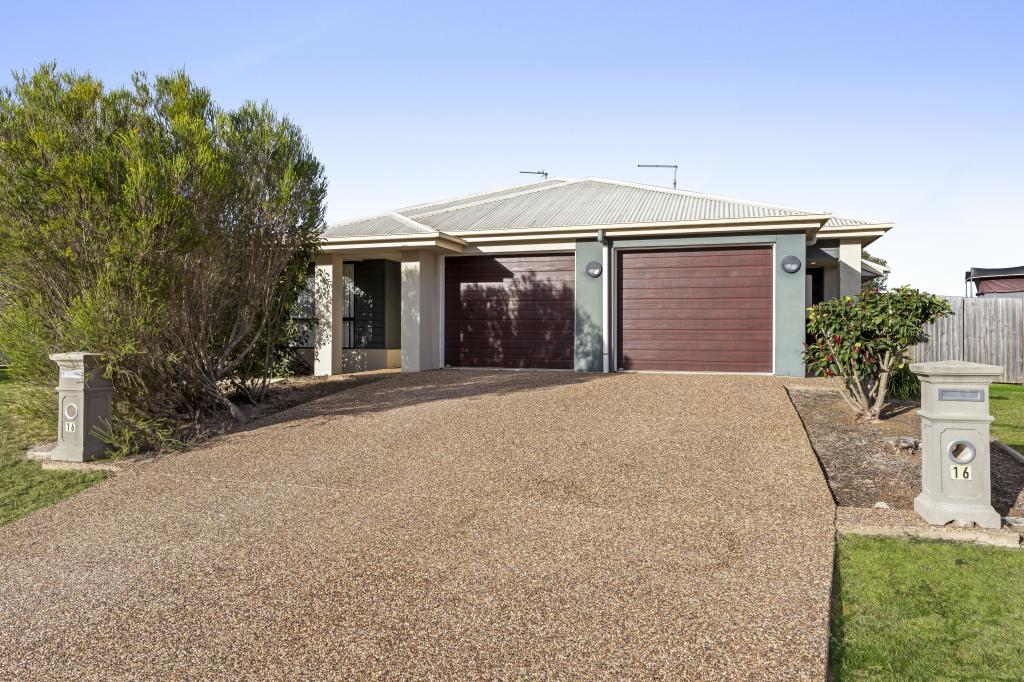 0
0
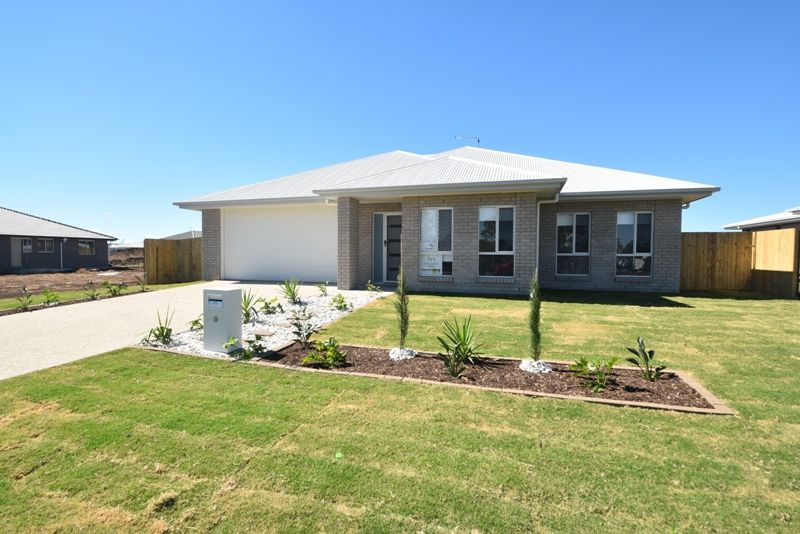 0
0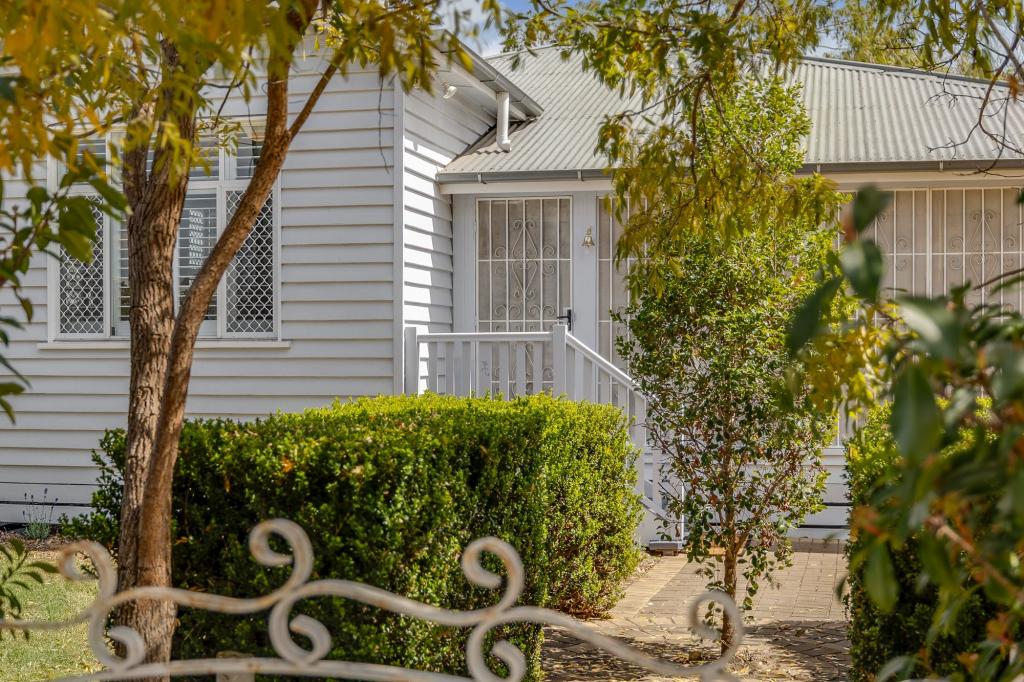 0
0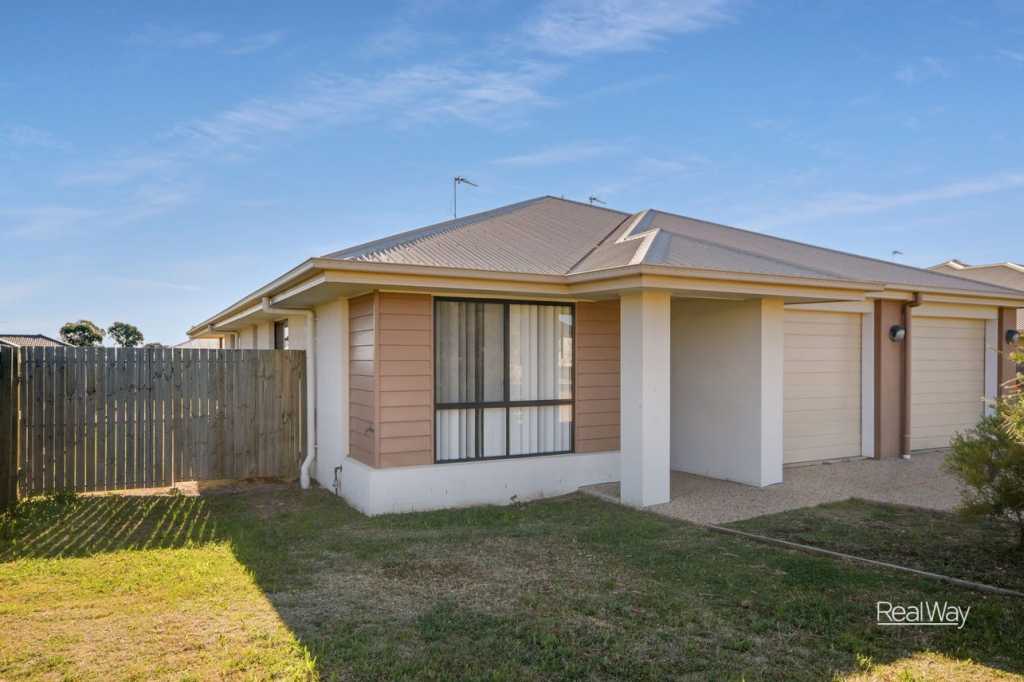 0
0
About Cambooya 4358
The size of Cambooya is approximately 118.6 square kilometres. The population of Cambooya in 2016 was 1584 people. By 2021 the population was 2260 showing a population growth of 42.7% in the area during that time. The predominant age group in Cambooya is 0-9 years. Households in Cambooya are primarily couples with children and are likely to be repaying $1000 - $1399 per month on mortgage repayments. In general, people in Cambooya work in a trades occupation.In 2021, 62.20% of the homes in Cambooya were owner-occupied compared with 74.10% in 2016.
Cambooya has 1,167 properties. Over the last 5 years, Houses in Cambooya have seen a 102.07% increase in median value, while Units have seen a 169.29% increase. As at 31 August 2026:
- The median value for Houses in Cambooya is $756,651 while the median value for Units is $902,338.
- Houses have a median rent of $540 while Units have a median rent of $420.
Suburb Insights for Cambooya 4358
Market Insights
Cambooya Trends for Houses
N/A
N/A
View TrendN/A
N/A
Cambooya Trends for Units
N/A
N/A
View TrendN/A
N/A
Neighbourhood Insights
© Copyright 2026. RP Data Pty Ltd trading as Cotality (Cotality). All rights reserved. No reproduction, distribution, or transmission of the copyrighted materials is permitted. The information is deemed reliable but not guaranteed.
While Cotality uses commercially reasonable efforts to ensure the Cotality Data is current, Cotality does not warrant the accuracy, currency or completeness of the Cotality Data and to the full extent permitted by law excludes all loss or damage howsoever arising (including through negligence) in connection with the Cotality Data.
This product uses cookies and other similar technologies to improve and customise your browsing experience, to tailor content and adverts, and for analytics and metrics regarding visitor usage on this product and other media. We may share cookie and analytics information with third parties for the purposes of advertising. By continuing to use our website, you consent to cookies being used. View our Privacy Policy here.
X
