
2 Burgundy CourtCaloundra West QLD 4551
Property Details for 2 Burgundy Ct, Caloundra West
2 Burgundy Ct, Caloundra West is a 4 bedroom, 2 bathroom House with 2 parking spaces and was built in 2016. The property has a land size of 440m2 and floor size of 170m2. While the property is not currently for sale or for rent, it was last sold in April 2016.
Last Listing description (June 2016)
Lot 1297 Burgundy Court, Bells Reach, Caloundra West, Qld 4551
House Size: 209.2m2
Rear Roofed Terrace 11.7m2
Total Area: 224.8m2
(24.2 squares)
Land size: 440 m2
Reg Plan No SP 278588
Appraisal Summary:
Enviable location, corner block with the living areas and the outdoor entertaining area parallel with natural bushland in Amber Drive and the front entry and double garage in Burgundy Court. Now well under construction with completion scheduled for the middle of April. House includes 4 bedrooms, ensuite and walk-in wardrobe to bedroom one at the rear of the property, built-in wardrobes to bedrooms 2, 3 and 4 with an activities/office adjacent to them. Stylish kitchen with stainless steel appliances including dishwasher, wall oven tower, under mounted double bowl stainless steel sink, tiled splashback and Caesarstone bench tops, light gloss wood grain finish to cupboards and drawers, 4 door pantry, water connection to fridge recess and breakfast bar. Cavity sliding access doors to the spacious carpeted media room, 2550mm (8 foot 6 inch) high ceilings throughout, 600mm x 600mm porcelain floor tiles, separate laundry, double garage, roofed and floor tiled outdoor entertaining area, fully fenced with side access gates, turfed back and front with decorative landscaping to front garden. Wide concrete footpaths to the bushland perimeter on the opposite side of the road encouraging leisurely walking, jogging or cycling pursuits
Inclusion List:
Colorbond roof (Custom Orb) profile, with heavy duty sarking underneath
Colorbond roof to front entry porch, flat ceiling, lined and sealed with cement rendered brick support column
R2.5 glasswool insulation Batts to ceiling including garage ceiling
7.5 star energy efficiency rating attained
Colorbond fascia and gutter
Concrete floor slab
Brick external walls, cement rendered and painted with Hardies weatherproof external cladding to part of front elevation and part of south-east elevation in compliance with Development covenants
Sisalation (moisture proof barrier) fixed to timber frame behind brickwork and Hardies external weatherproof cladding
Pest resistant timber frames throughout
2550 mm (8 foot 6 inch) high ceilings throughout
Powder coated aluminium windows and glass sliding doors
Fly screens to all opening windows and glass sliding doors
600mm x 600mm porcelain floor tiles to front entry, hallway, family/dining area, activities room, kitchen, bathroom, ensuite, wc and laundry
Quality range of carpet to media room, bedrooms, built-in wardrobes and bedroom one walk-in wardrobe
Decorative 1200mm wide front entry door with 4 vertical obscure glass panels and combination access entry lock
Ensuite to bedroom one with Stylus close-coupled dual flush wc and vitreous china bowl and cistern, soft-close seat and lid, laminated gloss light wood grain vanity cupboards and drawers with post formed contrasting coloured laminated bench top and square shaped semi-recessed vitreous china basin with Grohe mixer tap and bevelled edged full width mirror above, chrome plated trim to clear safety glass shower screens and frameless pivot access door, flexible shower hose and large circular rose on chrome plated adjustable column, 820mm wide chrome plated single towel rail, chrome plated wc paper holder. Wall tiles to 1200mm high, light-heater-exhaust fan to ceiling and swing access door
Main bathroom adjacent to bedrooms 2, 3 and 4 with deep oblong shaped acrylic bath tub, laminated gloss light wood grain vanity cupboards and drawers with post formed contrasting coloured laminated bench top, square shaped semi-recessed vitreous china basin with Grohe mixer tapware and full width bevelled edged mirror above. Chrome plated trim to clear safety glass shower screens and frameless pivot access door, flexible shower hose with large circular rose on chrome plated adjustable column, chrome plated 820mm wide single towel rail, wall tiles to 1200mm high and light-heater-exhaust fan to ceiling. Swing access door with privacy lock
Separate Stylus close-coupled dual flush vitreous china bowl and cistern wc with soft-close lid and seat, located next to bathroom with chrome plated wc paper holder and privacy lock to swing access door
Chrome plated mixer tapware to kitchen, bathroom, ensuite and laundry
Built-in wardrobes to bedrooms 2, 3 and 4, each with melamine top shelves, bank of melamine side shelves, powder coated hanging rails and one mirror faced and one vinyl faced sliding access doors
Walk-in wardrobe to bedroom one, melamine top shelves, bank of melamine side shelves, powder coated hanging rails and sliding mirror access doors
Three vinyl faced sliding access doors to store cupboard opposite main bathroom with 4 rows of melamine shelves and broom recess
Hardwired smoke detectors with battery backup in ceilings outside bedrooms
Ceiling fans to living areas, media room, all bedrooms and outdoor living area ( total 8). 3 blade to bedrooms and outdoor living area, 4 blade to media room and family/dining area
2 tv points, media room and living area
Telephone connection points to main bedroom and living area
House is prewired for telephone connection and National Broadband Network connection
Circuit breakers and earth leakage safety switches installed throughout house
Down lights to media room, family room, dining area, activities room, front entry hallway, hall, bedrooms, bedroom one walk-in wardrobe, laundry, wc, front entry porch, outdoor living area, outside laundry door exit, 2 single fluorescent tubes to double garage and twin spotlight above double garage entry door to illuminate driveway
Humes flush panel internal doors with brushed chrome plated lever type door handles
Clip-on cushion door stops to all internal doors and front entry door
Draught excluder to front entry door
Finger jointed pine architraves and skirting boards, splayed profile
75mm coved plaster cornice to ceilings throughout
Plasterboard internal linings to walls and ceilings
Water resistant Versalux wall linings to wet areas
Caesarstone bench tops to kitchen with faint timber gloss finish to laminated floor, overhead cupboards and drawers. Chef stainless steel faced fan-forced wall oven with microwave space above, Chef ceramic cook top, Chef stainless steel faced retractable rangehood, porcelain tiled splashback above bench top to underneath overhead cupboards, Dishlex stainless steel faced dishwasher, under mounted double bowl stainless steel sink with Abey cutting board and stainless steel gooseneck tap, 4 door pantry with 5 rows (4 adjustable) of melamine shelves, pot and plate drawers, rubbish bin inside cupboard door. 990mm wide fridge space with water connection, wide breakfast bar with double power point to one end
Separate laundry with 45 litre stainless steel laundry tub inset in post formed laminated bench top with faint timber gloss 2 door floor cupboard below, flickmixer tap, concealed washing machine taps and glass sliding exit door to plain concreted floor clothes drying court
Foldaway clothes hoist supplied and installed
315 litre Aquamax hot water system installed on off peak tariff
Double garage with remote controlled automatic opening Panelift door (2 hand held remote controls and one wall mounted), store recess and internal access
Exposed aggregate concrete drive to double garage and footpath to front entry
Front entry porch ceiling lined and sealed with cement rendered and painted brick support post with 600mm x 600mm external grade porcelain tiled entry floor
Rear roofed outdoor entertaining area with 600mm x 600mm external grade porcelain floor tiled patio and external weatherproof double power point
1.8 metre high lapped and capped timber paling fence to Amber Drive side boundary, 1.8 metre high close butted timber paling fence to opposite side and rear boundary with single side access gates to each side
Fully turfed both back and front, and landscaped with decorative garden beds to front gardens
5,000 litre rain water tank supplied and installed with pump, connected to both toilets and laundry cold water supply
House construction complies with the ULDA acoustic covenant requirements
Homeguard pest control treatment in compliance with Australian standards and local Council requirements
Engineered designed concrete footings, concrete floor slab, timber frames and roof trusses
Painting: 3 coat system, primer or undercoat and 2 topcoats, gloss paint to internal doors, skirting boards and architraves
Decorative letterbox with street number supplied and installed
TV antenna supplied and installed
Queensland Building and Construction Commission 6 year structural warranty
6 months builders maintenance guarantee from settlement date
Total Price: House, Land and above Inclusions:
$475,000:00
For further information, please contact Paul Kelly on mobile
phone 0409 589 187
E-mail: sales@sunshinecoastnewhomes.com.au
Web site: ww w.sunshinecoastnewhomes.com.au
Property History for 2 Burgundy Ct, Caloundra West, QLD 4551
- 05 Apr 2016Sold for $475,000
- 26 Feb 2016Listed for Sale Not Disclosed
- 30 Sep 2015Sold for $216,500

Recent sales nearby
See more recent sales nearby/assets/perm/jxuhsphqyai6xc4n5gabmphqfu?signature=1d2709ea4460b587b78e7a7bf0e9c80dff3460c828426759eb2d082cb8bd94aa) 0
0

/assets/perm/fp4im4a6oai6xpnx2xchj3won4?signature=2d18f47efbdc9b7ceecdc9cbda3303fbadd407e7eb53d7b6bdf412109076122a) 0
0

Similar properties For Sale nearby
See more properties for sale nearby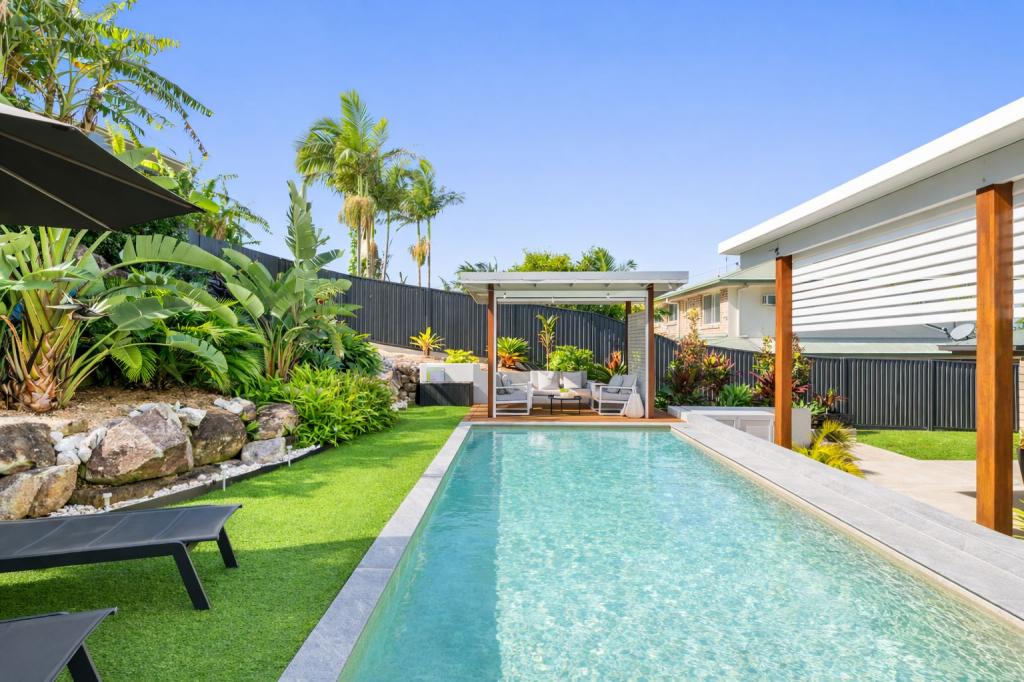 0
0
 0
0
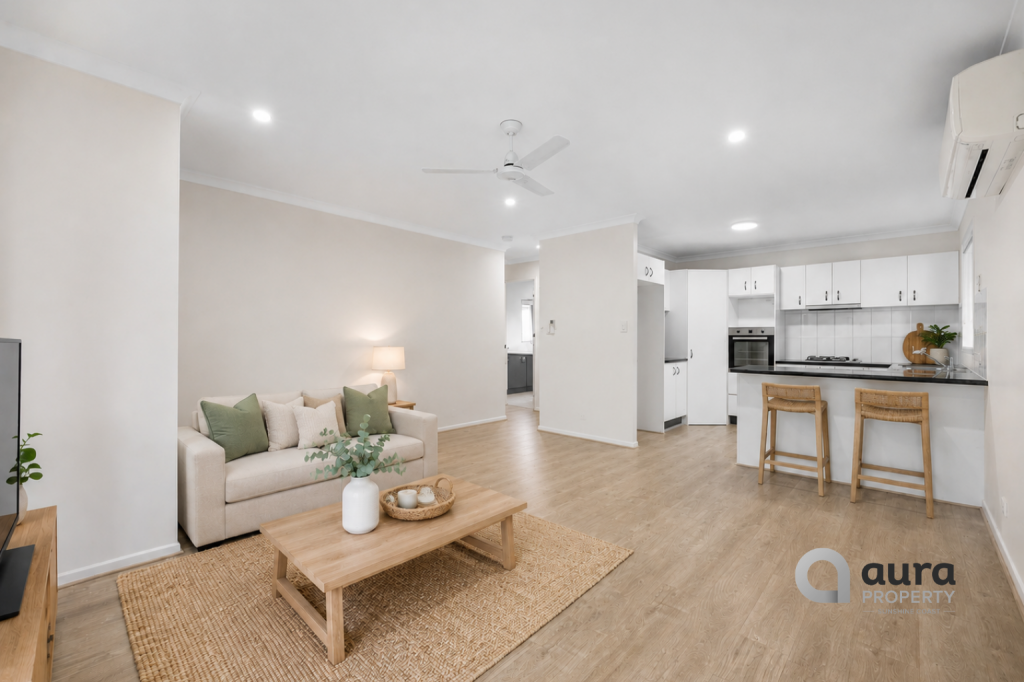 0
0Similar properties For Rent nearby
See more properties for rent nearby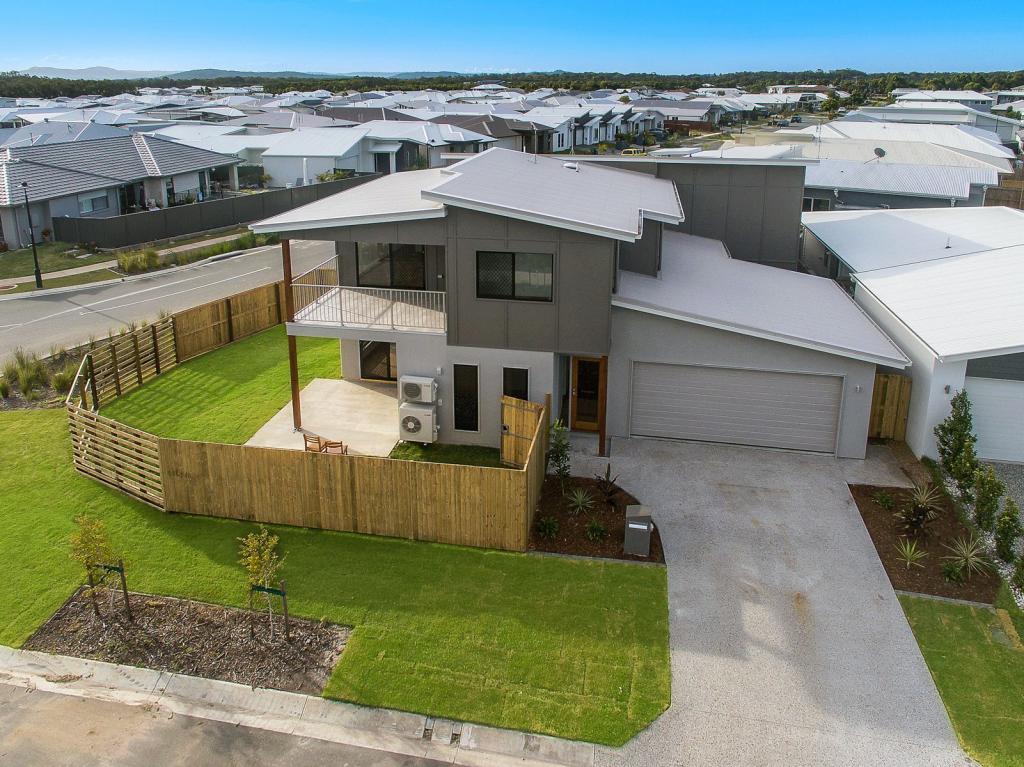 0
0
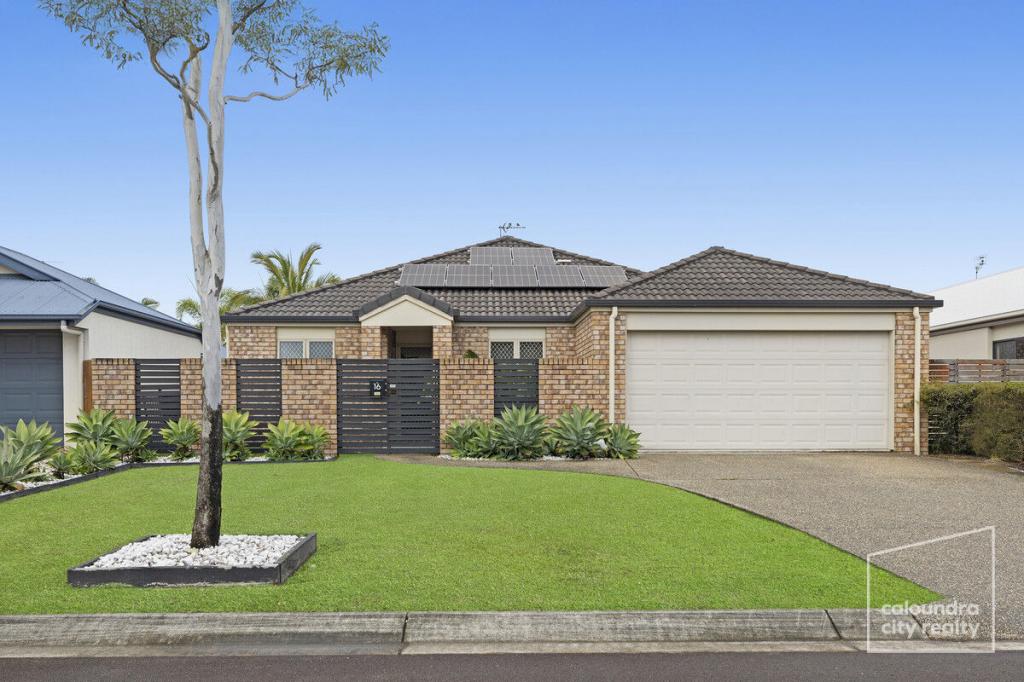 0
0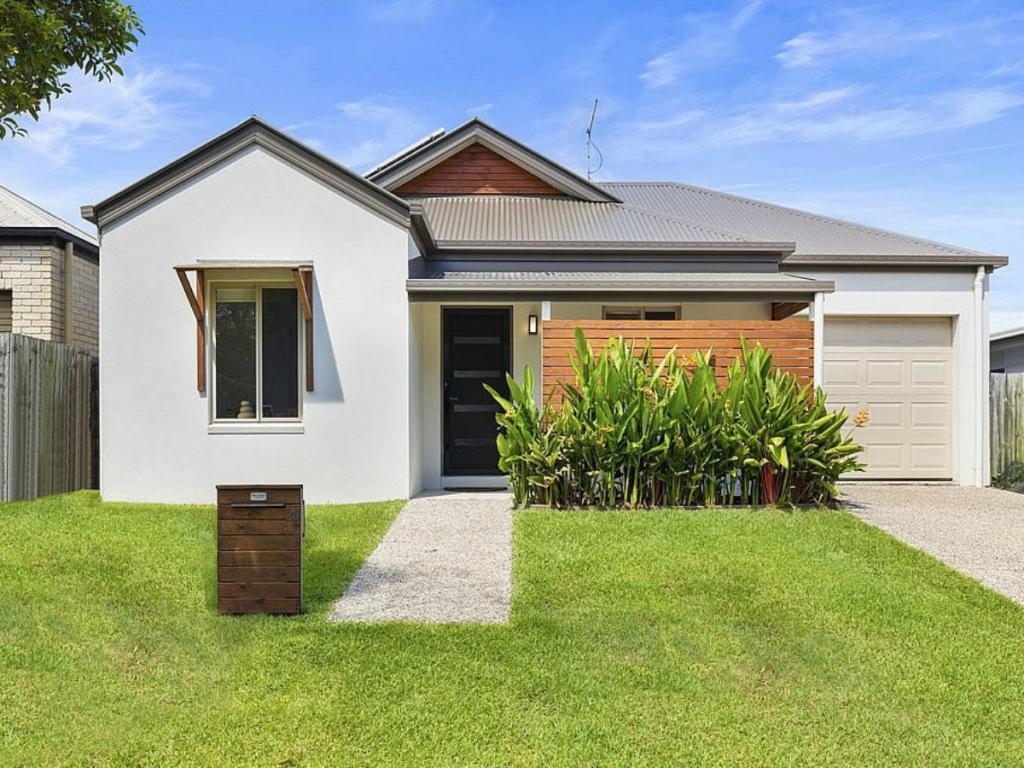 0
0About Caloundra West 4551
The size of Caloundra West is approximately 8.2 square kilometres. There are 16 parks, covering nearly 6.3% of the total area. The population of Caloundra West in 2016 was 6297 people. By 2021 the population was 7270 showing a population growth of 15.4% in the area during that time. The predominant age group in Caloundra West is 30-39 years. Households in Caloundra West are primarily couples with children and are likely to be repaying $1800 - $2399 per month on mortgage repayments. In general, people in Caloundra West work in a professional occupation.In 2021, 65.60% of the homes in Caloundra West were owner-occupied compared with 64.80% in 2016.
Caloundra West has 3,472 properties. Over the last 5 years, Houses in Caloundra West have seen a 54.34% increase in median value, while Units have seen a 65.80% increase. As at 31 August 2026:
- The median value for Houses in Caloundra West is $1,102,631 while the median value for Units is $834,841.
- Houses have a median rent of $750 while Units have a median rent of $705.
Suburb Insights for Caloundra West 4551
Market Insights
Caloundra West Trends for Houses
N/A
N/A
View TrendN/A
N/A
Caloundra West Trends for Units
N/A
N/A
View TrendN/A
N/A
Neighbourhood Insights
© Copyright 2026. RP Data Pty Ltd trading as Cotality (Cotality). All rights reserved. No reproduction, distribution, or transmission of the copyrighted materials is permitted. The information is deemed reliable but not guaranteed.
While Cotality uses commercially reasonable efforts to ensure the Cotality Data is current, Cotality does not warrant the accuracy, currency or completeness of the Cotality Data and to the full extent permitted by law excludes all loss or damage howsoever arising (including through negligence) in connection with the Cotality Data.
This product uses cookies and other similar technologies to improve and customise your browsing experience, to tailor content and adverts, and for analytics and metrics regarding visitor usage on this product and other media. We may share cookie and analytics information with third parties for the purposes of advertising. By continuing to use our website, you consent to cookies being used. View our Privacy Policy here.
X
