
12 Copper CrescentCaloundra West QLD 4551
Property Details for 12 Copper Cres, Caloundra West
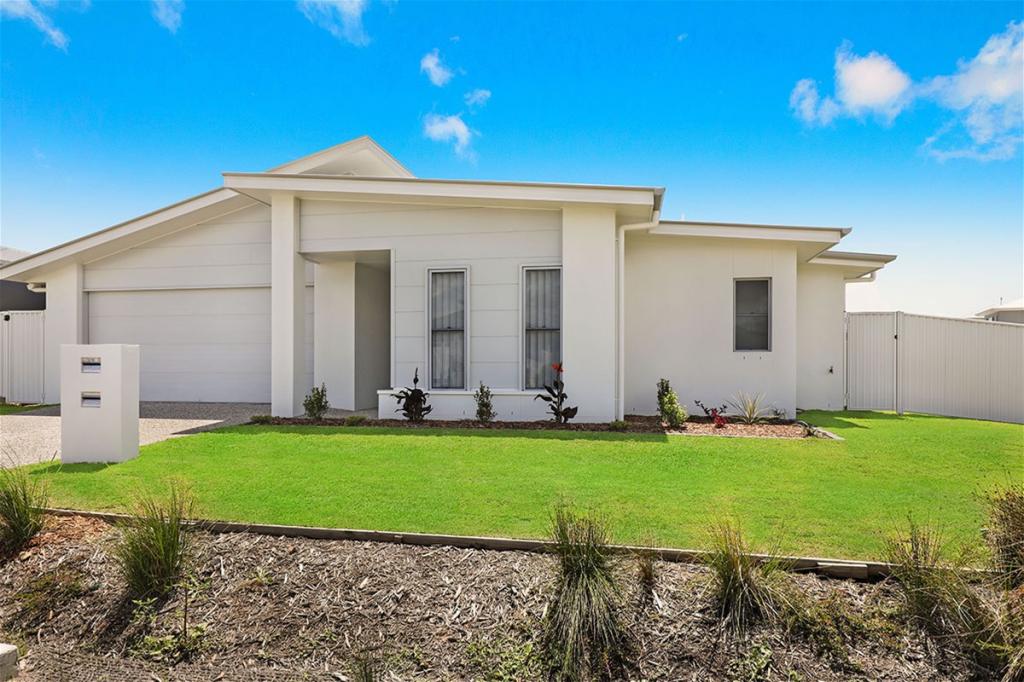
12 Copper Cres, Caloundra West is a 4 bedroom, 2 bathroom House with 2 parking spaces and was built in 2013. The property has a land size of 400m2. While the property is not currently for sale or for rent, it was last sold in November 2013.
Last Listing description (November 2013)
Beautiful brand new 4 bedroom, double garage residence with impressive features and fittings throughout Magnificent kitchen, porcelain floor ties, etc
Number 12 Copper Crescent, Bells Reach, Caloundra, Qld, 4551
House Size: 197.96 m2
Front Entry Porch 2.92m2
Total Area: 219.08m2 (23.6 squares)
Land Size: 400 m2
Reg. Plan No: SP 255789
Appraisal Summary:
Family style home with the benefits of James Hardies decorative weatherproof external cladding providing both thermal and acoustic advantages plus street appeal. Spacious room sizes, large porcelain floor tiles, pastel decore, quality fittings and numerous features throughout providing a value for money and a very competitively priced quality residence. Being constructed by local ???hands-on??? builder with the emphasis on ???on site??? management. Project now completed and includes 4 bedrooms, ensuite and walk-in wardrobe to bedroom one, uniquely designed kitchen with walk-in pantry and servery to Alfresco area amongst its features, large living areas, double door storage cupboards, north-east facing outdoor entertaining area, double garage, fully fenced, single side access gate, turfed and decoratively landscaped both back and front
Inclusion List:
???Colorbond roof ( Custom Orb ) profile with sarking (moisture proof
barrier) underneath
???Colorbond fascia and gutter
???James Hardie weatherproof external cladding to perimeter walls,
sealed and painted
???Sisalation (moisture proof barrier) fixed to timber frame behind external
cladding
???2.0 Batts insulation behind external cladding to perimeter walls
???2.5 Batts insulation to ceilings throughout
???Front entry porch roofed with flat ceiling lined and sealed
???1200mm wide decorative glass panelled front entry door
???Concrete floor slab
???Metal ceiling battens to fix plasterboard ceilings
???2.440 metre (8 foot) high ceilings throughout
???Powder coated aluminium windows and glass sliding doors
???Flyscreens to all opening windows and glass sliding doors
???Quality range of carpet to all bedrooms, walk-in and built-in wardrobes
???Porcelain floor tiles to front entry, lounge, dining room, kitchen,
bathroom, ensuite, wc and laundry
???Ensuite to bedroom one, one piece moulded vanity bench top with
rectangular shaped basin, flickmixer tap and full width mirror above.
Polytec wall hung cupboards and drawers. Clear safety glass shower
screens with chrome plated trim and swing access door, chrome
plated hand held shower hose and adjustable shower rose with soap
dish holder. Wall tiles to 2 metres high in shower. Close-coupled dual
flush wc. Chrome plated double towel rail and wc paper holder,
Ventair light-exhaust fan to ceiling and cavity sliding access door
???Main bathroom has one piece moulded vanity top and rectangular
shaped basin with flickmixer tap and full width mirror above Polytec
wall hung cupboards and drawers. Clear safety glass shower screens
with chrome plated trim and swing access door, chrome plated hand
held shower hose with adjustable shower rose and soap dish holder.
Wall tiles to 2 metres high in shower. Caroma acrylic bath tub with
chrome plated mixer and spout, chrome plated double towel rail,
Ventair light-exhaust fan to ceiling and swing access door
???Separate close-coupled dual flush wc adjacent to main bathroom with
chrome plated wc paper holder
???Built-in wardrobes to bedrooms 2, 3 and 4, timber top shelf, stainless
steel hanging rails with one mirror faced and one vinyl faced sliding
access doors
???Spacious walk-in wardrobe to bedroom one, timber top shelves,
stainless steel hanging rails and swing access door
???Swing doors to linen cupboard in hall with 4 rows of shelves
???Additional linen cupboard adjacent to laundry with 4 rows of shelves
and swing access doors
???Hardwired smoke detectors with battery back-up in ceilings outside
bedrooms
???Ceiling fans to lounge, dining room and all bedrooms (6)
???TV point to lounge room
???Telephone connection point above breakfast bar
???House is prewired for telephone connection and the National
Broadband Network
???Earth leakage circuit breakers installed throughout house
???Ample double power points and single power points throughout house
???Low voltage flush mounted down lights to living areas, bedrooms and
service areas, oblong fluorescent light to double garage, external
lighting to undercover entertaining area, front entry and clothes drying
area
???Flush panel internal doors with brushed chrome finish lever type door
handles
???Cushion or clip-on door stops to all internal swing doors
???Timber 42mm wide architraves and 68mm high skirting boards
???90mm coved plaster cornice to ceilings throughout
???20mm wide Gyprock l
Property History for 12 Copper Cres, Caloundra West, QLD 4551
- 05 Nov 2013Sold for $419,000
- 25 Oct 2013Listed for Sale 419000
- 05 Mar 2013Sold for $176,500

Recent sales nearby
See more recent sales nearby

/assets/perm/q2esyqy2ami6pd3jvfvstgh4he?signature=c900d607a0636b09bfec335a1e06014b1fd952e8bba90de4d34ca02635aecbe0) 0
0Similar properties For Sale nearby
See more properties for sale nearby 0
0
 0
0

 0
0Similar properties For Rent nearby
See more properties for rent nearby 0
0
 0
0
 0
0About Caloundra West 4551
The size of Caloundra West is approximately 8.2 square kilometres. There are 16 parks, covering nearly 6.3% of the total area. The population of Caloundra West in 2016 was 6297 people. By 2021 the population was 7270 showing a population growth of 15.4% in the area during that time. The predominant age group in Caloundra West is 30-39 years. Households in Caloundra West are primarily couples with children and are likely to be repaying $1800 - $2399 per month on mortgage repayments. In general, people in Caloundra West work in a professional occupation.In 2021, 65.60% of the homes in Caloundra West were owner-occupied compared with 64.80% in 2016.
Caloundra West has 3,455 properties. Over the last 5 years, Houses in Caloundra West have seen a 78.05% increase in median value, while Units have seen a 91.92% increase. As at 30 April 2026:
- The median value for Houses in Caloundra West is $1,124,806 while the median value for Units is $860,902.
- Houses have a median rent of $730 while Units have a median rent of $585.
Suburb Insights for Caloundra West 4551
Market Insights
Caloundra West Trends for Houses
N/A
N/A
View TrendN/A
N/A
Caloundra West Trends for Units
N/A
N/A
View TrendN/A
N/A
Neighbourhood Insights
© Copyright 2026. RP Data Pty Ltd trading as Cotality (Cotality). All rights reserved. No reproduction, distribution, or transmission of the copyrighted materials is permitted. The information is deemed reliable but not guaranteed.
While Cotality uses commercially reasonable efforts to ensure the Cotality Data is current, Cotality does not warrant the accuracy, currency or completeness of the Cotality Data and to the full extent permitted by law excludes all loss or damage howsoever arising (including through negligence) in connection with the Cotality Data.
This product uses cookies and other similar technologies to improve and customise your browsing experience, to tailor content and adverts, and for analytics and metrics regarding visitor usage on this product and other media. We may share cookie and analytics information with third parties for the purposes of advertising. By continuing to use our website, you consent to cookies being used. View our Privacy Policy here.
X
