
7 Pinecroft CloseCalamvale QLD 4116


Property Details for 7 Pinecroft Cl, Calamvale
7 Pinecroft Cl, Calamvale is a 5 bedroom, 5 bathroom House with 4 parking spaces. The property has a land size of 780m2 and floor size of 575m2. While the property is not currently for sale or for rent, it was last sold in October 2026. There are other 5 bedroom House sold in Calamvale in the last 12 months.
Last Listing description (October 2026)
Where Space Isn't Just Found. It's Truly Felt.
Set slightly above a quiet, established cul-de-sac, this substantial rendered residence carries the quiet confidence of a home that has welcomed generations and still has so much more to give. Soft white and grey tones, a tiled charcoal roof and an arched statement window give the facade a sense of permanence, while mature trees soften its generous proportions. A matching rendered fence, crisp white metal detailing and an electric gate create a secure, polished arrival without ever feeling overly formal.
A substantial timber door opens into a home where "generous" feels almost inadequate.
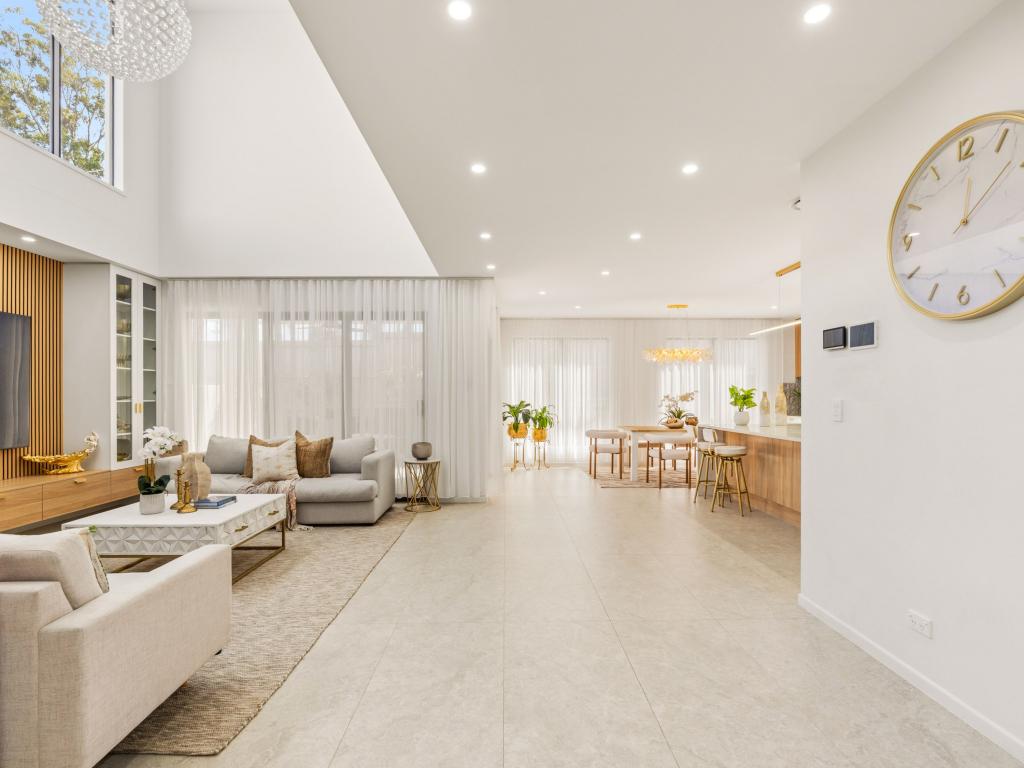
The ground floor unfolds through a series of expansive and highly adaptable spaces. A fifth built-in bedroom sits close to the entry, ideal for guests, older children or extended family, while multiple living, dining and recreation zones continue through the home. There is a dedicated gym, a rumpus or games room, formal and informal dining spaces, relaxed family areas, an additional sitting room and a separate bar or kitchenette and storage room.
It is the kind of floorplan that refuses to dictate how life should be lived.
Create a home office with its own arrival point. Give different family member a retreat that feels genuinely separate. Establish space for a home business, multigenerational living or simply allow every member of the household to claim a room of their own. Subject to the relevant approvals and thoughtful alterations, the scale may also present possibilities for dual living.
At the centre, the all-white kitchen brings calm to the abundance of space around it. Ample cabinetry keeps everything within reach, while the gas cooktop caters easily to everyday meals and larger family gatherings. Archways continue throughout the interiors, lending softness and continuity to the home's substantial proportions.
Two Master Suites. Multiple Living Zones. Almost Endless Possibility.
Upstairs, the sense of scale continues.
Four built-in bedrooms are arranged across the level, including not one, but two remarkably generous master suites. Each enjoys a walk-in robe and private ensuite with dual sinks, while the primary suite also opens to a private balcony where elevated outlooks and cooling breezes offer a peaceful pause from the activity below.
The third and fourth bedrooms share their own bathroom and separate toilet, creating a practical wing for children or guests. Additional family and sitting areas sit between the bedroom zones, providing yet more space to retreat, study or gather. A further bathroom, excellent linen storage and a combination of split-system and ducted air conditioning add comfort and practicality across both levels.
At the rear, sliding doors draw everyday living outdoors to a fully tiled, covered patio. It is private, protected and wonderfully low maintenance, with secure Colorbond fencing framing a space suited to long lunches, family celebrations or quiet evenings at home.
Rainwater storage, solar power and an established brick-and-tile construction add substance behind the scale, while the position near the end of the cul-de-sac places a local park almost at the doorstep.
Calamvale itself has long been favoured by families for its balance of space, convenience and connectivity. Calamvale Community College, local shopping centres, cafes, medical services and everyday essentials are all nearby, with Sunnybank Hills Shoppingtown and Calamvale Shopping Central also within easy reach, while access to Compton Road, Beaudesert Road and the Logan and Gateway motorways keep Brisbane's CBD, approximately 18 kilometres away, comfortably connected.
Additional Highlights
• Approximately 780m² of fully fenced land in a quiet cul-de-sac setting
• Never on the market before, original owners are ready move to next chapter
• Five built-in bedrooms supported by multiple bathrooms across both levels
• Seven spacious living areas with combinations for Gym, Piano sitting area and multiple purpose room
• Extra-large sized garage with additional 2 parking spaces at front
• Solar power system, rainwater tank and gas cooking
• Floor-to-ceiling tiling within the bathrooms
• Established streetscape surrounded by substantial family residences
Big homes are often measured by bedrooms and floorplans. This one is better understood by the freedom it gives a family to live, grow and change without ever outgrowing the address.
Disclaimer: Whilst every care is taken in the preparation of the information contained in this marketing, Torres Property will not be held liable for any errors in typing or information. All interested parties should rely upon their own enquiries in order to determine whether or not this information is in fact accurate.
Property History for 7 Pinecroft Cl, Calamvale, QLD 4116
- 02 Oct 2026Sold for $1,824,999
- 20 Jul 2026Listed for Sale Under Contract By Lexsie Li
- 21 Jan 1989Sold for $63,000

Recent sales nearby
See more recent sales nearby 0


 0


Similar properties For Sale nearby
See more properties for sale nearby
 0

 0

 0
Similar properties For Rent nearby
See more properties for rent nearby 0
 0

 0
About Calamvale 4116
The size of Calamvale is approximately 6.6 square kilometres. There are 31 parks, covering nearly 12.5% of the total area. The population of Calamvale in 2016 was 17124 people. By 2021 the population was 17994 showing a population growth of 5.1% in the area during that time. The predominant age group in Calamvale is 30-39 years. Households in Calamvale are primarily couples with children and are likely to be repaying $1800 - $2399 per month on mortgage repayments. In general, people in Calamvale work in a professional occupation.In 2021, 63.30% of the homes in Calamvale were owner-occupied compared with 65.40% in 2016.
Calamvale has 7,316 properties. Over the last 5 years, Houses in Calamvale have seen a 77.00% increase in median value, while Units have seen a 116.90% increase. As at 30 September 2026:
- The median value for Houses in Calamvale is $1,437,146 while the median value for Units is $825,640.
- Houses have a median rent of $820 while Units have a median rent of $680.
Suburb Insights for Calamvale 4116
Market Insights
Calamvale Trends for Houses
N/A
N/A
View TrendN/A
N/A
Calamvale Trends for Units
N/A
N/A
View TrendN/A
N/A
Neighbourhood Insights
© Copyright 2026. RP Data Pty Ltd trading as Cotality (Cotality). All rights reserved. No reproduction, distribution, or transmission of the copyrighted materials is permitted. The information is deemed reliable but not guaranteed.
While Cotality uses commercially reasonable efforts to ensure the Cotality Data is current, Cotality does not warrant the accuracy, currency or completeness of the Cotality Data and to the full extent permitted by law excludes all loss or damage howsoever arising (including through negligence) in connection with the Cotality Data.
This product uses cookies and other similar technologies to improve and customise your browsing experience, to tailor content and adverts, and for analytics and metrics regarding visitor usage on this product and other media. We may share cookie and analytics information with third parties for the purposes of advertising. By continuing to use our website, you consent to cookies being used. View our Privacy Policy here.
X
