
600 Gowan RoadCalamvale QLD 4116



Property Details for 600 Gowan Rd, Calamvale
600 Gowan Rd, Calamvale is a 4 bedroom, 2 bathroom House with 3 parking spaces. The property has a land size of 756m2. While the property is not currently for sale or for rent, it was last sold in August 2026. There are other 4 bedroom House sold in Calamvale in the last 12 months.
Last Listing description (August 2026)
Offering space, flexibility and valuable exposure where it matters most, this beautifully refreshed family home presents an outstanding opportunity for owner-occupiers, growing families and buyers seeking a property with main road visibility for business potential.
Positioned on a generous 756m� block with granny flat potential (STCA), this impressive residence combines multiple living areas, modern updates and exceptional outdoor entertaining, while also offering the flexibility to convert the existing study into a fifth bedroom to accommodate growing or multi-generational families.
Adding further appeal, the property's prominent position along Gowan Road provides excellent visibility and exposure, making it ideal for buyers who value a high-profile location for a home office, professional use, or business-related opportunities (subject to council approval).
TOP 7 FEATURES AT A GLANCE
Prominent main road frontage offering excellent exposure for business-minded buyers, professionals or home-based business opportunities (STCA).
Freshly painted interiors with modern LED lighting throughout.
Generous 756m� block with granny flat potential (STCA).
Flexible floorplan featuring a dedicated study with potential to convert into a fifth bedroom.
Expansive covered alfresco entertaining area overlooking a huge private backyard.
Outstanding location within walking distance to parks, childcare, buses and shopping precincts, with minutes' drive to Stretton State College and Calamvale Community College.
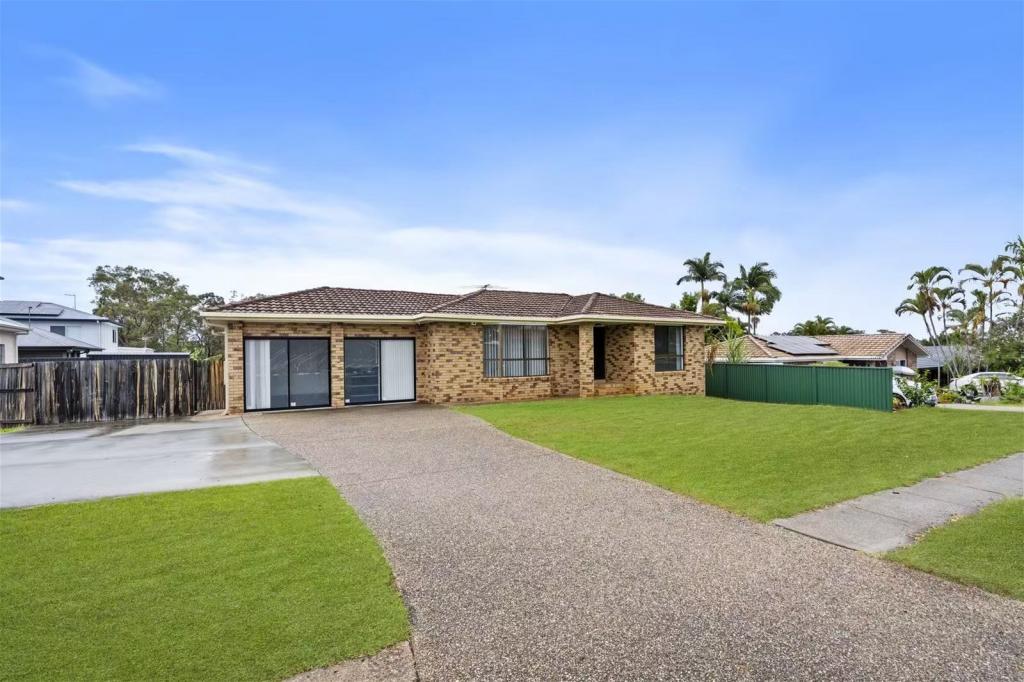
Extra parking space in front yard plus a long driveway leading to the double garage.
DESIGNED FOR GROWING FAMILIES WITH BUSINESS FLEXIBILITY
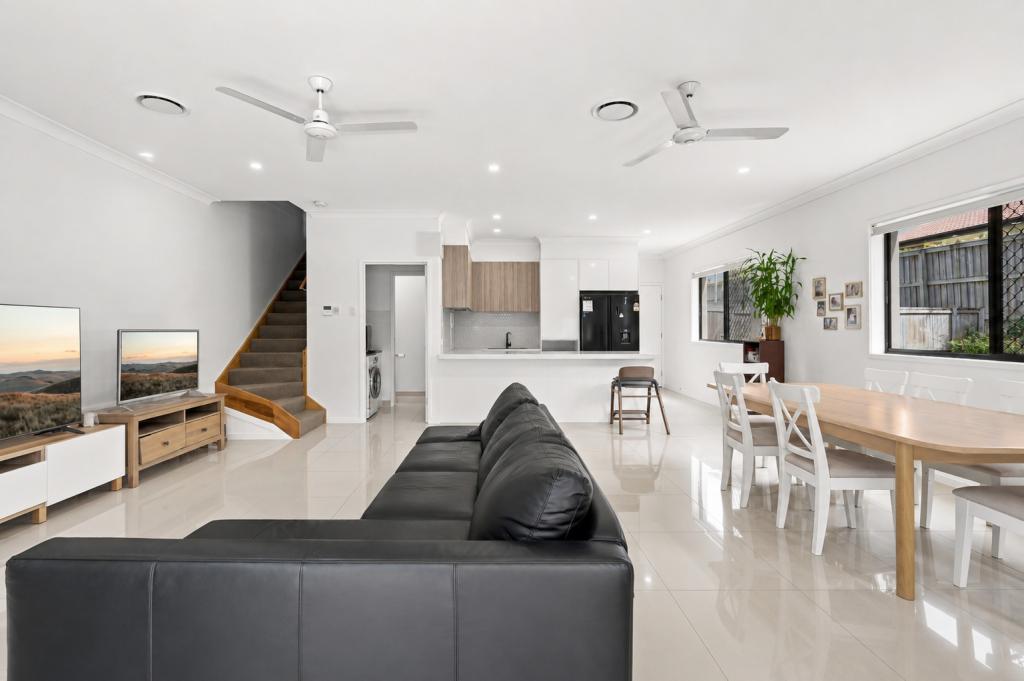
Step inside and discover a thoughtfully designed floorplan offering flexibility for every stage of family life. A welcoming formal lounge is complemented by a separate study, which can easily be utilised as a fifth bedroom if desired, providing valuable versatility for larger families, guests or those working from home.
The spacious open-plan family and dining area creates a central hub where everyone can come together, while the property's main road exposure adds another dimension for buyers seeking visibility, accessibility and convenience for professional or business needs.
THE HEART OF THE HOME
The well-appointed kitchen overlooks both the living areas and the backyard, keeping you connected while preparing meals. Featuring generous bench space, excellent storage and a practical breakfast bar, it's perfectly designed for everyday family living and effortless entertaining.
COMFORTABLE FAMILY ACCOMMODATION
Accommodation comprises four well-proportioned bedrooms, including a privately positioned master suite complete with a walk-in robe and ensuite. The remaining bedrooms all feature built-in robes and are serviced by a spacious family bathroom with a separate shower and bathtub.
For those requiring additional accommodation, the separate study offers an easy conversion into a fifth bedroom, providing even greater flexibility for families, guests or a dedicated workspace.
ENTERTAIN, RELAX & ENJOY THE OUTDOORS
The expansive covered alfresco area provides the perfect setting for weekend BBQs, family celebrations or simply unwinding while watching children and pets enjoy the enormous private backyard.
With plenty of lawn space, a garden shed, solar panels and exciting granny flat potential (STCA), this property delivers an exceptional combination of lifestyle, flexibility and future value. Combined with its main road exposure, it offers an attractive opportunity for buyers wanting a residence that can support both family living and business aspirations.
LOCATION HIGHLIGHTS
Enjoy the convenience of having everything your family needs just moments from your doorstep:
90m to Shapland Swim School & Milestones Early Learning
250m to Calamvista Park
260m to city bus services (Routes 115, 150, 153 & N154)
400m to Sunkids Calamvale
1.3km to Sunnybank Hills Shoppingtown
1.5km to Calamvale Central
2km drive to Calamvale Community College and 2.3km to Stretton State College
2.3km to the M2 Motorway for an easy commute to Brisbane CBD and the Gold Coast
5.8km to Sunnybank Plaza shopping precincts
Perfectly positioned for everyday convenience, this home combines family-friendly living with the added advantage of main road visibility and accessibility, creating an appealing opportunity for owner-occupiers, investors and business-minded buyers alike.
Offering space, flexibility, modern updates, strong exposure and exciting future potential, this outstanding property is ready for its next chapter. Contact Jackson and Debbie today to arrange your inspection.
All information contained herein is gathered from sources we consider to be reliable. However, we cannot guarantee or give any warranty about the information provided and interested parties must rely on their own enquiries. Images and/or descriptions may have been digitally enhanced or altered for marketing purposes and may not accurately represent the current condition of the property.
Sunnyvale Pty Ltd with Sunnybank Districts P/L T/A LJ Hooker Property Partners
ABN 39 633 082 112 / 21 107 068 020
Property History for 600 Gowan Rd, Calamvale, QLD 4116
- 19 Aug 2026Sold for $1,215,000
- 30 Jun 2026Listed for Sale Under Contract
- 18 Dec 2010Sold for $455,000

Recent sales nearby
See more recent sales nearby 0
 0


Similar properties For Sale nearby
See more properties for sale nearby 0

 0
 0


Similar properties For Rent nearby
See more properties for rent nearby 0
 0

 0
About Calamvale 4116
The size of Calamvale is approximately 6.6 square kilometres. There are 31 parks, covering nearly 12.5% of the total area. The population of Calamvale in 2016 was 17124 people. By 2021 the population was 17994 showing a population growth of 5.1% in the area during that time. The predominant age group in Calamvale is 30-39 years. Households in Calamvale are primarily couples with children and are likely to be repaying $1800 - $2399 per month on mortgage repayments. In general, people in Calamvale work in a professional occupation.In 2021, 63.30% of the homes in Calamvale were owner-occupied compared with 65.40% in 2016.
Calamvale has 7,318 properties. Over the last 5 years, Houses in Calamvale have seen a 77.00% increase in median value, while Units have seen a 116.90% increase. As at 30 September 2026:
- The median value for Houses in Calamvale is $1,437,146 while the median value for Units is $825,640.
- Houses have a median rent of $820 while Units have a median rent of $680.
Suburb Insights for Calamvale 4116
Market Insights
Calamvale Trends for Houses
N/A
N/A
View TrendN/A
N/A
Calamvale Trends for Units
N/A
N/A
View TrendN/A
N/A
Neighbourhood Insights
© Copyright 2026. RP Data Pty Ltd trading as Cotality (Cotality). All rights reserved. No reproduction, distribution, or transmission of the copyrighted materials is permitted. The information is deemed reliable but not guaranteed.
While Cotality uses commercially reasonable efforts to ensure the Cotality Data is current, Cotality does not warrant the accuracy, currency or completeness of the Cotality Data and to the full extent permitted by law excludes all loss or damage howsoever arising (including through negligence) in connection with the Cotality Data.
This product uses cookies and other similar technologies to improve and customise your browsing experience, to tailor content and adverts, and for analytics and metrics regarding visitor usage on this product and other media. We may share cookie and analytics information with third parties for the purposes of advertising. By continuing to use our website, you consent to cookies being used. View our Privacy Policy here.
X
