
4 Ironbark PlaceCalamvale QLD 4116



Property Details for 4 Ironbark Pl, Calamvale
4 Ironbark Pl, Calamvale is a 4 bedroom, 3 bathroom House with 2 parking spaces. The property has a land size of 780m2. While the property is not currently for sale or for rent, it was last sold in June 2026. There are other 4 bedroom House sold in Calamvale in the last 12 months.
Last Listing description (June 2026)
Turn this family sanctuary nestled within a quiet, leafy Calamvale pocket into your dream home. With refreshed interiors including a full repaint and sleek new hybrid flooring this versatile four-bedroom home features multiple living zones, plus a flexible floorplan that can easily accommodate a fifth bedroom or home office.
Highlights:
- Long driveway with easy accommodation for up to 4 additional vehicles.
- Fully repainted internally with stunning new SPC hybrid flooring for a modern finish plus refreshed roof
- Features a freshly painted roof and external walls, enhancing both street appeal and long-term presentation.
- Open-plan family areas plus a separate family rumpus room; 4 bedrooms and the potential for a 5th bedroom or home office
- Solar power system, solar hot water (with large storage tank & boost switch), a rainwater tank and two sheds
- Unmatched backyard potential for a pool or granny flat (STCA)
- Moments from Sunnybank Hills Shopping Town, Calamvale Central, local schools, bus stops and the popular Calamvale District Park.
FRESH INTERIORS & EXTERIORS FOR A LIFESTYLE OF EASE
Step into a home that feels refreshed and move-in ready, with the entire interior freshly repainted and complemented by stylish new hybrid flooring that delivers a contemporary finish while offering durability and low-maintenance living throughout the main family areas.
Also features a freshly painted roof and exterior walls, creating an instantly refreshed and highly appealing fa�ade that enhances the property's overall street presence and first impression. The updated exterior presentation not only adds to the home's visual appeal but also reflects a strong sense of ongoing care and maintenance, offering buyers added confidence in the property's long-term upkeep, durability, and value retention.
The contemporary kitchen is thoughtfully designed with both style and practicality in mind, featuring quality appliances, ample cabinetry, generous bench space, and a functional layout ideal for everyday living and entertaining. Positioned at the heart of the home, it seamlessly connects to the open-plan living and dining areas, creating a welcoming space for family gatherings and effortless entertaining.
Designed with ultimate separation and functionality in mind, the expansive layout boasts four oversized bedrooms and three full bathrooms. Multiple distinct living zones, including a dedicated family room, ensure that whether the family is gathering for movie night or seeking quiet solitude, there is a perfect space for everyone. Working from home or need a guest space? The separate study offers seamless flexibility to easily serve as a fifth bedroom if desired.
AN OUTDOOR CANVAS OF EPIC PROPORTIONS
While the inside provides immediate comfort and style, the true magic unfolds as you step out into the massive undercover patio, fully fenced backyard. Flat, usable land of this scale is a vanishing commodity in Calamvale. Here, your imagination is the only limit. With clear side access and a level foundation, there is ample, practical potential (STCA) to build a sparkling in-ground swimming pool, a completely detached granny flat for multi-generational living, or both! Two handy outdoor sheds are already in place, providing secure storage for tools and equipment.
ECO-FRIENDLY AND COST-EFFICIENT LIVING
Engineered for modern peace of mind, this home comes equipped with outstanding sustainable infrastructure to slash your utility bills. Enjoy the financial freedom of a robust solar system paired with a highly efficient solar hot water system, complete with a large storage tank and a hot water boost switch for those high-demand mornings. Supported by an on-site water tank and crisp air conditioning throughout, this home ensures your family's absolute comfort in every season.
A QUIET POCKET WITH ULTIMATE CONVENIENCE
Nestled in a peaceful, highly desirable Calamvale pocket, this property seamlessly pairs suburban tranquility with ultimate lifestyle convenience. A short 400m stroll leads you to the lush Tristania Close Park, while your retail and dining needs are perfectly catered to with Gowan Plaza just 1.3km away and the bustling Calamvale Central a mere 1.5km from your doorstep. Growing families will also appreciate the exceptional proximity to quality education, with both Runcorn Heights State School and Calamvale Community College situated just a quick 2.4km commute away.
All information contained herein is gathered from sources we consider to be reliable. However, we cannot guarantee or give any warranty about the information provided and interested parties must rely on their own enquiries. Images and/or descriptions may have been digitally enhanced or altered for marketing purposes and may not accurately represent the current condition of the property.
Property History for 4 Ironbark Pl, Calamvale, QLD 4116
- 25 Jun 2026Sold for $1,640,000
- 21 May 2026Listed for Sale Under Contract
- 20 May 2012Listed for Rent - Price not available

Recent sales nearby
See more recent sales nearby/assets/perm/xk4umpx3cui6tlnhtnajurjzj4?signature=72a6730cd5796e3aaaa309b8d6922e4eacda50d2c27354499e638e373dc07d43) 0
0

/assets/perm/d4hk2px32mi63dxhb4munvzs54?signature=8f00e8737b0d0475688c1b7444cc9f90fbf78da386b1e4b9b29fcbf9ace9eb33) 0
0
Similar properties For Sale nearby
See more properties for sale nearby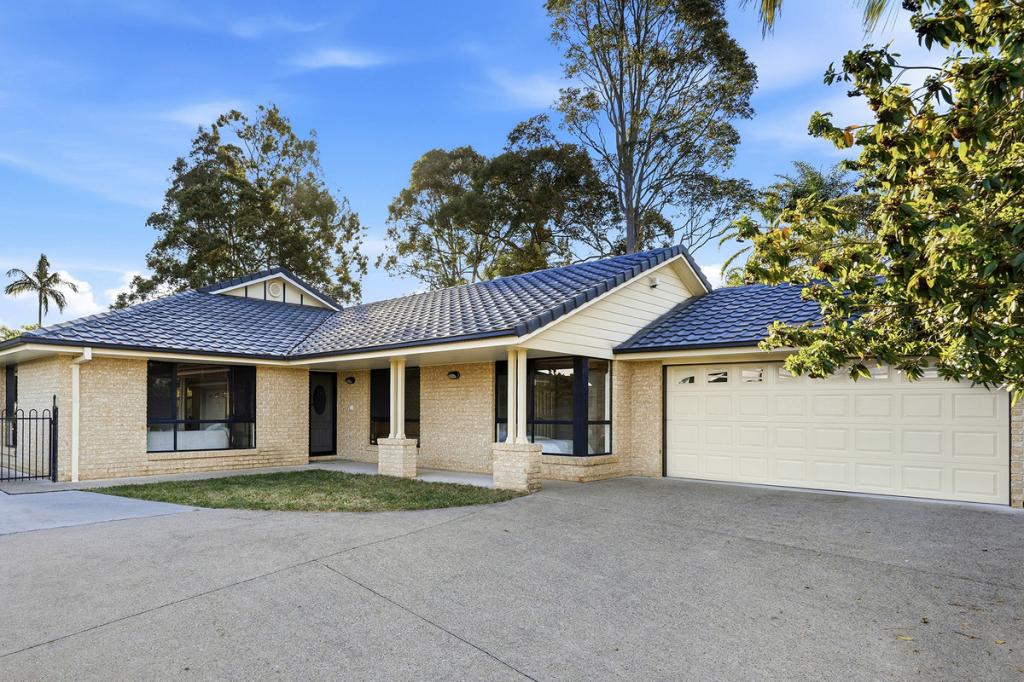 0
0
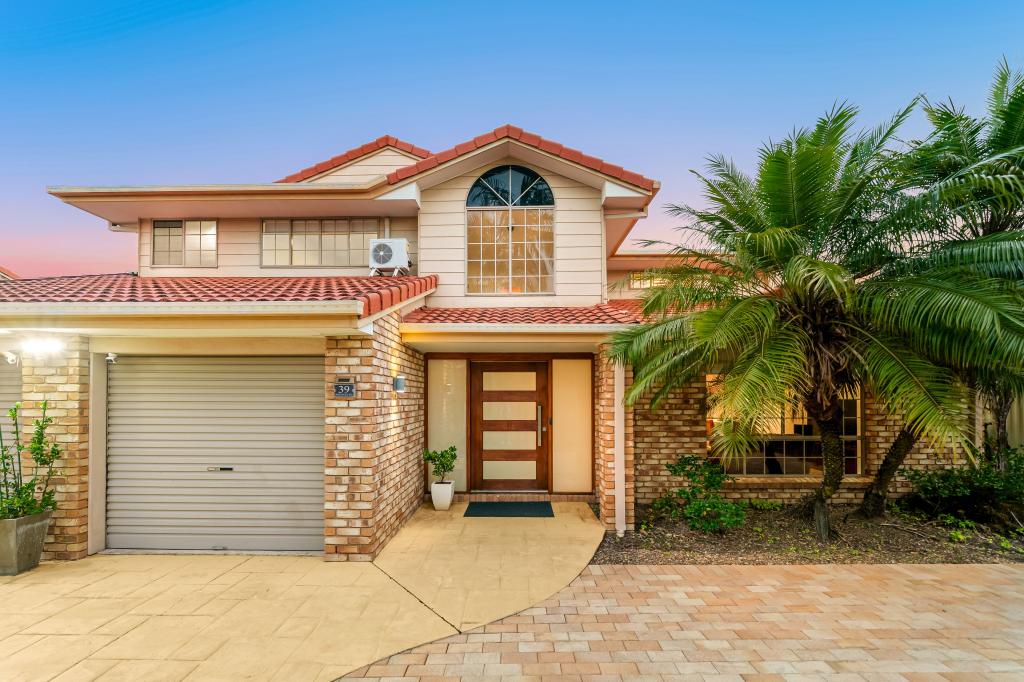 0
0 0
0
Similar properties For Rent nearby
See more properties for rent nearby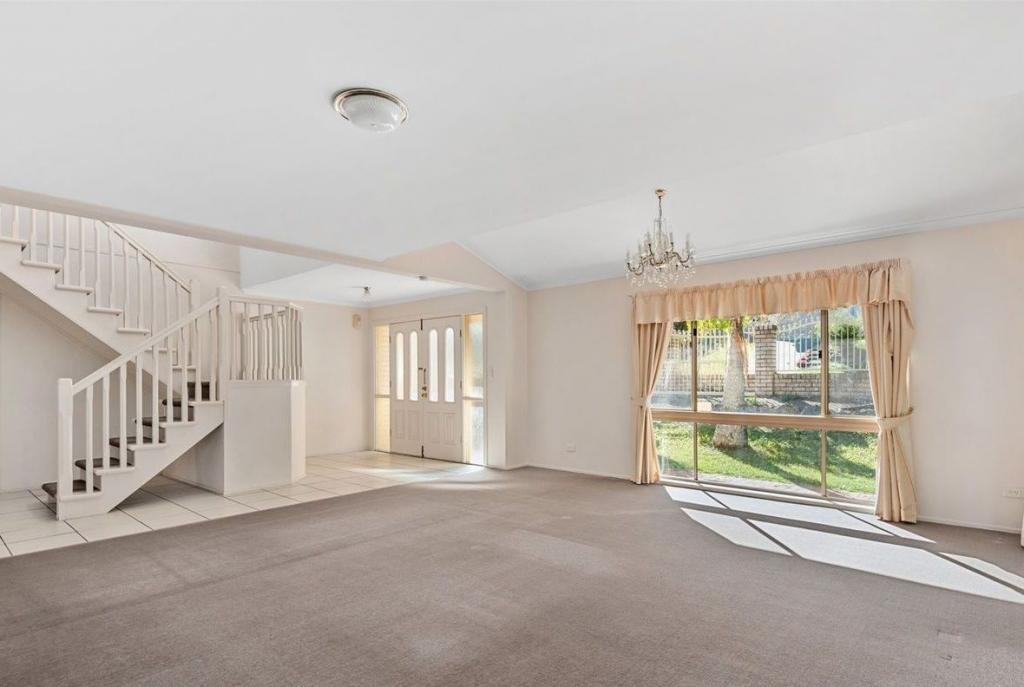 0
0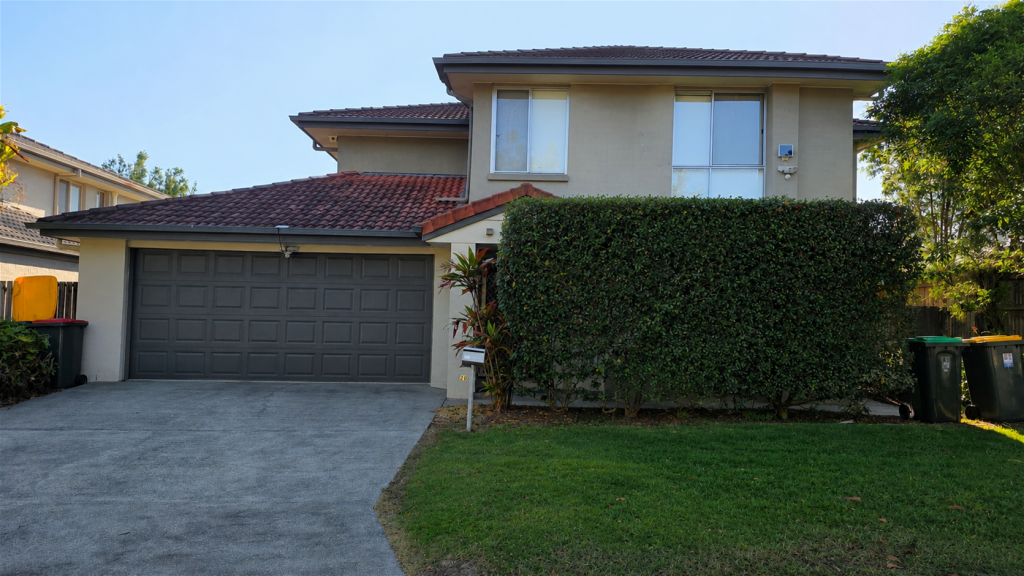 0
0
 0
0About Calamvale 4116
The size of Calamvale is approximately 6.6 square kilometres. There are 31 parks, covering nearly 12.5% of the total area. The population of Calamvale in 2016 was 17124 people. By 2021 the population was 17994 showing a population growth of 5.1% in the area during that time. The predominant age group in Calamvale is 30-39 years. Households in Calamvale are primarily couples with children and are likely to be repaying $1800 - $2399 per month on mortgage repayments. In general, people in Calamvale work in a professional occupation.In 2021, 63.30% of the homes in Calamvale were owner-occupied compared with 65.40% in 2016.
Calamvale has 7,316 properties. Over the last 5 years, Houses in Calamvale have seen a 84.34% increase in median value, while Units have seen a 120.78% increase. As at 31 August 2026:
- The median value for Houses in Calamvale is $1,461,906 while the median value for Units is $848,292.
- Houses have a median rent of $800 while Units have a median rent of $675.
Suburb Insights for Calamvale 4116
Market Insights
Calamvale Trends for Houses
N/A
N/A
View TrendN/A
N/A
Calamvale Trends for Units
N/A
N/A
View TrendN/A
N/A
Neighbourhood Insights
© Copyright 2026. RP Data Pty Ltd trading as Cotality (Cotality). All rights reserved. No reproduction, distribution, or transmission of the copyrighted materials is permitted. The information is deemed reliable but not guaranteed.
While Cotality uses commercially reasonable efforts to ensure the Cotality Data is current, Cotality does not warrant the accuracy, currency or completeness of the Cotality Data and to the full extent permitted by law excludes all loss or damage howsoever arising (including through negligence) in connection with the Cotality Data.
This product uses cookies and other similar technologies to improve and customise your browsing experience, to tailor content and adverts, and for analytics and metrics regarding visitor usage on this product and other media. We may share cookie and analytics information with third parties for the purposes of advertising. By continuing to use our website, you consent to cookies being used. View our Privacy Policy here.
X
