
30/35 Jaffa CrescentCalamvale QLD 4116

Property Details for 30/35 Jaffa Cres, Calamvale
30/35 Jaffa Cres, Calamvale is a 3 bedroom, 2 bathroom Unit with 1 parking spaces and was built in 2018. The property has a land size of 146m2 and floor size of 108m2.This Property is currently listed for sale with Ray White Calamvale
Last Listing description (August 2026)
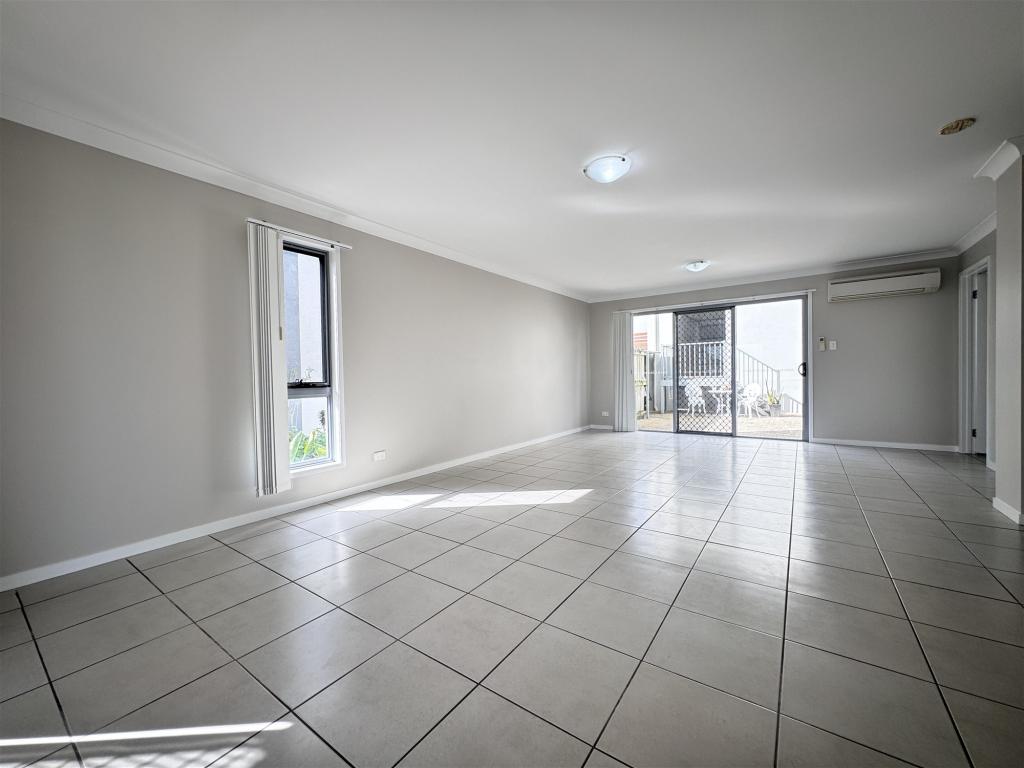
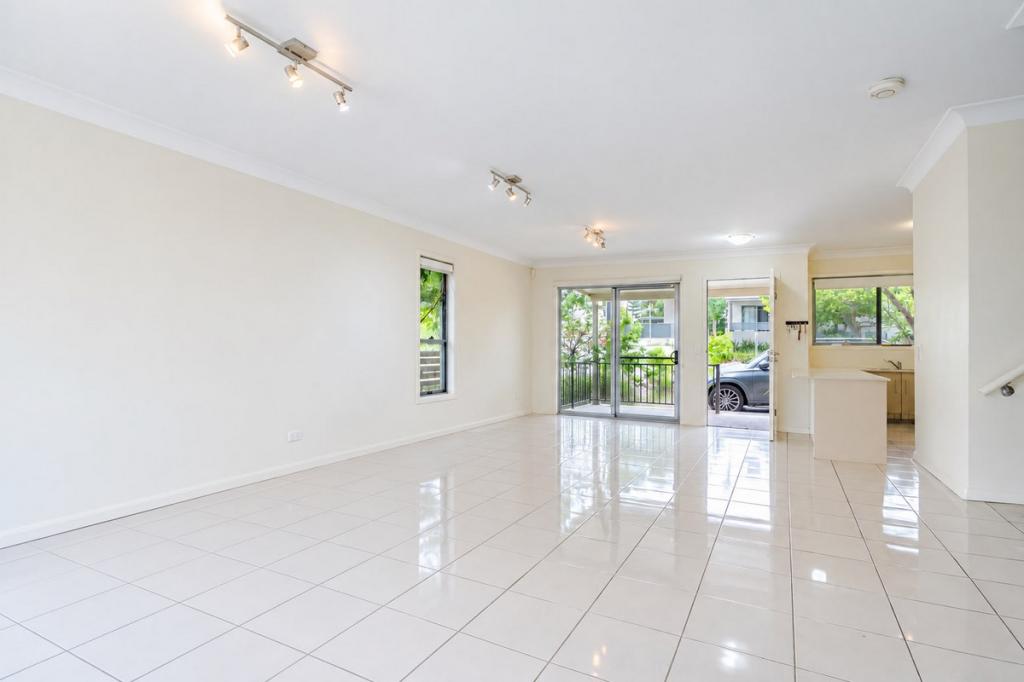
UNDER CONTRACT BY DANIEL LI.Positioned in a highly sought-after pocket of Calamvale, this approximately 9-year-old townhouse combines solid construction, quality upgrades and a highly functional floorplan, setting it apart from many standard townhouses within the complex.The property offers:* 3 spacious bedrooms* 2 luxuriously appointed bathrooms* Secure remote-controlled garage* A flexible study / retreat area on both the upper and lower levels* Spacious, low-maintenance backyard* Complex swimming pool and security systemBeautifully maintained throughout, this home delivers an excellent combination of comfort, practicality and everyday convenience.Thoughtfully designed for modern family living, the unique layout features a luxurious master suite with a rare oversized private study or retreat area, a generously sized second bedroom with a highly desirable walk-in robe, plus an additional home office downstairs. This flexible design is ideal for families, professionals working from home, or buyers seeking more usable living space.--- Key FeaturesPremium Construction & Quality Finishes* Concrete reinforced construction, including inter-tenancy walls and suspended balcony structure.* Quality exterior construction with rendered masonry, Colourbond roofing and full insulation.* Elegant 1m x 1m porcelain tiles on the ground floor, creating a stylish and durable finish.* High-quality marble-look wall tiles to the bathroom areas, providing a more refined and premium appearance.* Full-height mirrored wardrobes, enhancing both space and everyday functionality.* Excellent internal finishes and attention to detail throughout.* Staircase with glass balustrades and professional stainless steel handrails, combining style, durability and safety. This level of material quality is rarely found in standard townhouses and reflects the care taken in the original construction.Modern Kitchen & Luxurious Bathrooms* Designer 2Pac kitchen with a clean and modern appearance.* Premium stone benchtops, combining style with durability.* Quality European appliances.* Full-height marble-look tiling to all bathrooms, creating a luxurious resort-style feel.* Stone benchtops paired with soft-close cabinetry for added style, quiet operation and everyday practicality.* Bathroom finishes are noticeably above the standard typically found in many townhouses.> Comfort, Security & Lifestyle* Fully air-conditioned throughout, with split-system air-conditioning in all bedrooms and living areas.* Ceiling fans installed across all bedrooms and living zones for year-round comfort.* Spacious, easy-care backyard, ideal for family living and outdoor entertaining.* Large outdoor patio area, perfect for relaxed outdoor enjoyment.* Backyard upgraded with artificial turf, saving the hassle of lawn mowing and regular garden maintenance.* Remote-controlled garage upgraded with premium non-slip epoxy-coated flooring.* Complex swimming pool, enhancing lifestyle appeal and family enjoyment.* Comprehensive complex security camera system for added peace of mind.* Sliding security screen doors and window screens.* Low Body Corporate fees, helping reduce long-term holding costs.--- Floorplan Advantages* Luxurious master suite with private ensuite.* Rare oversized private study / retreat area connected to the master bedroom, ideal as a home office, sitting area, nursery or private workspace.* Generously sized second bedroom with a rarely found walk-in robe.* Additional downstairs home office, suitable for working from home, study or flexible family use.* Flexible study or work zones on both the upper and lower levels, perfectly suited to modern family needs.* Practical layout with excellent space efficiency, offering a noticeably higher level of comfort than many standard townhouses.--- Location Highlights* Bus stop located at the entrance of the complex, with Route 140 providing direct access to Brisbane CBD.* Approx. 1.6km to Calamvale Community College.* Approx. 1.5km to Calamvale District Park.* Approx. 1.8km to Calamvale Marketplace.* Approx. 2.0km to Sunnybank Hills Shopping town and Calamvale Central.* Approx. 3.0km to Parkinson Aquatic Centre.* Approx. 3.2km to Stretton State College.--- Why You'll Love ItThis is a rare opportunity to secure a quality-built townhouse offering premium finishes, full climate control, flexible study spaces, a low-maintenance backyard and a genuinely practical floorplan designed for everyday living. Whether you are looking for lifestyle comfort, convenience or strong long-term value, this property delivers an outstanding package in one of Calamvale's most in-demand locations.Disclaimer:All information contained herein is gathered from sources we consider to be reliable; however, we cannot guarantee or give any warranty about the information provided, and interested parties must solely rely on their own enquiries. If the property is being sold by auction or without a price, a price guide cannot be provided. The website may have filtered the property into a price bracket for website functionality purposes.
Property History for 30/35 Jaffa Cres, Calamvale, QLD 4116
- 08 Jul 2026Sold for $780,000
- 16 Jun 2026Listed for Sale UNDER CONTRACT BY DANIEL LI
- 22 Oct 2021Sold for $440,000

Recent sales nearby
See more recent sales nearby/assets/perm/h4vvwdzqdmi65olaov4qigex4u?signature=662f31fbf94fd6845fa2df16965b15fab08de8e621119d93d4ad28b1e25bd2b9) 0
0
/assets/perm/du5le4qmb4i6vf5gbx7h2pbgxm?signature=8674d091095a3a7e0302881c8073647e9ac6ce8ad1694a5f0843b801bf74c2ca) 0
0/assets/perm/kgtnldxqxmi6vfru5fy6oiccg4?signature=6d035b3b927b05dea338776f3fbf1f6e7fb3a0ae58bb64f6cbfb0cef25a18959) 0
0Similar properties For Sale nearby
See more properties for sale nearby
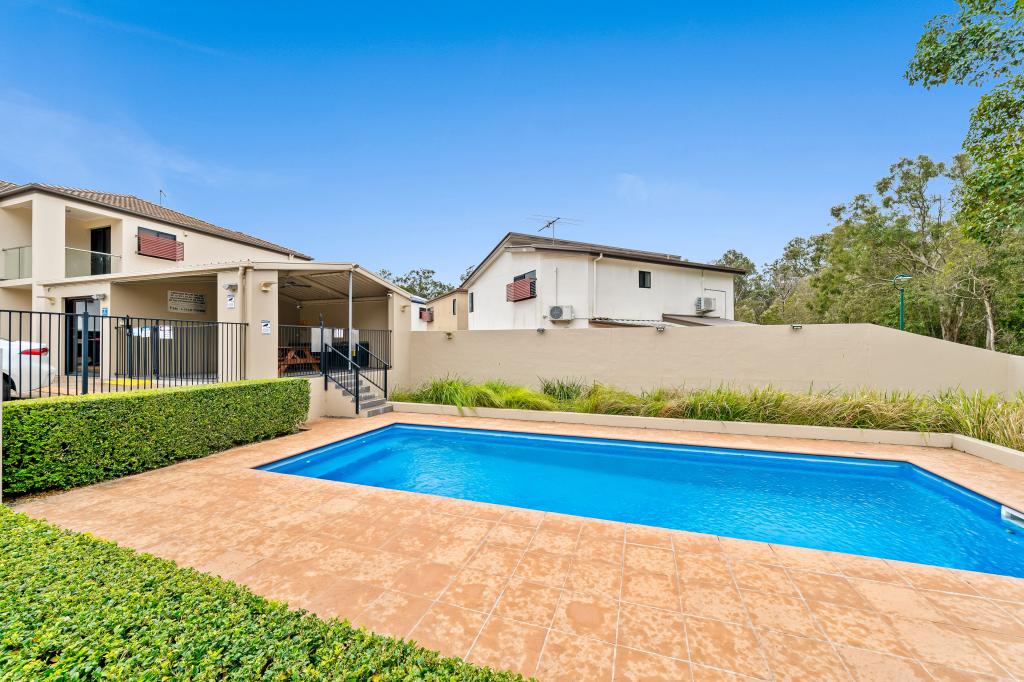 0
0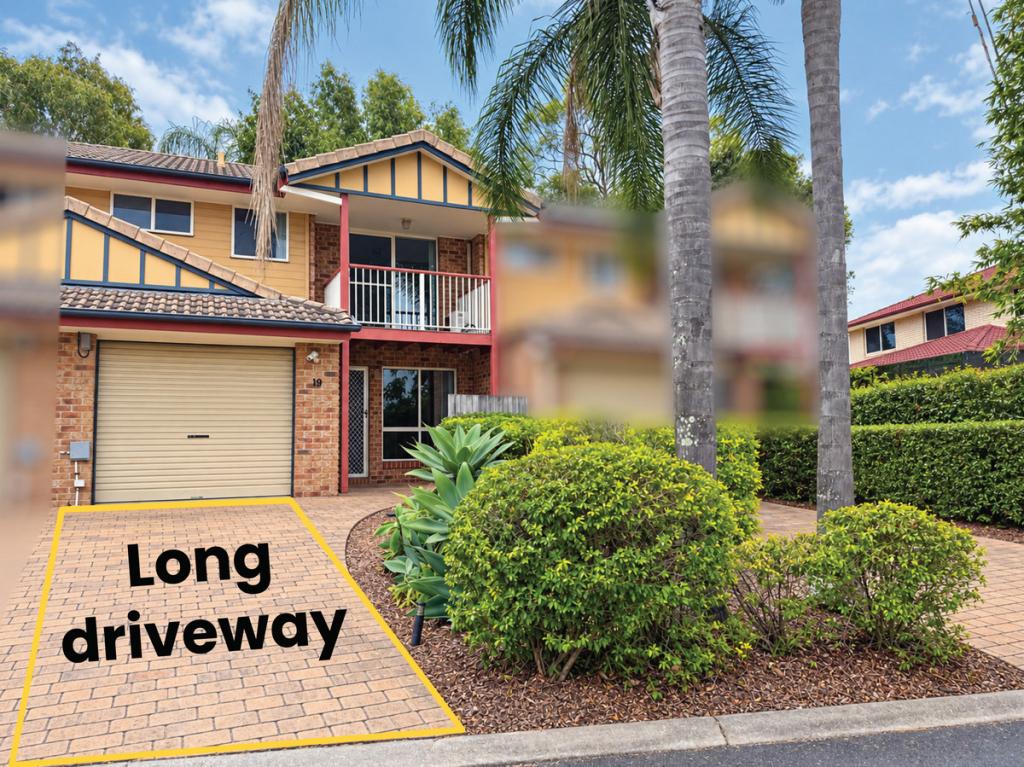 0
0

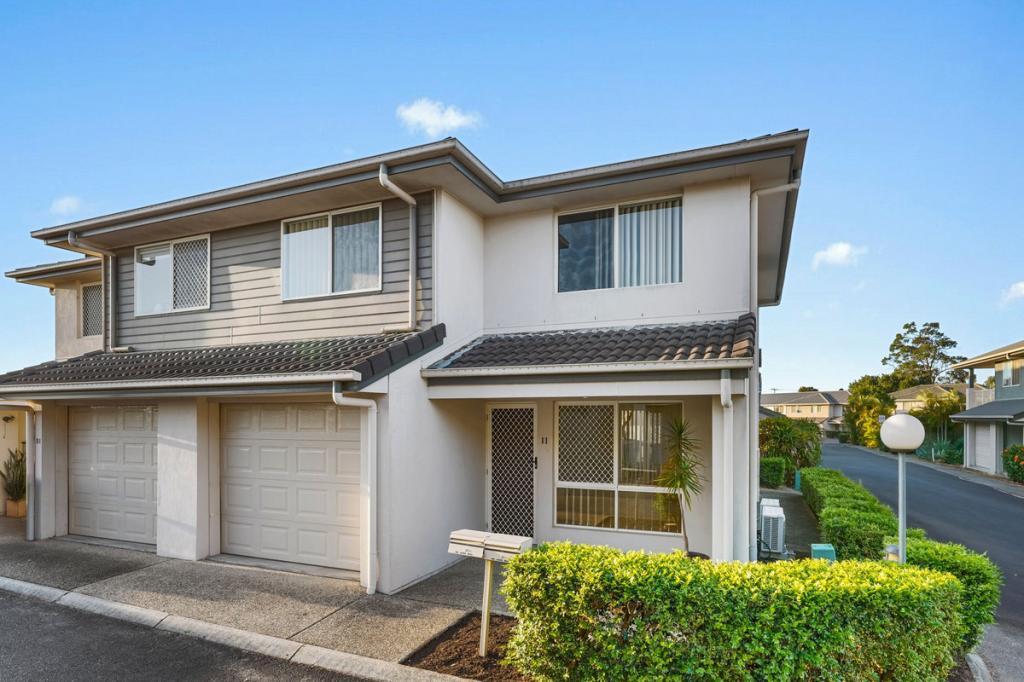 0
0Similar properties For Rent nearby
See more properties for rent nearby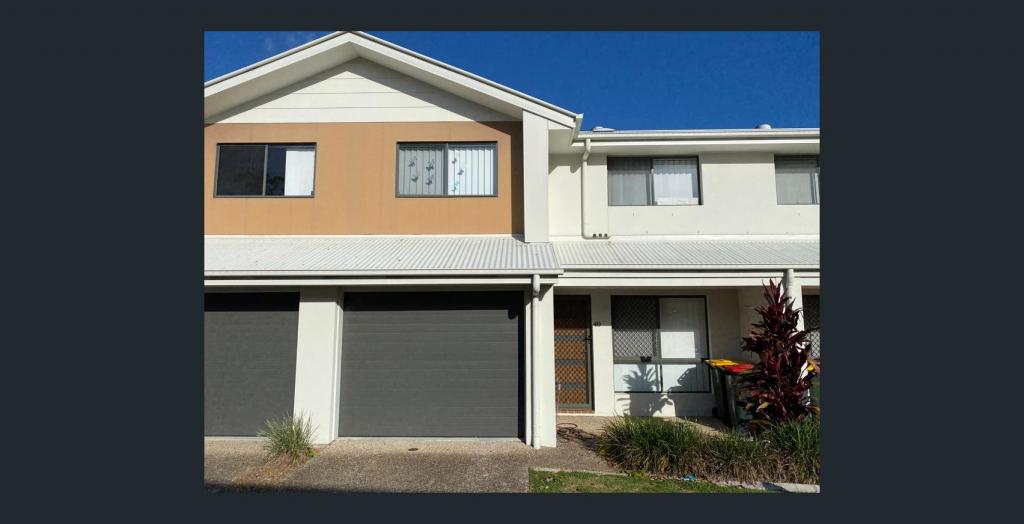 0
0
 0
0
 0
0About Calamvale 4116
The size of Calamvale is approximately 6.6 square kilometres. There are 31 parks, covering nearly 12.5% of the total area. The population of Calamvale in 2016 was 17124 people. By 2021 the population was 17994 showing a population growth of 5.1% in the area during that time. The predominant age group in Calamvale is 30-39 years. Households in Calamvale are primarily couples with children and are likely to be repaying $1800 - $2399 per month on mortgage repayments. In general, people in Calamvale work in a professional occupation.In 2021, 63.30% of the homes in Calamvale were owner-occupied compared with 65.40% in 2016.
Calamvale has 7,319 properties. Over the last 5 years, Houses in Calamvale have seen a 84.34% increase in median value, while Units have seen a 120.78% increase. As at 31 August 2026:
- The median value for Houses in Calamvale is $1,461,906 while the median value for Units is $848,292.
- Houses have a median rent of $800 while Units have a median rent of $675.
Suburb Insights for Calamvale 4116
Market Insights
Calamvale Trends for Houses
N/A
N/A
View TrendN/A
N/A
Calamvale Trends for Units
N/A
N/A
View TrendN/A
N/A
Neighbourhood Insights
© Copyright 2026. RP Data Pty Ltd trading as Cotality (Cotality). All rights reserved. No reproduction, distribution, or transmission of the copyrighted materials is permitted. The information is deemed reliable but not guaranteed.
While Cotality uses commercially reasonable efforts to ensure the Cotality Data is current, Cotality does not warrant the accuracy, currency or completeness of the Cotality Data and to the full extent permitted by law excludes all loss or damage howsoever arising (including through negligence) in connection with the Cotality Data.
This product uses cookies and other similar technologies to improve and customise your browsing experience, to tailor content and adverts, and for analytics and metrics regarding visitor usage on this product and other media. We may share cookie and analytics information with third parties for the purposes of advertising. By continuing to use our website, you consent to cookies being used. View our Privacy Policy here.
X
