
27 Rosella CloseCalamvale QLD 4116
Property Details for 27 Rosella Cl, Calamvale
27 Rosella Cl, Calamvale is a 5 bedroom, 3 bathroom House with 2 parking spaces and was built in 2022. The property has a land size of 740m2 and floor size of 357m2. While the property is not currently for sale or for rent, it was last sold in February 2024.
Last Listing description (May 2024)
Introducing a masterpiece of modern luxury living in the heart of Calamvale, this stunning residence is a testament to sophisticated design and meticulous craftsmanship. Built just one year ago, this contemporary 5-bedroom, 3-bathroom, 2-car park home stands as a beacon of elegance. Boasting a spacious family-friendly layout, the residence spans 740m2 of meticulously landscaped land. Nestled in the highly sought-after and family-friendly suburb of Calamvale, the property enjoys proximity to an abundance of amenities, making it the epitome of premium living in a vibrant community.
As you step through the grand double doors into the foyer, an immediate sense of opulence greets you. The entrance is adorned with a magnificent chandelier, casting a warm glow over the large porcelain tiles that grace the floor, creating an ambiance of modern sophistication. The home unfolds into a seamless open plan, where the living, dining, and kitchen areas harmoniously coexist.
The dream kitchen is a culinary masterpiece, featuring custom cabinetry, an expansive island bench crowned with pendant lighting, a 5-burner stainless steel gas stove, and built-in oven and microwave. The butler's pantry, equipped with ample storage, sink, and an additional gas stove, ensures both functionality and elegance. Adjacent to the kitchen is a formal living room, offering a refined space for intimate gatherings. The formal dining room, complete with a bar, extends the entertainment possibilities and provides access to the outdoor patio, creating a perfect blend of indoor and outdoor living. For those seeking relaxation and entertainment, a separate lounge/media room downstairs and a family room upstairs cater to diverse lifestyle needs.
All bedrooms are thoughtfully appointed with air conditioning, ceiling fans, and blockout blinds, creating an ideal retreat. The allure of timber flooring adds a touch of warmth to each room, complementing the built-in wardrobes that provide ample storage space. The master bedroom stands as a testament to indulgence, boasting a vast walk-in wardrobe and a lavish ensuite. A sanctuary of relaxation with floor-to-ceiling tiles, a double vanity, a generously sized walk-in shower, a free-standing bath, a separate toilet, and abundant storage. The main bathroom on this level exudes luxury with a double vanity, a walk-in shower, and a freestanding bath, creating a spa-like atmosphere. A separate powder room enhances the convenience of the upper floor. On the ground level, a fifth bedroom with an ensuite awaits, offering a private retreat for guests.
The covered patio beckons, offering a perfect retreat for al fresco dining or leisurely lounging, complete with a ceiling fan and downlights to extend the enjoyment into the evenings. The surrounding low-maintenance gardens exude elegance, framing the residence with tidy greenery. Venture further to discover a spacious, level grass yard, an ideal playground for children and a haven for pets to frolic. The two-car garage seamlessly integrates into the property, ensuring both convenience and security.
Features:
- Land size 740m2
- Solar Panels
- Ducted air conditioning
- Prayer Room
- Study Nook
- Internal Laundry
- Butler's Pantry
- Multiple Living Area
- Downlights throughout
- High Quality Finishes
Within the prestigious school catchment of Calamvale Community College, education is at your doorstep from prep to year 12, offering the utmost convenience for families. The vibrant neighbourhood boasts a plethora of shopping destinations, including Calamvale Shopping Centre, Calamvale Marketplace, Parkinson Plaza, Sunnybank Central, and Calamvale Hills Shopping Town. Recreation is just moments away with the Parkinson Aquatic Centre and the expansive Calamvale District Park, featuring walking tracks, picnic areas, BBQs, playgrounds, and even dedicated dog parks. The strategic location provides easy access to north and southbound motorways, facilitating seamless travel to the bustling Brisbane CBD, the pristine Sunshine Coast, or the golden shores of the Gold Coast. This residence not only offers a luxurious lifestyle within but also places you in the heart of a thriving community with every convenience at your fingertips.
Disclaimer: We have in preparing this information used our best endeavours to ensure that the information contained herein is true and accurate, but accept no responsibility and disclaim all liability in respect.
Property History for 27 Rosella Cl, Calamvale, QLD 4116
- 05 Feb 2024Sold for $2,060,000
- 16 Nov 2023Listed for Sale For Sale
- 10 May 2021Sold for $550,000

Recent sales nearby
See more recent sales nearby/assets/perm/4vei4c56j4i6nkbxspi673sutm?signature=04035773fe6bf695472362456fc96cc3b51bbef6a98a10a31b00c3d4b9d9474b) 0
0

/assets/perm/lmjfugcbqei65bnlkh3sr5k5bu?signature=24a9e39ac2a3d5b12d64828f65435741a1aa735f5ae79e511da3d6a8fc5ffcc4) 0
0
/assets/perm/ji7uyuhkvqi63bieswti32vq5y?signature=14d7faddc2379305423024b458e7ca70bb88955bccc40128fc456cbe1e521965) 0
0
Similar properties For Sale nearby
See more properties for sale nearby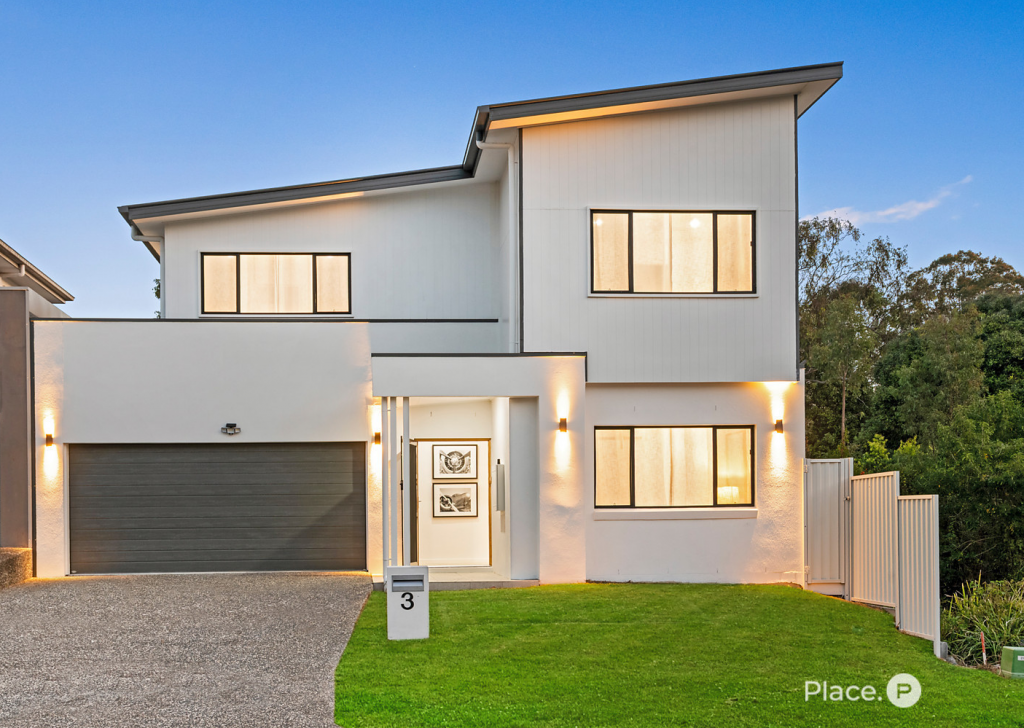 0
0
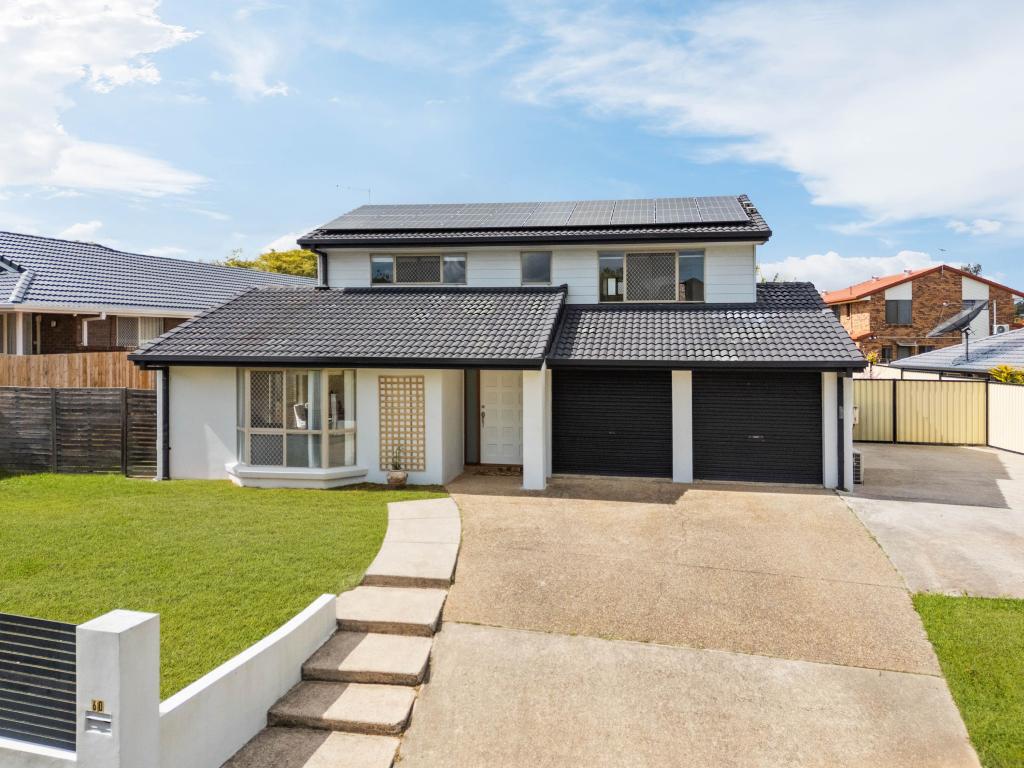 0
0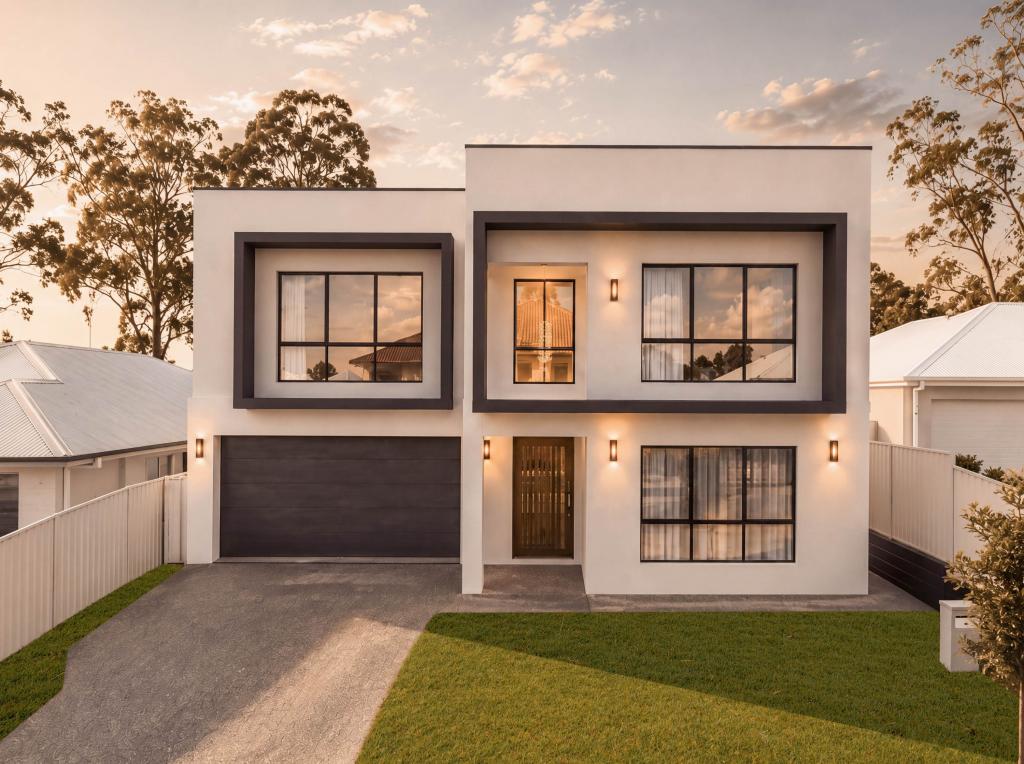 0
0Similar properties For Rent nearby
See more properties for rent nearby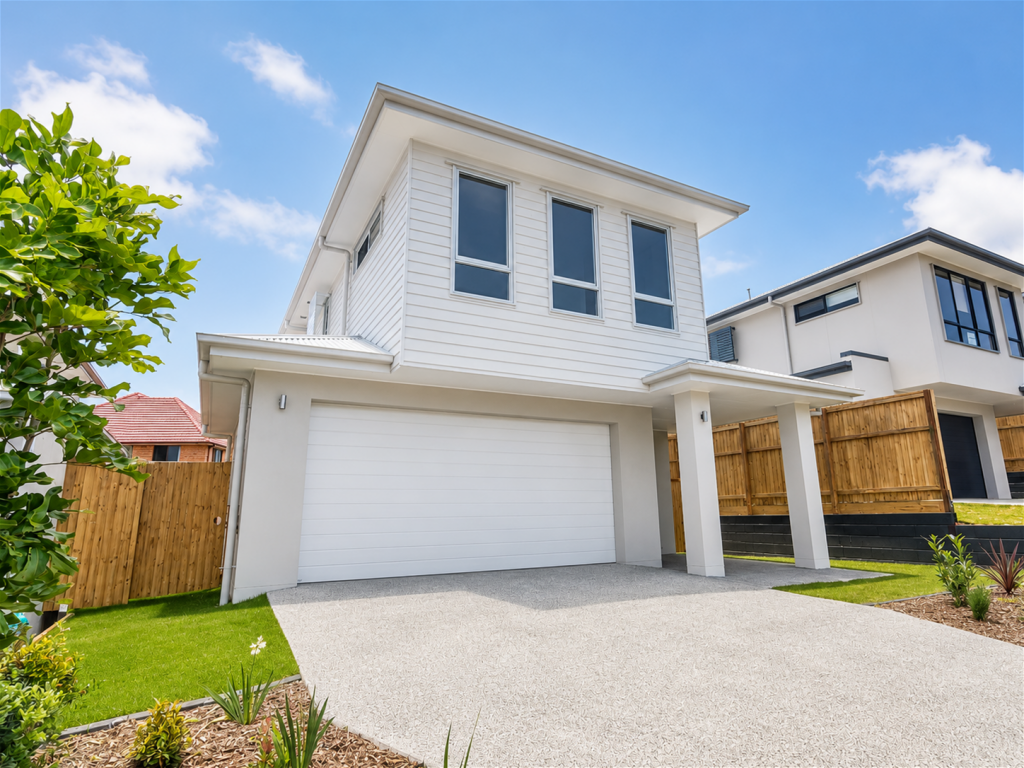 0
0
 0
0 0
0
About Calamvale 4116
The size of Calamvale is approximately 6.6 square kilometres. There are 31 parks, covering nearly 12.5% of the total area. The population of Calamvale in 2016 was 17124 people. By 2021 the population was 17994 showing a population growth of 5.1% in the area during that time. The predominant age group in Calamvale is 30-39 years. Households in Calamvale are primarily couples with children and are likely to be repaying $1800 - $2399 per month on mortgage repayments. In general, people in Calamvale work in a professional occupation.In 2021, 63.30% of the homes in Calamvale were owner-occupied compared with 65.40% in 2016.
Calamvale has 7,318 properties. Over the last 5 years, Houses in Calamvale have seen a 84.34% increase in median value, while Units have seen a 120.78% increase. As at 31 August 2026:
- The median value for Houses in Calamvale is $1,461,906 while the median value for Units is $848,292.
- Houses have a median rent of $800 while Units have a median rent of $675.
Suburb Insights for Calamvale 4116
Market Insights
Calamvale Trends for Houses
N/A
N/A
View TrendN/A
N/A
Calamvale Trends for Units
N/A
N/A
View TrendN/A
N/A
Neighbourhood Insights
© Copyright 2026. RP Data Pty Ltd trading as Cotality (Cotality). All rights reserved. No reproduction, distribution, or transmission of the copyrighted materials is permitted. The information is deemed reliable but not guaranteed.
While Cotality uses commercially reasonable efforts to ensure the Cotality Data is current, Cotality does not warrant the accuracy, currency or completeness of the Cotality Data and to the full extent permitted by law excludes all loss or damage howsoever arising (including through negligence) in connection with the Cotality Data.
This product uses cookies and other similar technologies to improve and customise your browsing experience, to tailor content and adverts, and for analytics and metrics regarding visitor usage on this product and other media. We may share cookie and analytics information with third parties for the purposes of advertising. By continuing to use our website, you consent to cookies being used. View our Privacy Policy here.
X
