
16-18 Edward StreetCairns North QLD 4870

Property Details for 16-18 Edward St, Cairns North
16-18 Edward St, Cairns North is a 14 bedroom, 4 bathroom House with 4 parking spaces. The property has a land size of 1083m2. While the property is not currently for sale or for rent, it was last sold in March 2026. There are other 14 bedroom House sold in Cairns North in the last 12 months.
Last Listing description (March 2026)
DISTINCT
Opportunities of this scale and flexibility are exceptionally rare. Set on a generous 1,083m² allotment, this substantial two-storey residence offers expansive living with incredible versatility for large or extended families, savvy investors, or those seeking space close to the City, TAFE and airport.
While now configured as one home, the layout offers multiple living zones and flexible accommodation options ideal for multi-generational living, home-based business use, student accommodation, or strong rental returns.
Lower Level:
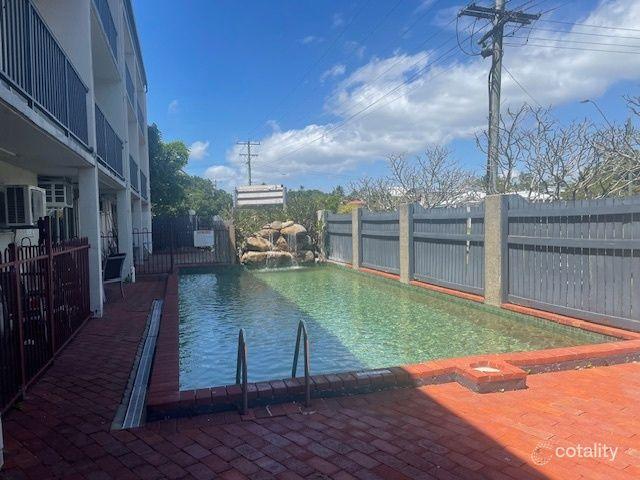
The lower level offers seven versatile rooms, including a spacious master suite complete with its own ensuite. At the heart of the home is an expansive family kitchen with gas cooking, perfectly positioned to service two generous open-plan living and dining zones. A dedicated office provides excellent flexibility for those working from home. All of this connects seamlessly to the outdoor entertaining area, featuring an in-ground pool, gazebo, and relaxed entertaining space designed for easy Queensland living.
Upper Level:
Upstairs, the home accommodates seven bedrooms in total — three located on the charming Queenslander side and four on the block side. A large traditional-style kitchen services this level, along with two separate living areas that provide excellent separation and flexibility. Two bathrooms complete the upper floor, making it well suited to large or extended families.
The generous layout provides options to create private zones for teenagers, extended family, guests, or rental-by-the-room opportunities while living comfortably on-site.
Outside, the expansive block allows plenty of room for vegetable gardens, additional carports, a shed for tools and toys, or future improvements.
THE FACTS
* 1,083m² allotment freehold multi unit dwelling
* Substantial two-storey residence
* Flexible floorplan with dual-level living
* 14 total rooms offering extensive accommodation options
* 7 bedrooms upstairs
* Additional versatile rooms downstairs including master suite with ensuite
* Multiple living areas across both levels
* 2 kitchens (one on each level)
* 3+ bathrooms including master ensuite
* Build Year: Queenslander 1940 Approx.
* Rates: Approx. $7000/ year
These photographs have been enhanced for marketing purposes and may not reflect the actual appearance or dimensions of the property. They are intended to provide a visual representation of the property’s potential and should not be relied upon as a basis for making decisions about purchasing/renting. Prospective buyers/renter should conduct their own due diligence, including inspection and verification of property features and conditions. Champions In Real Estate are not responsible for any errors, inaccuracies, or misrepresentations in the photographs.
Champions in Real Estate is a licensed real estate agency. We are not licensed builders, inspectors or valuers and the information contained here has been provided to us by third parties. The information is for guidance only. Whilst we make efforts to ensure all information contained herein is gathered from sources we believe to be reliable, we provide no guarantees concerning the accuracy, completeness, or current nature of the information and disclaim all liability in respect of any errors, inaccuracies or misstatements contained herein. It is not intended as building, pest, planning or other advice and should not be construed or relied on as such. Prospective purchasers must undertake their own due diligence, enquiries and undertake various searches to verify the information contained herein. The information has been prepared without taking into account your personal objectives or needs for the property. Before making any commitment of a legal or financial nature you should consider the appropriateness of the information having regard to your circumstances and needs and seek advice from appropriate advisors.
Property History for 16-18 Edward St, Cairns North, QLD 4870
- 03 Mar 2026Sold for $1,050,000
- 23 Feb 2026Listed for Sale SOLD by Michelle Champion
- 11 Nov 2022Sold for $800,000

Recent sales nearby
See more recent sales nearby/assets/perm/ckw3zxoi34i6xpmqk4wm6rc7ka?signature=173ef46ffd0d14d0d82534285174372e99a655fa10a5ee107d67aacf8855b466) 0
0
/assets/perm/qe3jvzn5vui6njkd4owlvuqwrm?signature=993aa8cdd2878c0d360a2d5da4d2ef5445d7c8204756e805979d008665a11bba) 0
0
/assets/perm/seyky4zfgmi65iekdmsxsgddlm?signature=18ac4d4f098a0a062f489970c366a9a2f64cf6aa5f41f12b14a7e550e775e490) 0
0Similar properties For Sale nearby
See more properties for sale nearby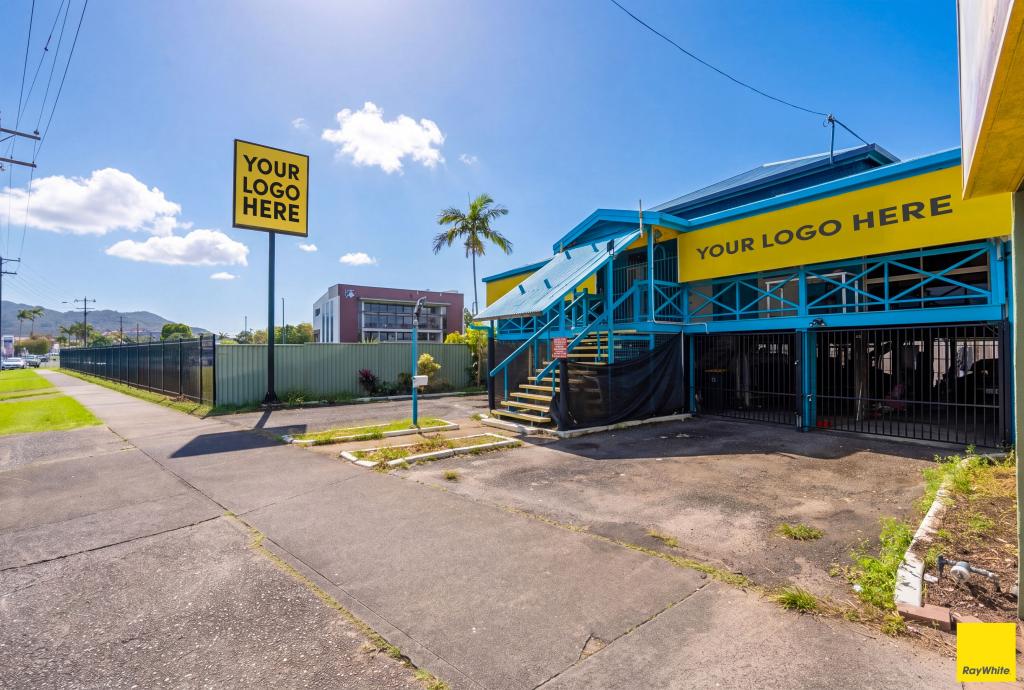 0
0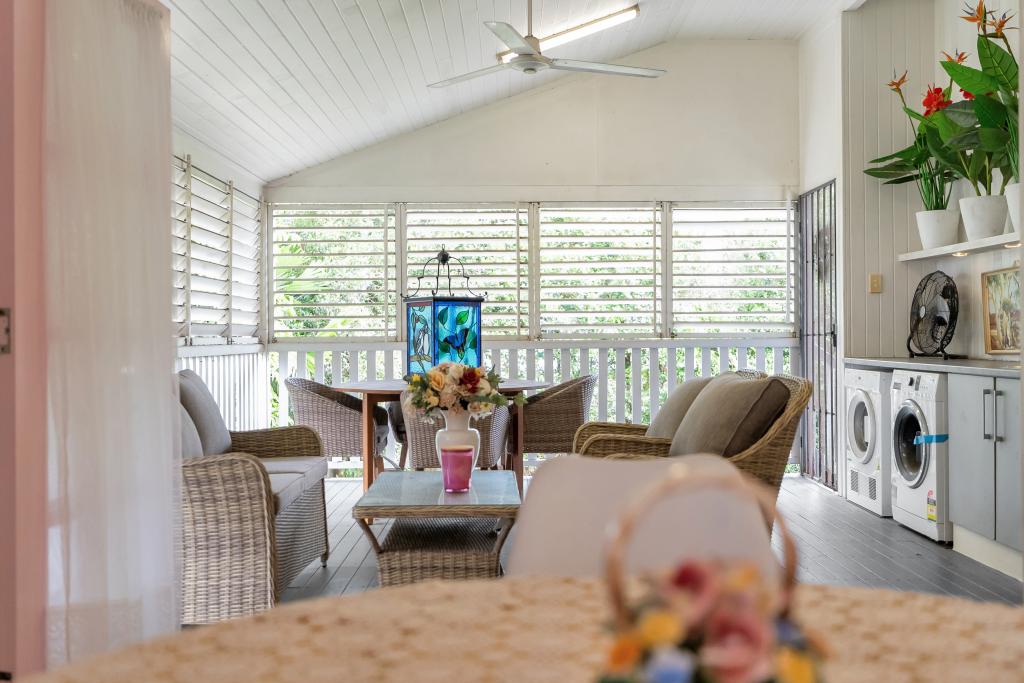 0
0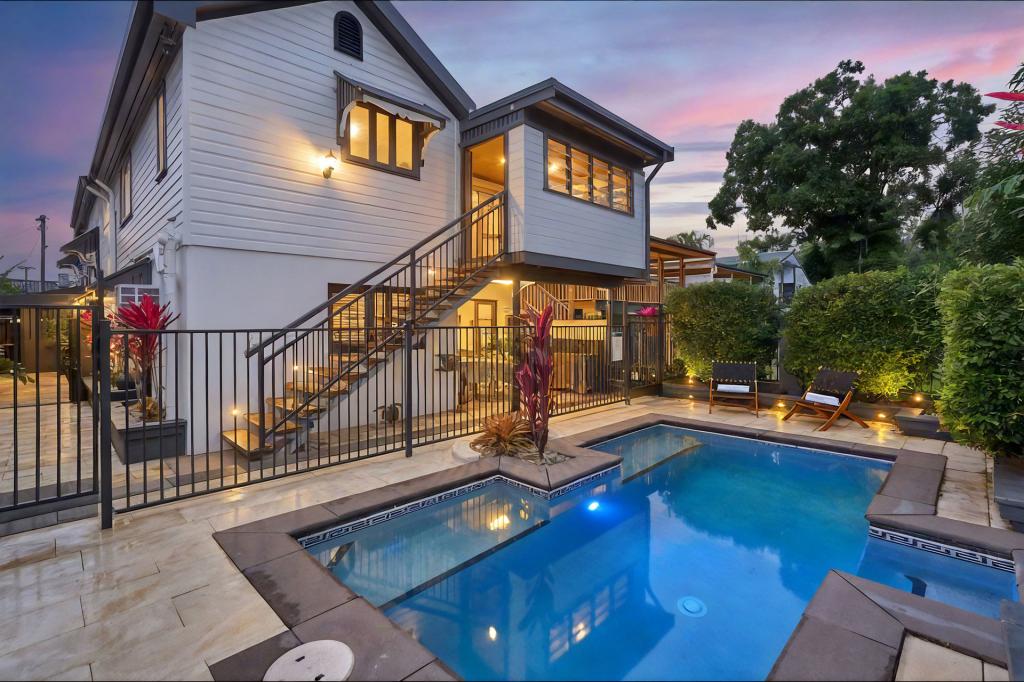 0
0

Similar properties For Rent nearby
See more properties for rent nearby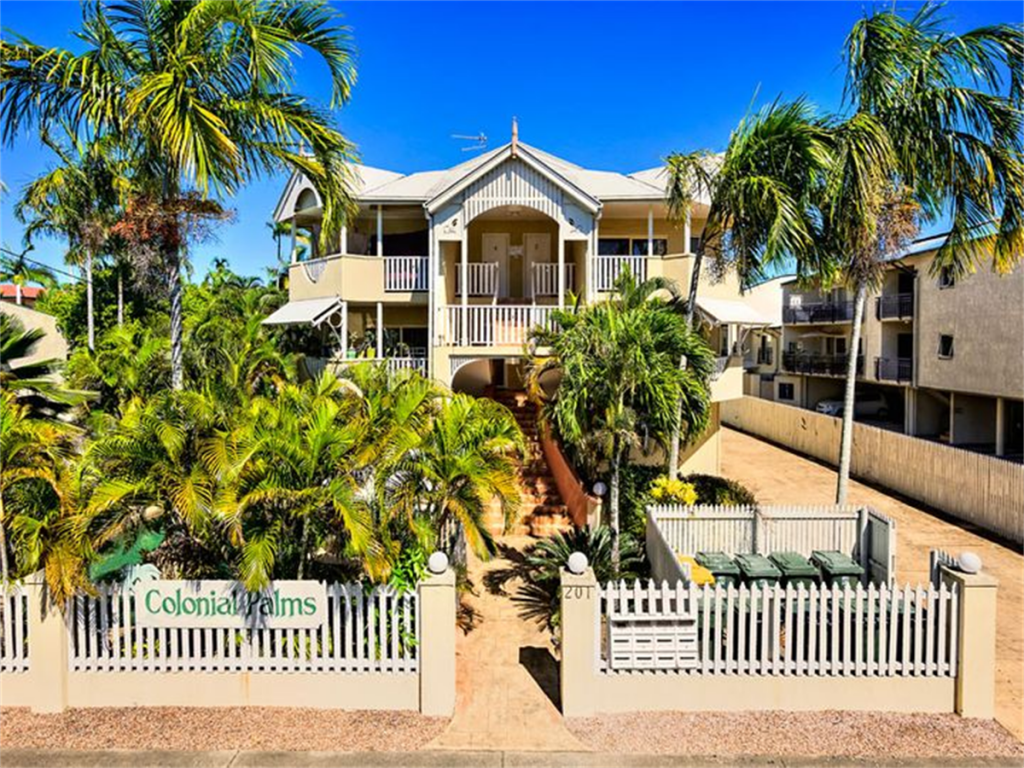 0
0
 0
0
 0
0
About Cairns North 4870
The size of Cairns North is approximately 2.9 square kilometres. There are 6 parks, covering nearly 9.7% of the total area. The population of Cairns North in 2016 was 5191 people. By 2021 the population was 5334 showing a population growth of 2.8% in the area during that time. The predominant age group in Cairns North is 20-29 years. Households in Cairns North are primarily childless couples and are likely to be repaying $1000 - $1399 per month on mortgage repayments. In general, people in Cairns North work in a professional occupation.In 2021, 33.80% of the homes in Cairns North were owner-occupied compared with 29.20% in 2016.
Cairns North has 3,861 properties. Over the last 5 years, Houses in Cairns North have seen a 50.12% increase in median value, while Units have seen a 92.76% increase. As at 31 July 2026:
- The median value for Houses in Cairns North is $784,627 while the median value for Units is $488,106.
- Houses have a median rent of $693 while Units have a median rent of $550.
Suburb Insights for Cairns North 4870
Market Insights
Cairns North Trends for Houses
N/A
N/A
View TrendN/A
N/A
Cairns North Trends for Units
N/A
N/A
View TrendN/A
N/A
Neighbourhood Insights
© Copyright 2026. RP Data Pty Ltd trading as Cotality (Cotality). All rights reserved. No reproduction, distribution, or transmission of the copyrighted materials is permitted. The information is deemed reliable but not guaranteed.
While Cotality uses commercially reasonable efforts to ensure the Cotality Data is current, Cotality does not warrant the accuracy, currency or completeness of the Cotality Data and to the full extent permitted by law excludes all loss or damage howsoever arising (including through negligence) in connection with the Cotality Data.
This product uses cookies and other similar technologies to improve and customise your browsing experience, to tailor content and adverts, and for analytics and metrics regarding visitor usage on this product and other media. We may share cookie and analytics information with third parties for the purposes of advertising. By continuing to use our website, you consent to cookies being used. View our Privacy Policy here.
X
