
12 Rosewood StreetCaboolture South QLD 4510
Property Details for 12 Rosewood St, Caboolture South
12 Rosewood St, Caboolture South is a 4 bedroom, 2 bathroom House with 2 parking spaces and was built in 2017. While the property is not currently for sale or for rent, it was last sold in August 2016.
Last Listing description (November 2018)
No More to Pay - Fixed Price Package
If you would like to view the floor plan, please send an email and we will respond with the floor and the full inclusions for this Home and Land Package. General inclusions All council fees, water application fees, portable long service leave fees and BSA fees All working drawings to comply with BCA, Council & Australian Standards Trithor Penetration and Perimeter system as per Australian Standards including 50 year warranty (conditions apply) Construction insurance covering fire and theft Soil test and engineer designed footing and slab Pre-fabricated timber trusses and stick frame as per Structural Engineers design and Australian Standards Waffle pods & slab design as per engineers design Constructed to suit local requirements and wind loading as per Australian Standards N2 wind load construction Soil Allowance to H1 class 2440mm Ceiling height Roof pitch as per approved plan and up to 25 pitch Six-year structural warranty & Six-month maintenance warranty Site cut and fill up to 1m fall and no soil removal allowance Home will be wired for NBN, it is the owners responsibility to arrange NBN to connect the service to the house External Inclusions Walls in Austral Bricks - front fa ade as shown on brochure and face brick and balance face brick Standard Building Specifications Walls in Austral Bricks - front fa ade as shown on brochure and face brick and balance face brick Colorbond roof with Colorbond fascia and gutters Contemporary Panelmasta Panel lift Colourbond garage door with 3 remote controls Two (2) external garden taps Sewer connection to 30 meters 60m Stormwater to street with standard 6m setback Aluminium frame sliding windows and glass doors keyed alike as per plan Corinthian, Madison Range, Clear glass painted, front entry door as per plan Entrance set + deadlock to all external doors and key lock to garage door to house keyed alike Internal Inclusions All painted timberwork to match walls Fully painted inside with trade premium paints. Walls in half strength sand drift acrylic Wattyl (this colour will be used unless stated otherwise by client) Ceilings and cornices in flat white All painting by standard two-coat system and base coat Low sheen paint to all walls Gloss enamel paint to all woodwork 67mm skirting - colonial, spayed or pencil round 42mm architrave - To match skirting Built-in robes to all bedrooms, inclusive or top shelf and chrome rail with vinyl sliders. Linen press with 4 shelves 10mm plasterboard to all walls and ceiling 10mm waterproof green board internal lining to bathrooms and ensuite walls Gainsborough Lever Bright chrome door handles hardware Internal doors to be Motive MOTP 2V Waterproofing to all wet areas as per Australian Standards Store cupboard with 1 shelf Linen cupboard with 4 shelves Cornice - 75mm cove Electrical Euro ED12GSA Dishwasher Euro EA60SA Oven Euro ES602SS 60cm sliding rangehood 6kw, 2.5 hp reverse cycle air-con to main living area's Exhaust fans to bathroom, ensuite and main toilet Two (2) double power points in kitchen, garage and family room At least one (1) double power point n all rooms excluding kitchen and family rooms Two (2) T.V. points, - family room and main bedroom Two (2) phone points Smoke detectors as per A.S. Earth Leakage circuit breakers Safety Switch Single phase connection underground Switch Board to be located at side of house Lights (including fittings as selected by builder) - Fixed recessed lighting to all internal rooms - Exterior censor lights to front entry area and side area - Fluorescent lighting to patio area (wall) 40% fluorescent lighting as required Brushed stainless steel ceiling fans to all bedrooms, living & Family (6) Gas Euro EG4GS Gas cook top Bosch Professional YS2170RA5P instantaneous gas hot water system Kitchen Polytec laminated benchtop, with PVC edging Tiled splash back Fully Polytec laminated cupboards and pantry Overhead wall units where stated on plan Cooktop Stainless steel 1 1/2 bowl sink with one tap hole Quality chrome mixer taps to kitchen sink. - Naxos Polytec laminated, brush stainless steel look kick board Bathrooms & Water Closets Full Polytec laminated vanity units Tiling to walls and floors (1.8m high to around shower recess in bathroom and ensuite) WC skirt tile only Framed edge mirror 900mm high be length of vanity White ceramic recessed basin (117500 - Magnetic Picasso) Toilet, full china (Amalfi) White acrylic bath (348101 - Decina Bambino) Chrome double towel rail and toilet paper holder. (701397 & 701404 - Kosmos) Chrome brass flick mixer tapware. (105798 - Magnetic Picasso) Clear glass Pivot shower screen (Semi-Framed) Tiling from builder's selection to bathroom and WC Tiled shower base with full waterproofing under tiles Laundry Laundry tub to be 45 litre, with suds by Laundry tub to be 45 litre, with suds by-pass and white cabinet. (419321 pass and white cabinet. (419321 - Everhard Everhard Glo-Tub) Tiling from builder's selection to floor and skirting tub splashback to 400mm Chrome mixer taps - Naxos Miscellaneous Television antenna is included. (no booster or amplifier) Wall mounted clothesline is included, positioned at builder's discretion Under roof alfresco dining area Window Treatments Obscure glass to bathroom, WC & ensuite windows 7mm Grilled security screens to all aluminium windows, sliding doors & hinged external doors Vertical blinds to sliding door and windows, except OBX glass windows & Garage Floor Coverings Tiling to all wet areas - kitchen, family room and dining area Carpet with rubber underlay to all bedrooms from the Godfrey Hirst
Property History for 12 Rosewood St, Caboolture South, QLD 4510
- 06 Nov 2018Listed for Sale $399000
- 25 May 2018Listed for Rent $390
- 10 Jan 2018Listed for Sale $389000

Recent sales nearby
See more recent sales nearby/assets/perm/ojc22cyniqi65edkm6g45orsou?signature=034317486f795a8e126612e4eee1e88eea7ee9aa73092881037394ae3ec942f3) 0
0

Similar properties For Sale nearby
See more properties for sale nearby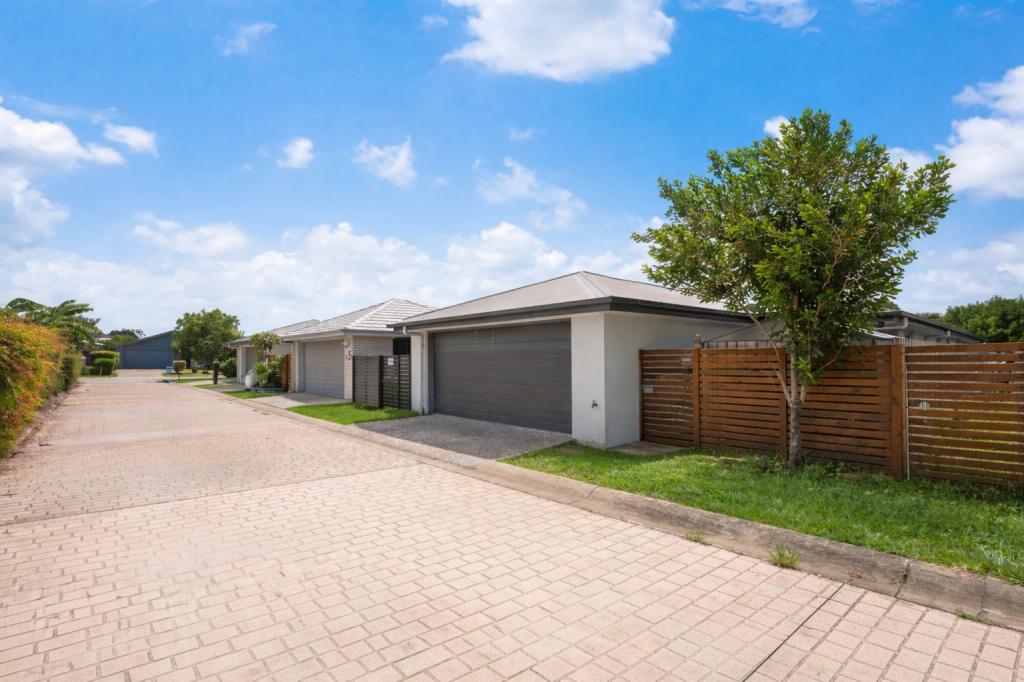 0
0
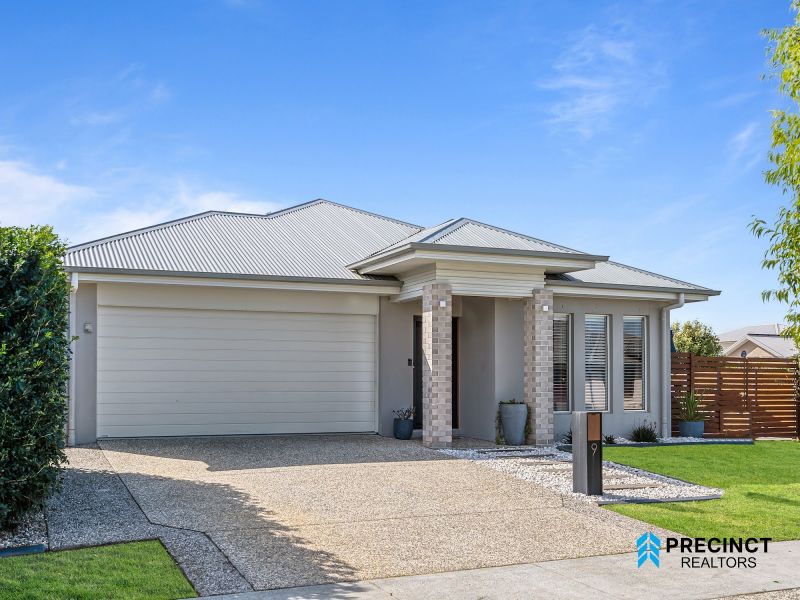 0
0
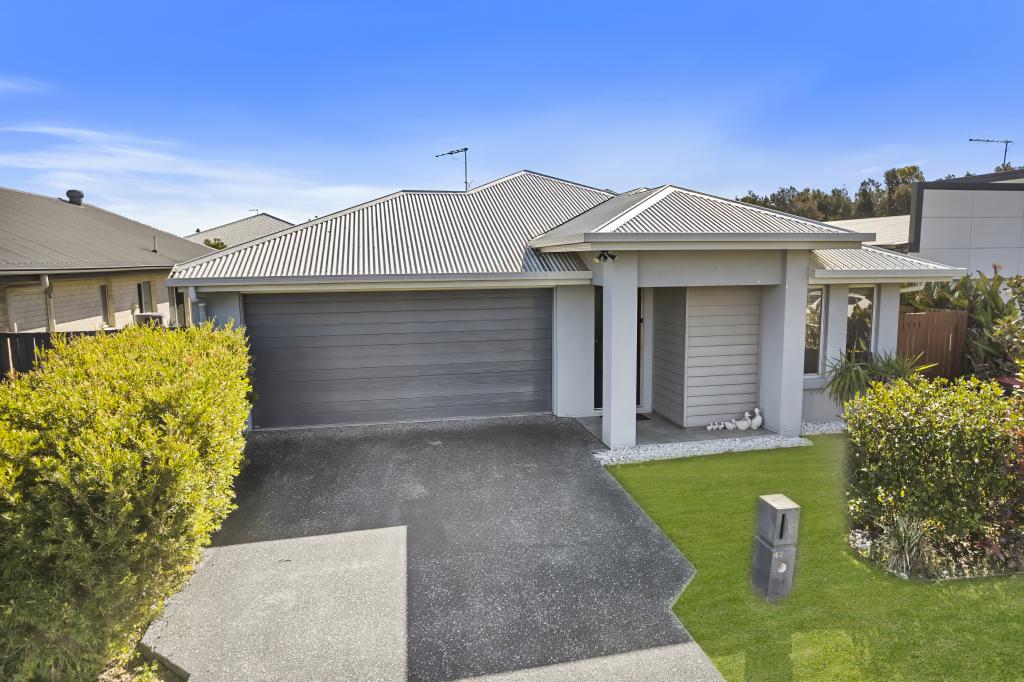 0
0

Similar properties For Rent nearby
See more properties for rent nearby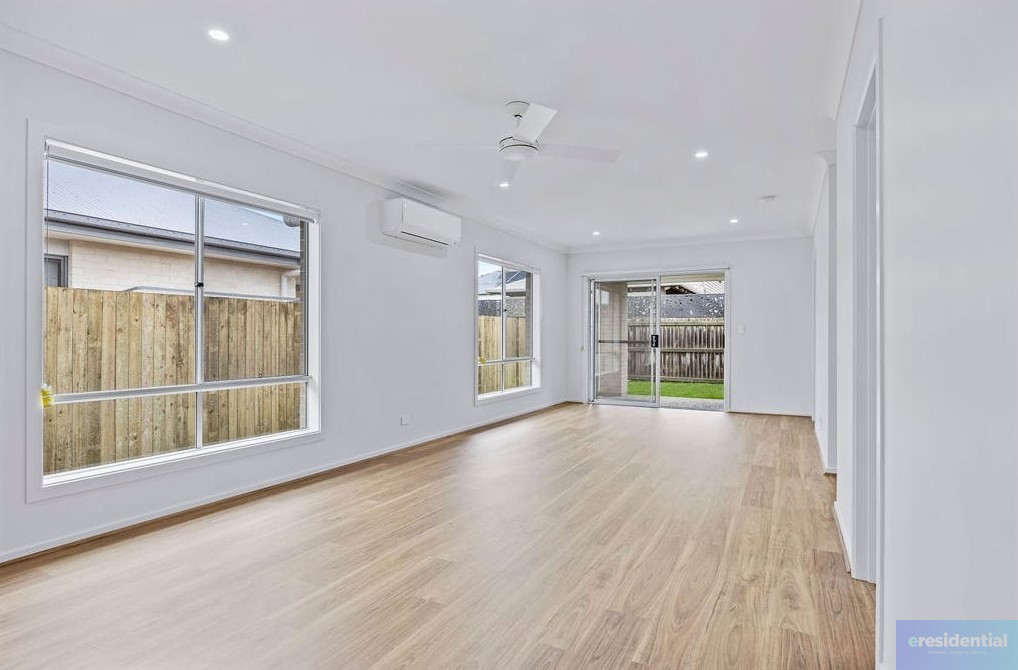 0
0
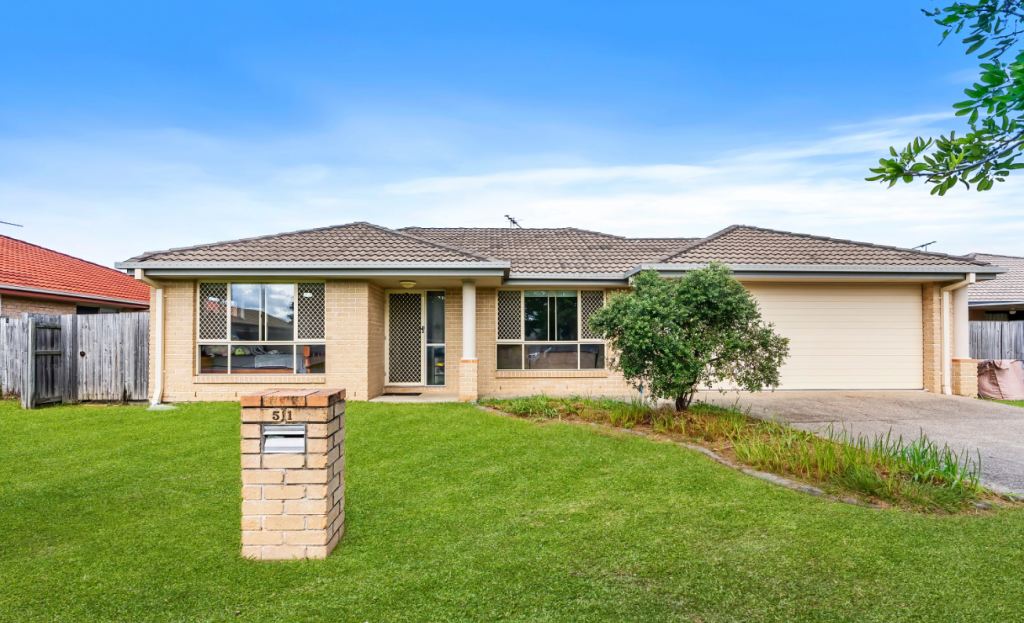 0
0
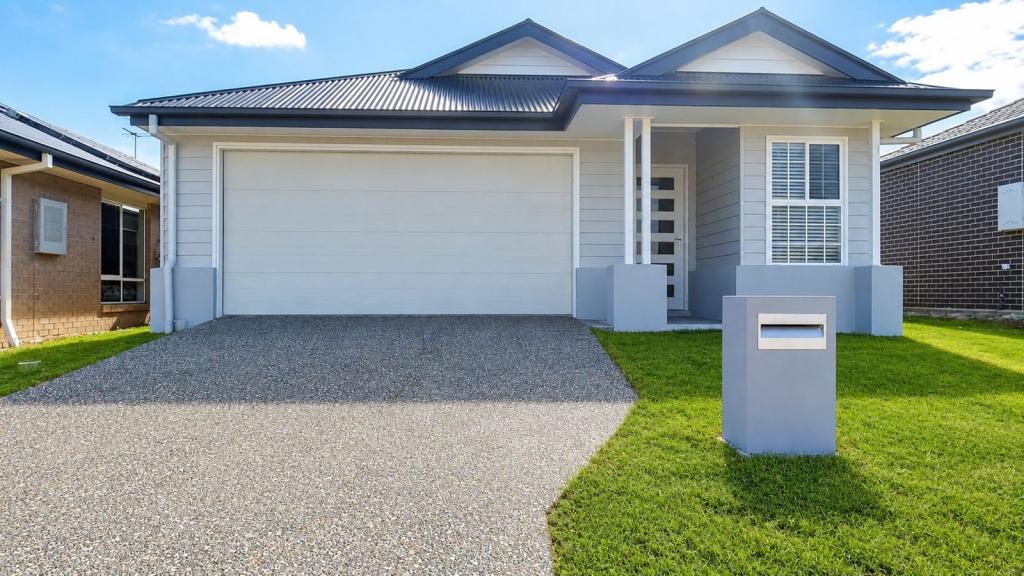 0
0

About Caboolture South 4510
The size of Caboolture South is approximately 4.4 square kilometres. There are 11 parks, covering nearly 10.7% of the total area. The population of Caboolture South in 2016 was 5300 people. By 2021 the population was 7539 showing a population growth of 42.2% in the area during that time. The predominant age group in Caboolture South is 20-29 years. Households in Caboolture South are primarily childless couples and are likely to be repaying $1400 - $1799 per month on mortgage repayments. In general, people in Caboolture South work in a labourer occupation.In 2021, 57.70% of the homes in Caboolture South were owner-occupied compared with 50.50% in 2016.
Caboolture South has 3,873 properties. Over the last 5 years, Houses in Caboolture South have seen a 121.00% increase in median value, while Units have seen a 139.68% increase. As at 31 August 2026:
- The median value for Houses in Caboolture South is $863,286 while the median value for Units is $618,448.
- Houses have a median rent of $625 while Units have a median rent of $480.
Suburb Insights for Caboolture South 4510
Market Insights
Caboolture South Trends for Houses
N/A
N/A
View TrendN/A
N/A
Caboolture South Trends for Units
N/A
N/A
View TrendN/A
N/A
Neighbourhood Insights
© Copyright 2026. RP Data Pty Ltd trading as Cotality (Cotality). All rights reserved. No reproduction, distribution, or transmission of the copyrighted materials is permitted. The information is deemed reliable but not guaranteed.
While Cotality uses commercially reasonable efforts to ensure the Cotality Data is current, Cotality does not warrant the accuracy, currency or completeness of the Cotality Data and to the full extent permitted by law excludes all loss or damage howsoever arising (including through negligence) in connection with the Cotality Data.
This product uses cookies and other similar technologies to improve and customise your browsing experience, to tailor content and adverts, and for analytics and metrics regarding visitor usage on this product and other media. We may share cookie and analytics information with third parties for the purposes of advertising. By continuing to use our website, you consent to cookies being used. View our Privacy Policy here.
X
