
73 Lynfield DriveCaboolture QLD 4510

Property Details for 73 Lynfield Dr, Caboolture
73 Lynfield Dr, Caboolture is a 3 bedroom, 2 bathroom House with 2 parking spaces and was built in 1970. The property has a land size of 630m2 and floor size of 82m2. While the property is not currently for sale or for rent, it was last sold in August 2026. There are other 3 bedroom House sold in Caboolture in the last 12 months.
Last Listing description (August 2026)
Enjoy the perfect balance of comfort, space, and convenience in this well-maintained four-bedroom home, ideally located close to shopping, schools, transport, and outdoor recreation. With a welcoming feel, practical layout, and generous outdoor space, this property offers easy living in a location that continues to grow in popularity.
Inside, cathedral ceilings reaching approximately 2700mm at their highest point and an exposed timber beam create a sense of character and openness in the main living area. Timber-look vinyl flooring, a 6kW Mitsubishi split-system air conditioner, and a ceiling fan ensure year-round comfort, while the functional layout is designed for easy everyday living.
The kitchen sits at the heart of the home and offers everything needed for daily life, including a Bosch 4-burner electric cooktop, Technika oven, dishwasher, pantry, under-bench microwave space, and ample bench space for meal preparation and entertaining.
The spacious king-sized master bedroom features a 2.5kW Mitsubishi split-system air conditioner, ceiling fan, walk-in wardrobe, direct access to the backyard, and a private ensuite complete with a double-length shower with rainhead, single vanity, and toilet. The additional bedrooms are well-sized and include ceiling fans, timber flooring, and wardrobe storage, with Bedroom 2 also benefiting from its own split-system air conditioner and double built-in wardrobe. A separate toy room or family room provides valuable flexibility for growing families, hobbies, or additional living space.
The main bathroom includes a full-sized bathtub and shower combination, single vanity, and a separate toilet for added convenience.
Outside, the covered patio spans the length of the home, creating an excellent space for entertaining or relaxing while overlooking the generous backyard. The fully fenced block includes an electric front gate, double carport, garden shed, and direct access from the laundry to the outdoors, combining privacy with practicality.
Additional features include a 10kW solar system with an 8kW Sungrow inverter, electric hot water, security screen to the front door, linen storage in both the hallway and laundry, and dedicated washer and dryer space.
The location adds even more appeal, with local shopping, parks, green spaces, and the Rail Trail all close by. Caboolture Golf Club is just 4 minutes away, while Caboolture Train Station, Centenary Lakes, local markets, and grocery stores can all be reached within 5 minutes. Caboolture Hospital is only 7 minutes away, M1 access is within 9 minutes, and Morayfield Shopping Centre is just a 10-minute drive. The property also falls within the catchment for Tullawong State School and Tullawong State High School.
Offering character, comfort, and convenience in a central Caboolture location, this is a home ready to be enjoyed from day one.
Property Features
General & Outdoor
Enjoy easy access to local shopping and everyday conveniences
Close to parks, open green spaces, and the Rail Trail
Surrounded by a range of well-regarded public and private schooling options
10kW solar system with 8kW Sungrow inverter
Double carport
Fully fenced block with electric front gate
Security screen to the front door
Timber-look vinyl flooring throughout the main living areas
Cathedral ceilings reaching approximately 2700mm at their highest point
Exposed timber beam in the main living area
Laundry with washer and dryer space
Direct external access from the laundry
Linen cupboards in both the laundry and hallway
Garden shed
Generous backyard with a covered patio spanning the length of the home
Living & Kitchen
Gas hot water system
Bosch 4-burner induction cooktop
Technika oven
6kW Mitsubishi split-system air conditioning
Ceiling fan
Vertical blinds
Dishwasher
Under-bench microwave space
Pantry
Bedrooms & Bathrooms
King-sized master bedroom with 2.5kW Mitsubishi split-system air conditioning, ceiling fan, walk-in wardrobe, direct backyard access, and private ensuite
Queen-sized bedrooms featuring single-door wardrobes, curtains, ceiling fans, and timber flooring
Bedroom 2 includes a 2.5kW split-system air conditioner and double built-in wardrobe
Separate toy room/family room with ceiling fan
Main bathroom with full-sized bathtub/shower combination and single vanity with a separate toilet
Ensuite featuring a double-length shower with rainhead, single vanity, and toilet
Location
4 minute drive to Caboolture Golf club
5 minute drive to Caboolture Train Station
5 minute drive to Centenary Lakes
5 minute drive to Caboolture Markets and local grocery stores
7 minute drive to Caboolture Hospital
9 minute drive to M1 access
10 minute drive to Morayfield Shopping centre
School Catchment: Tullawong State School and Tullawong State High School
Contact Connor or Sajina today to arrange your inspection. Opportunities like this are always in demand, so don't miss your chance to secure this fantastic property.
Property History for 73 Lynfield Dr, Caboolture, QLD 4510
- 03 Aug 2026Sold for $750,000
- 23 Jun 2026Listed for Sale SOLD BY TEAM CONNOR GOULTON
- 24 Feb 2017Sold for $245,000

Recent sales nearby
See more recent sales nearby/assets/perm/vhzh7jwubai6vjflpvlrjp4bby?signature=d2778611b881b08fe06ea202b2d63c145f079bbdfcaf774250722039753c3460) 0
0/assets/perm/l4owbsa344i65fehs7i2dpcsqq?signature=0e25da2061a1a2a0b524383dfb04b39f2ec3d8245e258482c9806bb3f7ec47df) 0
0Similar properties For Sale nearby
See more properties for sale nearby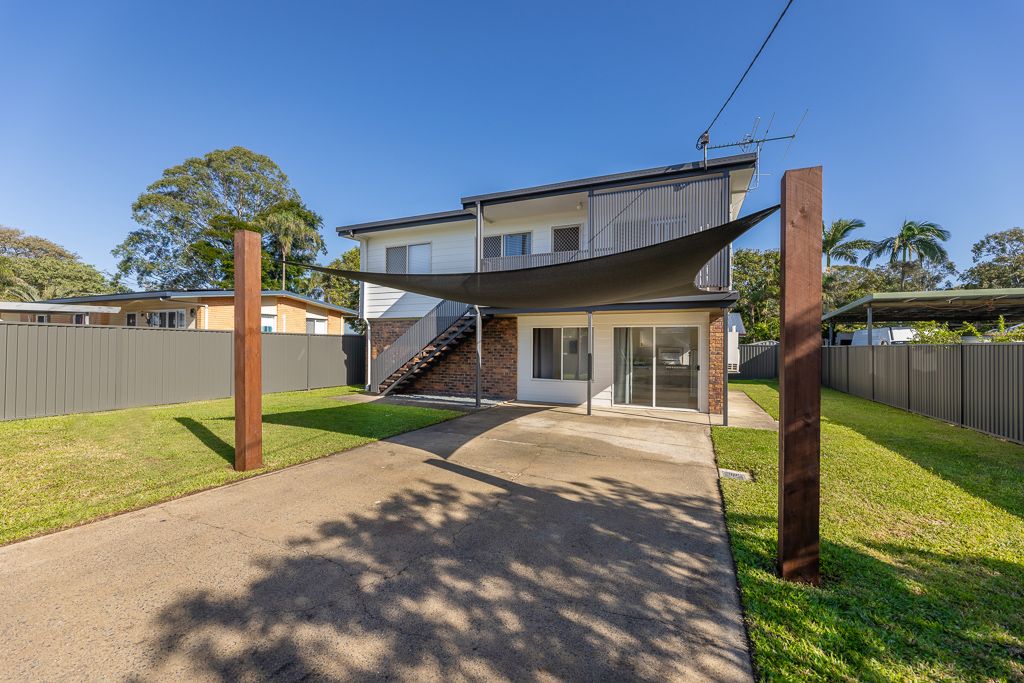 0
0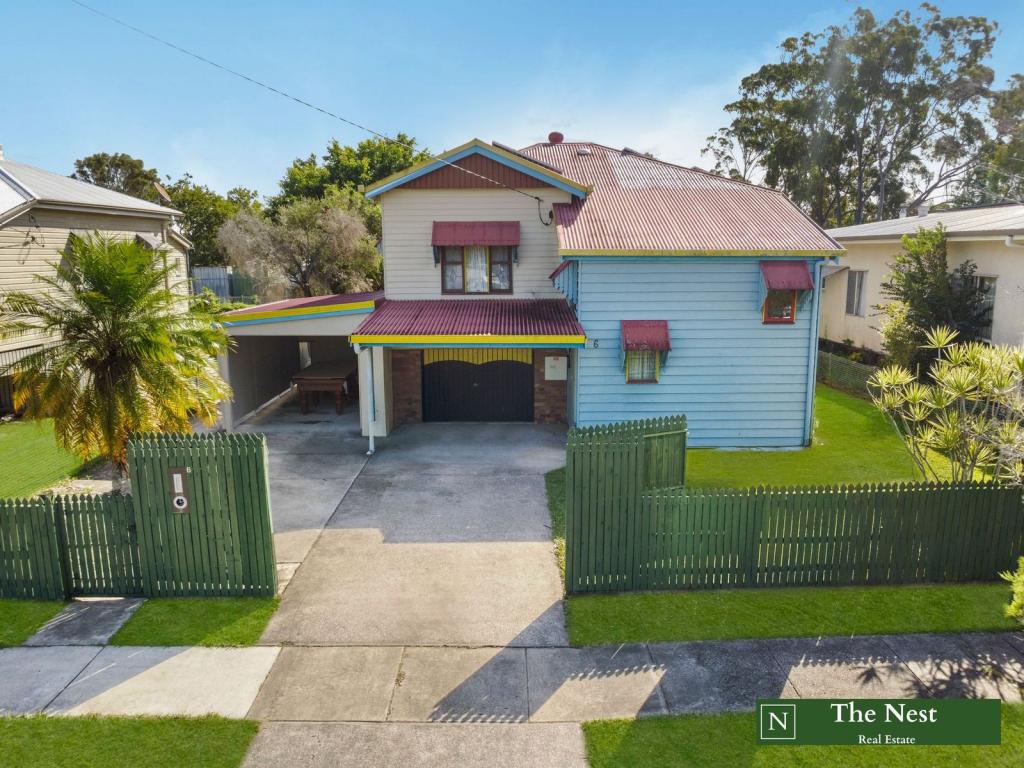 0
0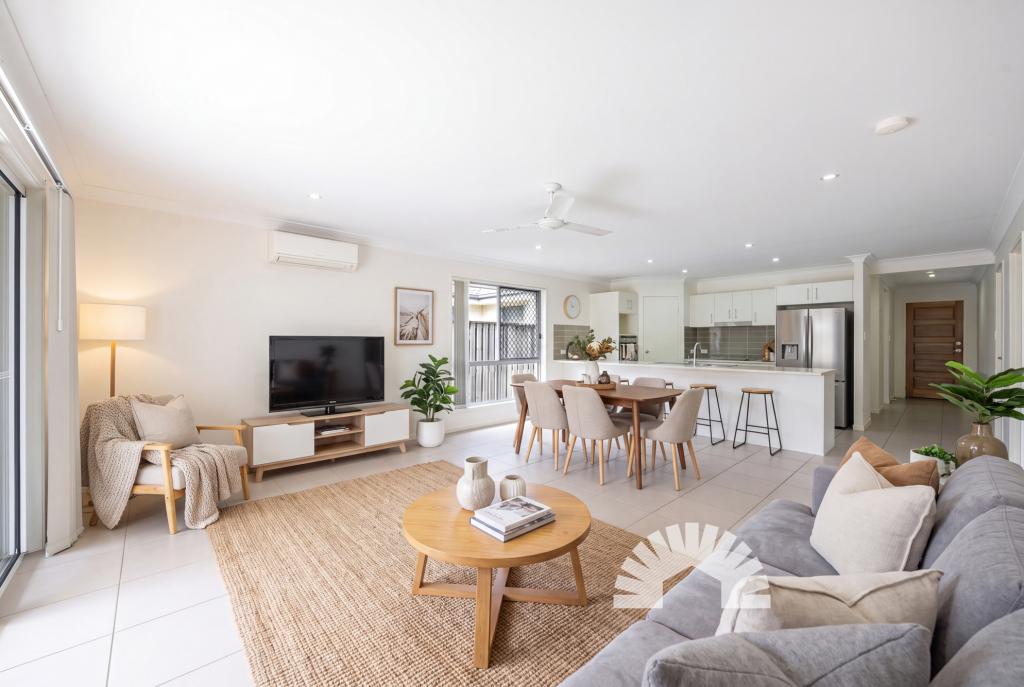 0
0Similar properties For Rent nearby
See more properties for rent nearby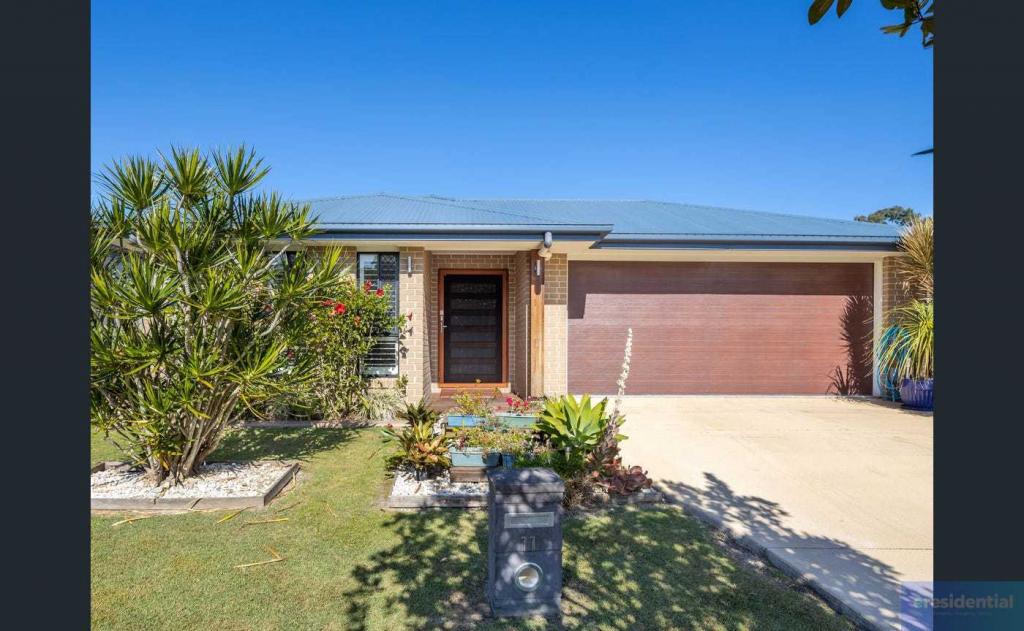 0
0
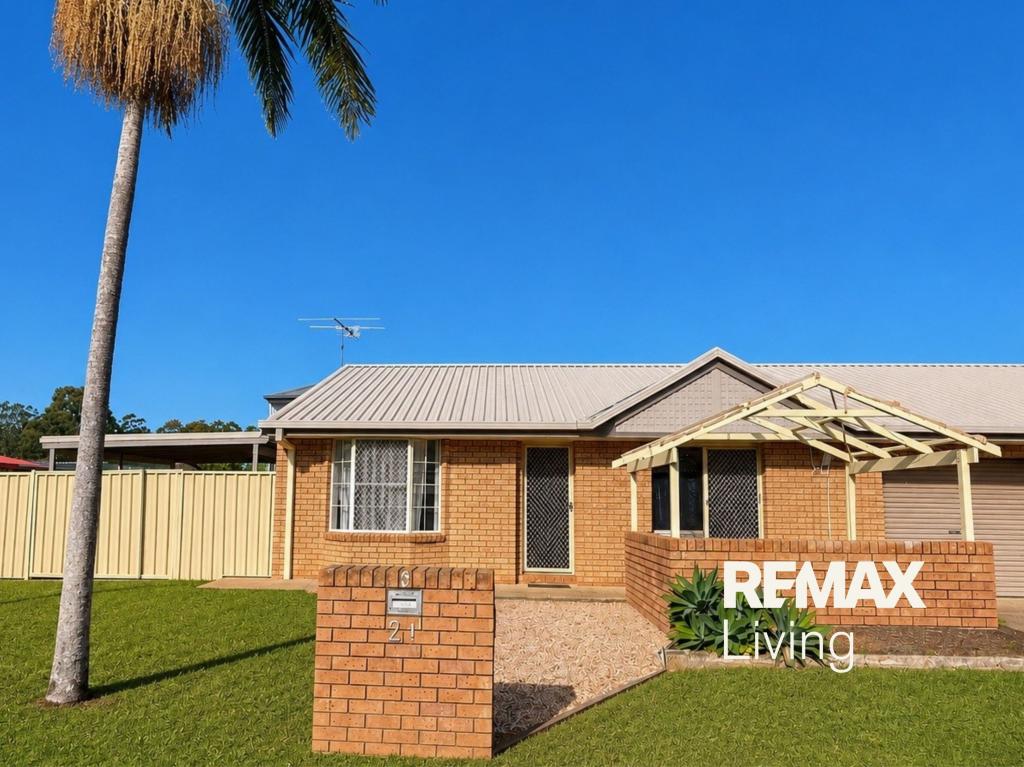 0
0
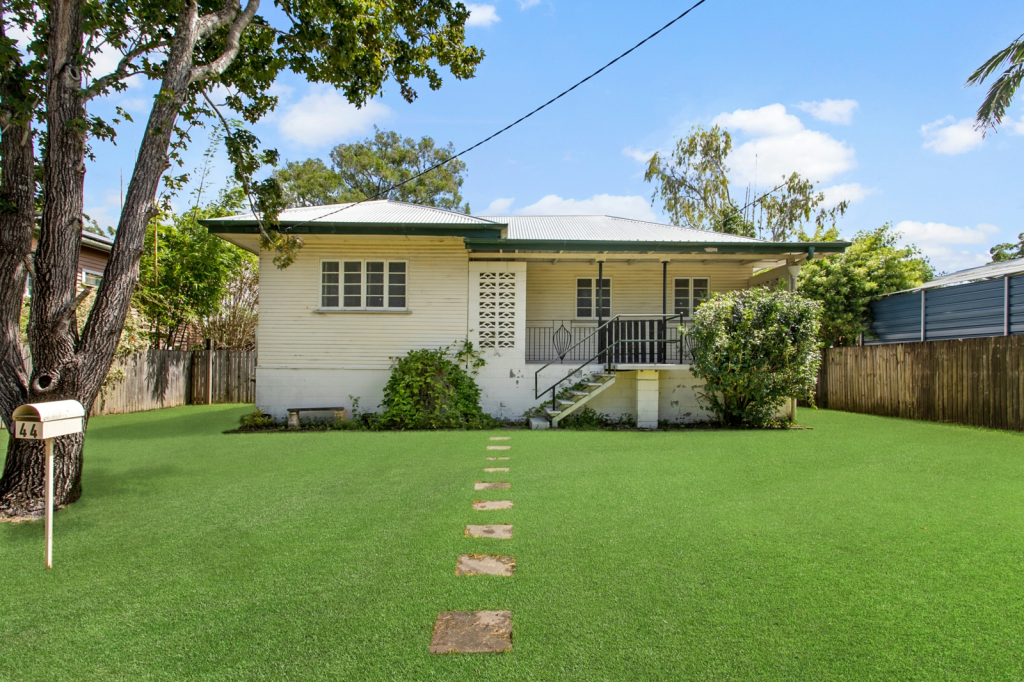 0
0
About Caboolture 4510
The size of Caboolture is approximately 68.7 square kilometres. There are 69 parks, covering nearly 17.8% of the total area. The population of Caboolture in 2016 was 26433 people. By 2021 the population was 29534 showing a population growth of 11.7% in the area during that time. The predominant age group in Caboolture is 0-9 years. Households in Caboolture are primarily couples with children and are likely to be repaying $1400 - $1799 per month on mortgage repayments. In general, people in Caboolture work in a labourer occupation.In 2021, 54.50% of the homes in Caboolture were owner-occupied compared with 48.60% in 2016.
Caboolture has 16,341 properties. Over the last 5 years, Houses in Caboolture have seen a 118.28% increase in median value, while Units have seen a 157.51% increase. As at 31 July 2026:
- The median value for Houses in Caboolture is $968,745 while the median value for Units is $627,141.
- Houses have a median rent of $630 while Units have a median rent of $480.
Suburb Insights for Caboolture 4510
Market Insights
Caboolture Trends for Houses
N/A
N/A
View TrendN/A
N/A
Caboolture Trends for Units
N/A
N/A
View TrendN/A
N/A
Neighbourhood Insights
© Copyright 2026. RP Data Pty Ltd trading as Cotality (Cotality). All rights reserved. No reproduction, distribution, or transmission of the copyrighted materials is permitted. The information is deemed reliable but not guaranteed.
While Cotality uses commercially reasonable efforts to ensure the Cotality Data is current, Cotality does not warrant the accuracy, currency or completeness of the Cotality Data and to the full extent permitted by law excludes all loss or damage howsoever arising (including through negligence) in connection with the Cotality Data.
This product uses cookies and other similar technologies to improve and customise your browsing experience, to tailor content and adverts, and for analytics and metrics regarding visitor usage on this product and other media. We may share cookie and analytics information with third parties for the purposes of advertising. By continuing to use our website, you consent to cookies being used. View our Privacy Policy here.
X
