
30 Speedwell StreetCaboolture QLD 4510


Property Details for 30 Speedwell St, Caboolture
30 Speedwell St, Caboolture is a 4 bedroom, 2 bathroom House with 2 parking spaces and was built in 2018. The property has a land size of 600m2 and floor size of 178m2. While the property is not currently for sale or for rent, it was last sold in August 2026. There are other 4 bedroom House sold in Caboolture in the last 12 months.
Last Listing description (August 2026)
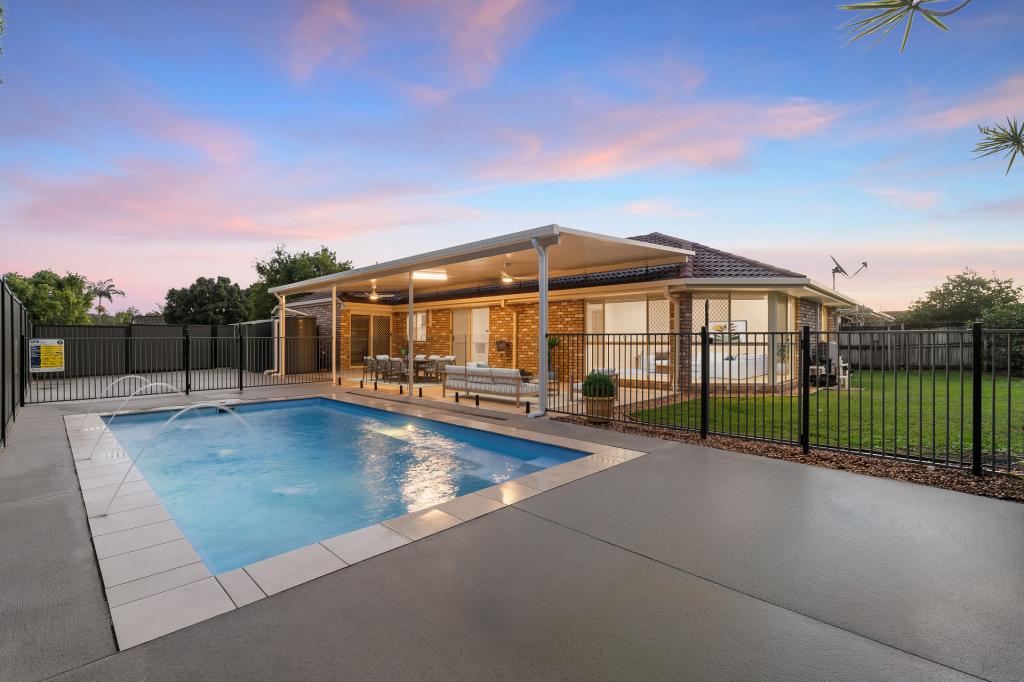
If this property is not sold by the 13th August, it will be going to Auction from 6pm at Ray White Wilston, 2/74 Kedron Brook Road, Wilston. It will also be live streamed with phone bidding allowed. The owners will consider all offers prior to Auction, so get your offers in before time runs out!Beautifully upgraded, meticulously maintained and positioned on a generous 600m allotment, this exceptional residence delivers a level of space, sophistication and lifestyle appeal rarely found within the highly sought-after Central Springs Estate.Thoughtfully enhanced beyond standard builder specifications, this home showcases larger proportions, premium finishes and carefully considered improvements designed to elevate everyday living. From the expansive interiors to the beautifully established outdoor spaces, every element has been completed with comfort, practicality and entertaining in mind.From the moment you enter, soaring high ceilings create an impressive sense of openness, complemented by abundant natural light throughout the expansive open-plan living and dining areas. The intelligently designed floorplan provides both connection and privacy, featuring a separate media room and dedicated study nook-ideal for families, professionals working from home or those seeking additional flexibility.At the centre of the home is a stunning designer kitchen, enhanced to become the true heart of the residence. The custom extended island bench comfortably accommodates six people, providing the perfect setting for family meals, casual conversations and entertaining guests. Finished with stone benchtops, quality appliances, excellent storage and a generous walk-in pantry, this kitchen combines style with everyday functionality. Positioned privately away from the remaining bedrooms, the enlarged master suite offers a luxurious parents' retreat. Generously proportioned and beautifully appointed, it features a walk-in wardrobe and upgraded ensuite complete with premium fixtures and finishes. Three additional bedrooms provide excellent accommodation for family or guests and are serviced by a contemporary bathroom designed for convenience and comfort.Large glass sliding doors create a seamless connection between the indoor living spaces and the covered alfresco area, extending the home's entertaining options and allowing effortless enjoyment throughout the seasons.Outside, the property continues to impress with a carefully designed backyard offering both lifestyle appeal and practical functionality. Wide gated side access provides secure accommodation for a caravan, boat or trailer, while professionally finished concrete pathways, landscaped gardens and established citrus trees create an inviting outdoor environment rarely available in newer residences.The level rear yard provides generous space for children and pets, with ample room to add a swimming pool or further personalise the outdoor area. Set on a substantial 600m block, this residence offers the land size, flexibility and established surrounds increasingly sought after by today's buyers.Further enhancing the home's versatility is a substantial concrete slab accommodating the existing 3m x 3m garden shed, while providing additional space for hobbies, storage or weekend projects. The exposed aggregate and stone-paved utility area creates a practical yet stylish extension of the outdoor living environment.Every major enhancement has already been completed, allowing the next owners to simply move in and enjoy. From the upgraded kitchen and luxurious master retreat to the landscaped gardens and premium outdoor improvements, this is a home where thoughtful investment and attention to detail are immediately evident.Offering a combination of land size, upgraded inclusions and established outdoor living rarely found in newer builds, this residence represents an outstanding opportunity to secure a move-in-ready family home within one of Central Springs' most desirable locations.More than simply a modern home, this is a lifestyle property offering generous proportions, quality craftsmanship and features that would be both expensive and time-consuming to recreate. With exceptional indoor living, premium side access, established gardens and a highly desirable position, this residence stands apart as one of the estate's outstanding offerings.Living & Design Generous family residence positioned on a beautifully established 600m allotment Soaring ceilings enhancing natural light and sense of space Expansive open-plan living and dining areas Separate media room Dedicated study nook Fujitsu ducted air-conditioning / Heating Premium flooring and quality finishes throughout Immaculate presentation inside and outDesigner Kitchen Custom extended island bench with seating for six Stone benchtops Walk-in pantry Quality stainless steel appliances Excellent storage solutions Designed for effortless entertainingAccommodation Four generously sized bedrooms Enlarged master retreat Walk-in wardrobe Upgraded ensuite with premium fixtures and finishes Contemporary family bathroomOutdoor Lifestyle Covered alfresco entertaining area Wide gated side access Secure accommodation for caravan, boat or trailer Professionally landscaped gardens Established citrus trees Expansive level backyard with room for a swimming pool Exposed concrete pathways Stone-paved utility/work area Large concrete slab providing additional workspace 3m x 3m garden shed Double remote garage Additional off-street parking LocationEnjoy the lifestyle that has made Central Springs one of Caboolture's most desirable master-planned communities, renowned for its attractive parklands, extensive walking and cycling trails and strong family appeal.Conveniently located just minutes from: Tullawong State School Tullawong State High School Caboolture Montessori School St Paul's Lutheran Primary School Grace Lutheran College Caboolture Square Shopping Centre Medical precincts and sporting facilities Caboolture Train Station (approximately 10 minutes) Bruce Highway providing easy access to Brisbane and the Sunshine Coast Approximately 45 minutes to Brisbane CBD Approximately 40 minutes to the Sunshine CoastDisclaimer:This property is advertised for sale without a price and as such, a price guide cannot be provided. The website may have filtered the property into a price bracket for website functionality purposes. Please do not make any assumptions about the sale price of this property based on website price filtering.
Property History for 30 Speedwell St, Caboolture, QLD 4510
- 13 Aug 2026Sold for $1,030,000
- 25 Mar 2026Listed for Sale Consider Offers Above $1,175,000
- 22 Nov 2017Sold for $231,000

Recent sales nearby
See more recent sales nearby/assets/perm/ymmux556imi6nh73lvctqtw2bu?signature=d570e2a8370e99a27c74d265bfe3a7fcfc848a9bbf7478147942bff938f56eaf) 0
0
Similar properties For Sale nearby
See more properties for sale nearby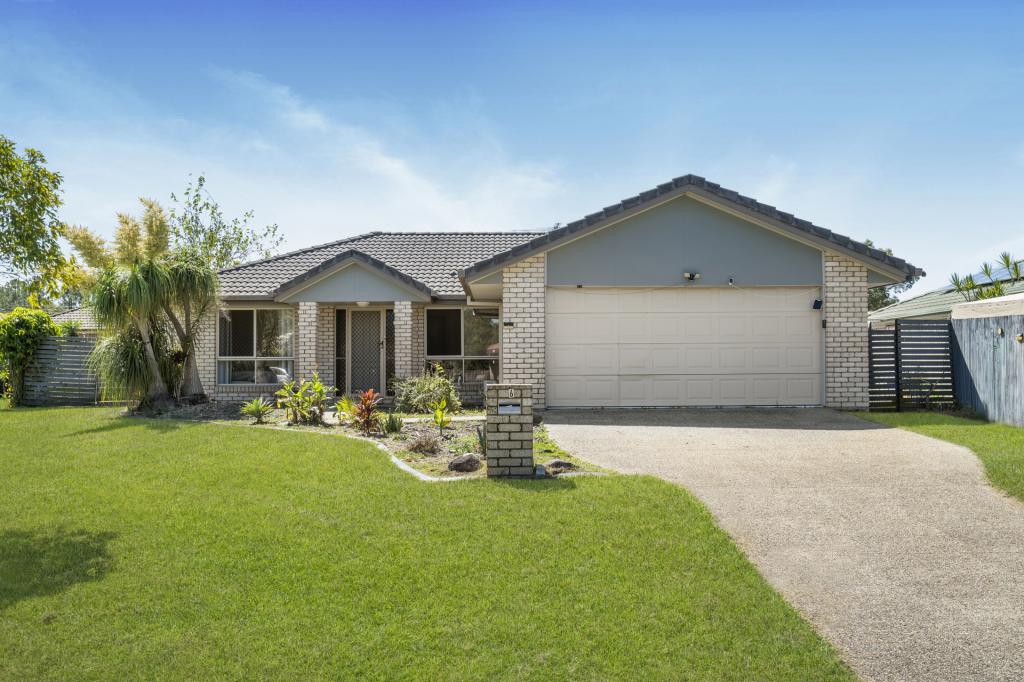 0
0

 0
0 0
0Similar properties For Rent nearby
See more properties for rent nearby 0
0 0
0

 0
0
About Caboolture 4510
The size of Caboolture is approximately 68.7 square kilometres. There are 69 parks, covering nearly 17.8% of the total area. The population of Caboolture in 2016 was 26433 people. By 2021 the population was 29534 showing a population growth of 11.7% in the area during that time. The predominant age group in Caboolture is 0-9 years. Households in Caboolture are primarily couples with children and are likely to be repaying $1400 - $1799 per month on mortgage repayments. In general, people in Caboolture work in a labourer occupation.In 2021, 54.50% of the homes in Caboolture were owner-occupied compared with 48.60% in 2016.
Caboolture has 16,393 properties. Over the last 5 years, Houses in Caboolture have seen a 118.28% increase in median value, while Units have seen a 157.51% increase. As at 31 July 2026:
- The median value for Houses in Caboolture is $968,745 while the median value for Units is $627,141.
- Houses have a median rent of $630 while Units have a median rent of $480.
Suburb Insights for Caboolture 4510
Market Insights
Caboolture Trends for Houses
N/A
N/A
View TrendN/A
N/A
Caboolture Trends for Units
N/A
N/A
View TrendN/A
N/A
Neighbourhood Insights
© Copyright 2026. RP Data Pty Ltd trading as Cotality (Cotality). All rights reserved. No reproduction, distribution, or transmission of the copyrighted materials is permitted. The information is deemed reliable but not guaranteed.
While Cotality uses commercially reasonable efforts to ensure the Cotality Data is current, Cotality does not warrant the accuracy, currency or completeness of the Cotality Data and to the full extent permitted by law excludes all loss or damage howsoever arising (including through negligence) in connection with the Cotality Data.
This product uses cookies and other similar technologies to improve and customise your browsing experience, to tailor content and adverts, and for analytics and metrics regarding visitor usage on this product and other media. We may share cookie and analytics information with third parties for the purposes of advertising. By continuing to use our website, you consent to cookies being used. View our Privacy Policy here.
X
