
15 Aster CourtCaboolture QLD 4510
Property Details for 15 Aster Ct, Caboolture
15 Aster Ct, Caboolture is a 5 bedroom, 2 bathroom House with 6 parking spaces and was built in 2002. The property has a land size of 3007m2 and floor size of 225m2. While the property is not currently for sale or for rent, it was last sold in July 2025.
Last Listing description (June 2026)
Welcome to 15 Aster Court, Caboolture
Discover your idyllic lifestyle at 15 Aster Ct, Caboolture. This well-maintained 5-bedroom, 2-bathroom, 3-car home on a sprawling 3007m2 offers a fantastic opportunity for new owners to add their personal touch and style. Renovated to allow NDIS accessibility, without compromising on style or appeal, this property is also a welcome change from the usual style presented in the disability sector of the marketplace.
This is a home for a large or growing family. With not two, but THREE indoor living areas, plus a huge covered alfresco area, AND a big double garage/workshop, there's space for everyone to stretch out and do their own thing.
The home boasts an updated kitchen with an easy-clean electric cooktop, wall oven, dual bowl sink, pantry, and breakfast bar, along with three living rooms, a dining room, and a huge rumpus room/5th bedroom.
Enjoy the comfort of a fireplace, plus air-conditioning in living areas and bedrooms. The master suite features, a walk-in wardrobe and an ensuite, while bedrooms 2, 3, and 4 offer built-in wardrobes. A main bathroom with separate shower and bathtub and separate toilet, a large linen closet, and an internal laundry add to the home's practicality.
Outside, a covered outdoor entertainment area provides ample space for dining and lounging, overlooking the saltwater inground swimming pool and cabana with a 4-person spa. A chicken coop with a run, tropical landscaping, and a fully fenced backyard with a firepit zone, raised garden beds, and a rainwater tank complete the outdoor haven.
The huge, detached double garage/workshop offers endless possibilities as a man cave, teen hangout, artist's studio, recreation room, or tradie workshop.
Located in a quiet cul-de-sac within easy proximity to state schools, this property is also handy to childcare and medical centres, 6.3km to Pumicestone Village Shopping Centre, and 59km to Brisbane CBD. This is your chance to create the home of your dreams.
This property presents a smart investment opportunity due to its substantial land size in a desirable cul-de-sac location. Combined with the existing well-maintained home and sought-after lifestyle features, this property is poised for long-term capital growth in a convenient and family-friendly area.
Contact Dylan Cassis today on 0413 744 423 to arrange an inspection.
Features you'll love:
5 bed, 2 bath, 3 car
3007m2
Updated kitchen: easy-clean electric cooktop, wall oven, dual bowl sink, pantry, breakfast bar
3 x living rooms + dining room + huge rumpus room/5th bedroom
Fireplace
Air-conditioning in some living areas and bedrooms
Master bedroom: aircon, walk-in wardrobe, ensuite
Bedrooms 2, 3, 4: built-in wardrobes
Main bathroom: separate shower and bathtub, separate toilet
Large linen closet
Internal laundry
Covered outdoor entertainment area: ample room for dining and lounging zones
Saltwater inground swimming pool
Cabana with 4-person spa
Chicken coop with chicken run
Double garage with single carport
Solar electricity system
Tropical landscaping
Security screens
Fully fenced backyard with firepit zone, raised garden beds, rainwater tank
Location:
State school catchment:
Quiet cul-de-sac location
Handy to childcare and medical centres
6.3km to Pumicestone Village Shopping Centre
59km to Brisbane CBD
Proudly presented by the Dylan Cassis team at Harcourts Connections
Enquiries welcomed 7 days a week - 0413744423
If this property is not sold by the 09/Apr/2025
It will be going to Auction on the 09/Apr/2025 and will also be live streamed with phone bidding allowed. The owners will consider all offers prior to Auction, so get your offers in before time runs out!
Disclaimer:
This property is advertised for sale without a price and as such, a price guide cannot be provided.
The website may have filtered the property into a price bracket for website functionality purposes.
Please do not make any assumptions about the sale price of this property based on website price filtering.
Property History for 15 Aster Ct, Caboolture, QLD 4510
- 06 Jun 2026Listed for Sale For Sale
- 08 Jul 2025Sold for $1,200,000
- 17 Feb 2025Listed for Sale For Sale

Recent sales nearby
See more recent sales nearby/assets/perm/zgszkh76gmi6tgttixz2gm3i5a?signature=bc863e963e84a8fa381f529f554f5ed69229e32c3c650b3ea23b1f6218bf99bd) 0
0
/assets/perm/rztfq6a434i63ayreg5j3xhrpa?signature=2fd43d8268d04992fc4481e176661dceac91a10dd7c24578ed74b5760e8b135d) 0
0/assets/perm/jl2v6icc4yi65lhs3wkypaogsm?signature=7f90f19a74e76d5e9445e0be50f8de854ef7d9d88d9b96d76bb0e64c993286b3) 0
0Similar properties For Sale nearby
See more properties for sale nearby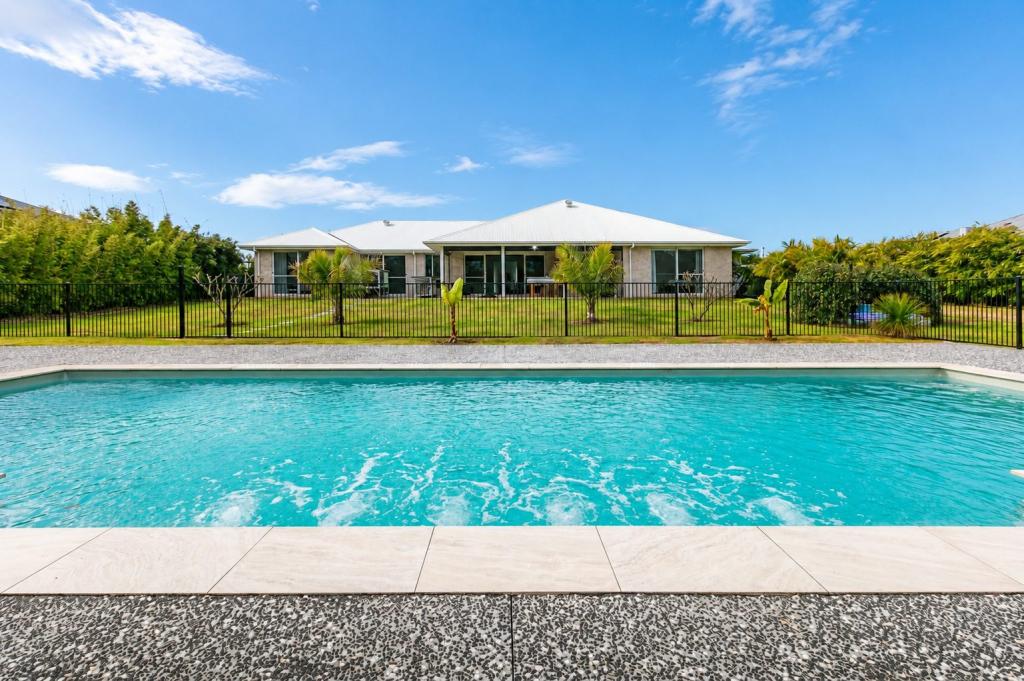 0
0
 0
0
 0
0Similar properties For Rent nearby
See more properties for rent nearby 0
0

 0
0
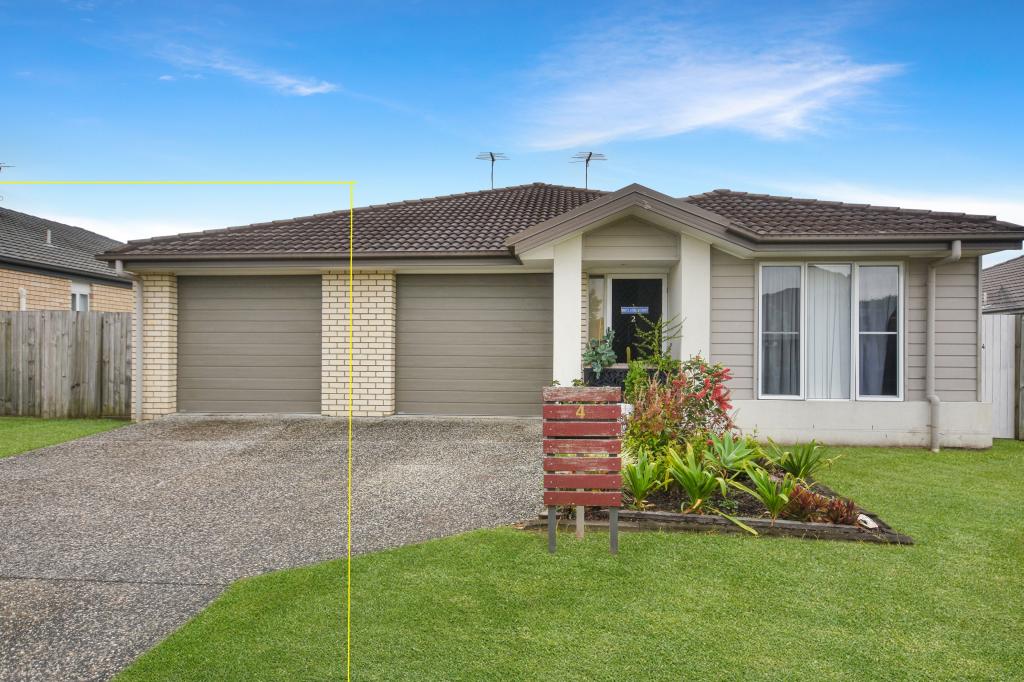 0
0About Caboolture 4510
The size of Caboolture is approximately 68.7 square kilometres. There are 69 parks, covering nearly 17.8% of the total area. The population of Caboolture in 2016 was 26433 people. By 2021 the population was 29534 showing a population growth of 11.7% in the area during that time. The predominant age group in Caboolture is 0-9 years. Households in Caboolture are primarily couples with children and are likely to be repaying $1400 - $1799 per month on mortgage repayments. In general, people in Caboolture work in a labourer occupation.In 2021, 54.50% of the homes in Caboolture were owner-occupied compared with 48.60% in 2016.
Caboolture has 16,406 properties. Over the last 5 years, Houses in Caboolture have seen a 106.36% increase in median value, while Units have seen a 160.19% increase. As at 31 August 2026:
- The median value for Houses in Caboolture is $940,194 while the median value for Units is $624,039.
- Houses have a median rent of $630 while Units have a median rent of $495.
Suburb Insights for Caboolture 4510
Market Insights
Caboolture Trends for Houses
N/A
N/A
View TrendN/A
N/A
Caboolture Trends for Units
N/A
N/A
View TrendN/A
N/A
Neighbourhood Insights
© Copyright 2026. RP Data Pty Ltd trading as Cotality (Cotality). All rights reserved. No reproduction, distribution, or transmission of the copyrighted materials is permitted. The information is deemed reliable but not guaranteed.
While Cotality uses commercially reasonable efforts to ensure the Cotality Data is current, Cotality does not warrant the accuracy, currency or completeness of the Cotality Data and to the full extent permitted by law excludes all loss or damage howsoever arising (including through negligence) in connection with the Cotality Data.
This product uses cookies and other similar technologies to improve and customise your browsing experience, to tailor content and adverts, and for analytics and metrics regarding visitor usage on this product and other media. We may share cookie and analytics information with third parties for the purposes of advertising. By continuing to use our website, you consent to cookies being used. View our Privacy Policy here.
X
