
7 Mcewan RoadCabarlah QLD 4352
Property Details for 7 Mcewan Rd, Cabarlah
Last Listing description (November 2026)
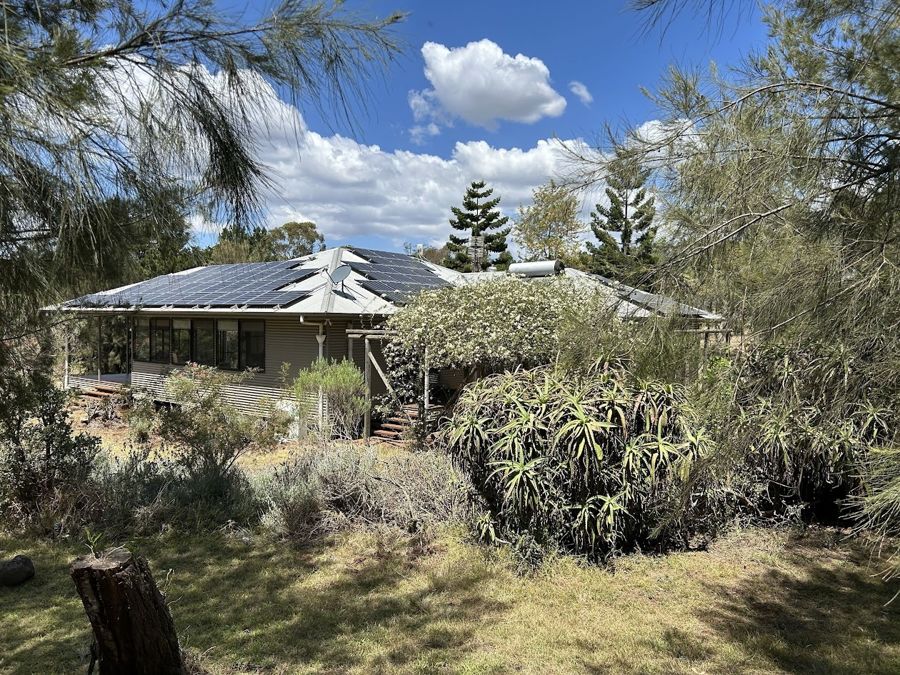
Set across five picturesque acres in the peaceful surrounds of Cabarlah, 7 McEwan Road presents an exceptional lifestyle opportunity where space, privacy and modern comfort come together. Beautifully renovated and thoughtfully enhanced, this expansive residence offers an impressive combination of family living, quality finishes, extensive vehicle accommodation and outstanding infrastructure, creating the perfect environment for those seeking room to grow, work and make it their own.
With five spacious bedrooms, three beautifully appointed bathrooms and multiple living zones, the home has been designed to accommodate growing families, multi-generational living or those simply wanting the freedom of space without compromising on comfort or quality.
At the heart of the home, the stunning renovated kitchen makes an immediate impression, showcasing premium stone benchtops, custom soft-close cabinetry, extensive preparation space and quality appliances, including a 900mm Falcon gas cooktop and electric oven, integrated rangehood and two integrated Fisher & Paykel dish drawers. A spacious butler's pantry sits discreetly behind, complete with a second sink, additional bench space and abundant storage.
Beautiful Blackbutt hybrid flooring flows throughout, complementing the home's fresh, contemporary feel. All five bedrooms are generously proportioned and feature ceiling fans, built-in robes and reverse-cycle air conditioning. The master suite offers a private retreat, complete with a walk-in robe and beautifully renovated ensuite featuring floor-to-ceiling tiles, a solid Blackbutt timber vanity and double shower heads. The fifth bedroom, alternatively suited to a dedicated home office, enjoys its own ensuite, providing excellent flexibility for guests, extended family or working from home.
Three generous living spaces provide plenty of room for everyone to spread out, including the main living and dining area, separate rumpus and additional lounge. Each space is serviced by reverse-cycle air conditioning, ensuring year-round comfort. The beautifully renovated main bathroom continues the home's quality finishes with floor-to-ceiling tiling, a freestanding bath, separate shower and solid Blackbutt timber double vanity with additional bench seating.
The Home Offers:
- Five spacious bedrooms, all with reverse-cycle air conditioning and ceiling fans
- Master suite with walk-in robe and beautifully renovated ensuite
- Fifth bedroom or home office with its own ensuite
- Stunning renovated kitchen with stone benchtops, premium appliances & spacious butler's pantry with additional sink and storage
- Three generous living areas including main, rumpus and lounge
- Reverse cycle air conditioning throughout all bedrooms and living spaces
- Premium Blackbutt hybrid flooring throughout
- Beautifully renovated main bathroom with floor-to-ceiling tiles, freestanding bath and Blackbutt timber double vanity.
- Ample linen cupboards and storage throughout the home
- Spacious 6m x 6.6m garage with internal access
- Updated laundry with custom cabinetry and external access
- Crimsafe security screens to all doors and windows
- Under cover outdoor entertaining and north-facing verandah
- In-ground heated pool and fire pit area
- 6m x 9m Shed for extra car storage and workshop
- 7m x 7m carport with high clearance
- Separate access to 12m x 12m powered shed and graveled yard
- 6x 22,500L rainwater tanks
*School catchment - Geham State School and Highfields State Secondary College
*Council rates - $1,588 per half yearly
*Water rates - $423.05 per half yearly
The acreage has been thoughtfully set up for a range of lifestyle pursuits, with:
- Equine-suitable fencing
- Separate fenced small livestock paddock with 3m x 3m closable livestock shelter
- Dedicated chook pen
- Fully fenced vegetable garden with ten timber vegetable boxes with dedicated composting area
- Established selection of fruit trees
Stepping outside, the lifestyle offering continues with multiple spaces to entertain, unwind and enjoy the peaceful surrounds. An undercover entertaining area extends from the home, overlooking the fully fenced house yard and expansive acreage, while the north-facing verandah captures a beautiful outlook across the swimming pool and dedicated fire pit area. An additional outdoor entertaining space provides even more room to host family and friends throughout the seasons.
Vehicle accommodation and storage are exceptionally well catered for, with a 7m x 7m high-clearance carport and an additional 6m x 9m shed, ideal for extra vehicles, trailers, equipment or workshop space.
One of the standout features of this property is the additional access from the second street frontage, opening up an entirely separate section of the property with outstanding versatility.
At the rear, a substantial 12m x 12m powered shed features an impressive 4.5m high-clearance door and mezzanine flooring, providing exceptional capacity for machinery, larger vehicles, storage or those operating a business from home.
Established selection of fruit trees, including mulberry, pomegranate, mango, fig, citrus and stone fruit. Established gum trees lining the property, providing excellent shade, natural privacy and a beautiful rural backdrop.
Properties offering this combination of renovated living, extensive infrastructure, multiple shedding options and usable acreage are increasingly hard to find. Whether you're looking for space for the family, room for animals, somewhere to run your business from home or simply the freedom to enjoy a more relaxed acreage lifestyle, 7 McEwan Road delivers an opportunity to embrace it all.
A property where the hard work has been done, the lifestyle is ready to enjoy and the possibilities are yours to explore.
For more information, please contact Grant Alcock on 0434 684 507 or grant.a@ngurealestate.com.au
Property History for 7 Mcewan Rd, Cabarlah, QLD 4352
- 11 Nov 2026Listed for Sale Price Guide - Low $2,000,000's
- 14 Feb 2022Transferred for $375,000
- 07 Jul 2017Transferred for $375,000
Recent sales nearby
See more recent sales nearby 0



Similar properties For Sale nearby
See more properties for sale nearby 0

 0
 0

Similar properties For Rent nearby
See more properties for rent nearby 0

 0
About Cabarlah 4352
The size of Cabarlah is approximately 19.9 square kilometres. There is 1 park, covering nearly 0.2% of the total area. The population of Cabarlah in 2016 was 1075 people. By 2021 the population was 1307 showing a population growth of 21.6% in the area during that time. The predominant age group in Cabarlah is 10-19 years. Households in Cabarlah are primarily couples with children and are likely to be repaying $1800 - $2399 per month on mortgage repayments. In general, people in Cabarlah work in a professional occupation.In 2021, 89.80% of the homes in Cabarlah were owner-occupied compared with 87.70% in 2016.
Cabarlah has 591 properties. Over the last 5 years, Houses in Cabarlah have seen a 74.80% increase in median value. As at 31 October 2026:
- The median value for Houses in Cabarlah is $1,388,181 while the median value for Units is $367,715.
- Houses have a median rent of $470.
Suburb Insights for Cabarlah 4352
Market Insights
Cabarlah Trends for Houses
N/A
N/A
View TrendN/A
N/A
Cabarlah Trends for Units
N/A
N/A
View TrendN/A
N/A
Neighbourhood Insights
© Copyright 2026. RP Data Pty Ltd trading as Cotality (Cotality). All rights reserved. No reproduction, distribution, or transmission of the copyrighted materials is permitted. The information is deemed reliable but not guaranteed.
While Cotality uses commercially reasonable efforts to ensure the Cotality Data is current, Cotality does not warrant the accuracy, currency or completeness of the Cotality Data and to the full extent permitted by law excludes all loss or damage howsoever arising (including through negligence) in connection with the Cotality Data.
This product uses cookies and other similar technologies to improve and customise your browsing experience, to tailor content and adverts, and for analytics and metrics regarding visitor usage on this product and other media. We may share cookie and analytics information with third parties for the purposes of advertising. By continuing to use our website, you consent to cookies being used. View our Privacy Policy here.
X
