
11 Livistonia CloseBushland Beach QLD 4818
Property Details for 11 Livistonia Cl, Bushland Beach
11 Livistonia Cl, Bushland Beach is a 4 bedroom, 3 bathroom House with 3 parking spaces and was built in 2002. The property has a land size of 920m2 and floor size of 400m2. While the property is not currently for sale or for rent, it was last sold in May 2019.
Last Listing description (May 2015)
Prestigious Residence on 920 sq.m. block, a stones throw from the beach
OVER 400 SQ.M. UNDER ROOF!
4 DOUBLE SIZE BEDROOMS; STUDY; 3 BATHROOMS; INGROUND POOL; MAGNIFICENT KITCHEN; EXTRA KITCHENETTE; LOADS OF LIVING AREAS; FRONT AND REAR ENTERTAINMENT DECKS; EXPANSIVE HOME; 3 BAY GARAGE
To describe this property as anything less than 'massive' would be an understatement!
Standing proud on a corner block near the beach, you experience a majestic feeling as you approach it.
The home is around 13 years old and has a very modern look and feel. It has been maintained to a high standard over the years, and it shows.
For a comprehensive VIRTUAL TOUR, VIDEO TOUR and FLOORPLAN of this property, don't forget to click on the links near the photos.
* 4 double size built in bedrooms (2 with their own ensuites)
* Full size study
* 3 bathrooms PLUS 4 toilets
* Fully air-conditioned plus ceiling fans throughout
* Over 400 sq.m. under roof
* 5kw solar panel system
* CAT MAX secure cat enclosure
* Designer kitchen with quality appliances
* Additional downstairs kitchenette
* Full watering system for gardens and lawns
* Security system and security screens
* Vacu-maid ducted vacuum system
* 2 Entertaining Decks (front and rear)
* 3 bay garage
* Inground Pool
* Fully fenced 920 sq.m. block
* Large internal laundry with laundry chute
* Extensive use of louvres throughout to increase airflow
* Ocean breezes
* Bore and pump to save on excess water costs
* Loads of storage throughout the home
Double timber and glass entry doors lead the way over the front verandah into a formal entry hall on the ground level.
There are 2 double size built in bedrooms off either side of this hall, one of them includes a walk in robe and ensuite.
Moving further into the home, you'll discover a pristine full size bathroom which sits between 2 of the downstairs bedrooms and is conveniently located for use when entertaining by the pool and on the rear timber deck.
At the rear of this level, there's a large living area which sits adjacent to a kitchenette which includes a single drawer dishwasher, double sinks, serving window to the rear deck and plenty of room for a combination fridge and freezer to store your drinks for the party!
Downstairs also houses an enormous laundry which includes custom built cupboards, loads of storage and a conveniently located laundry chute from upstairs.
The living areas on the ground level open directly onto a large timber entertainment deck which overlooks a stunning inground pool finished in deep blue tones which has entry stairs from each end and is surrounded by terracotta pavers.
There is a generous grassed area at the side of the home which offers secure outdoor play room for the kids and pets.
Entry to the upper level is via a stunning set of timber stairs which include a midpoint landing and are perfectly offset by a stainless steel hand rail.
Upstairs is spectacular!
Including a massive master suite which has a double size ensuite and walk in robe, you'll feel right at home in luxurious style here.
There is also a large study on this level.
The remainder of the upstairs level is dedicated to luxury living and entertaining.
A stunning kitchen overlooks the living areas and includes a large 5 burner gas cooktop, electric oven, plenty of storage, timber floors and a generous casual dining breakfast bar.
The living areas flow seamlessly onto a terrific front entertainment verandah - you could easily accommodate a large group of people on this verandah in comfort and style!
With the extra bonus of a 5kw solar panel system, bore and pump, and a handy screened area for cats at the side of the home, there is plenty of appeal here.
All in all, this is modern, comfortable, luxury living with PLENTY of room to spread out and enjoy life at the Beach!
An inspection will uncover the magic of this home.
Don't just add this property to your 'watch list' - inspect and make it your new home today!
Property History for 11 Livistonia Cl, Bushland Beach, QLD 4818
- 24 May 2019Sold for $645,000
- 04 Aug 2018Listed for Sale Not Disclosed
- 17 Jun 2015Sold for $600,000

Recent sales nearby
See more recent sales nearby/assets/perm/k3ahih7cuai6xfzoxxollpf2qq?signature=028a8b4d622b0be340413d758e44973a35740e69dccdd2616c626261321de019) 0
0

/assets/perm/pvoep3brtui65nk2uenu4acebm?signature=df13a29dd684d2efd1f6ec238a9a2613316bdaeb231ee0ac3ec3728b48e62491) 0
0/assets/perm/aapcdqn6fei6nfkkrgriwphfue?signature=368ae33fca3ade1467282259d179ab620f607f165420e1ddd169df05a5aa5c54) 0
0

Similar properties For Sale nearby
See more properties for sale nearby
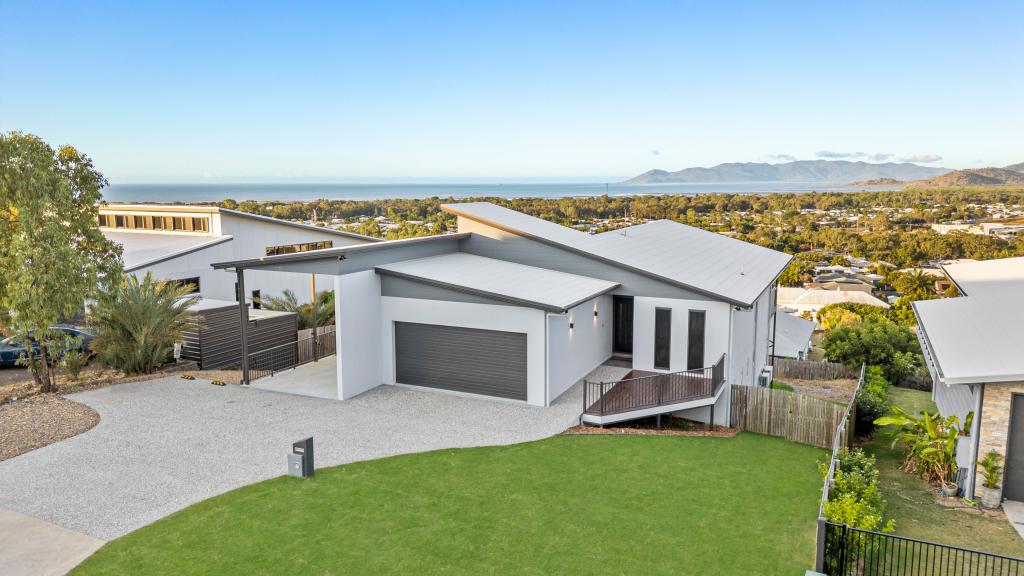 0
0
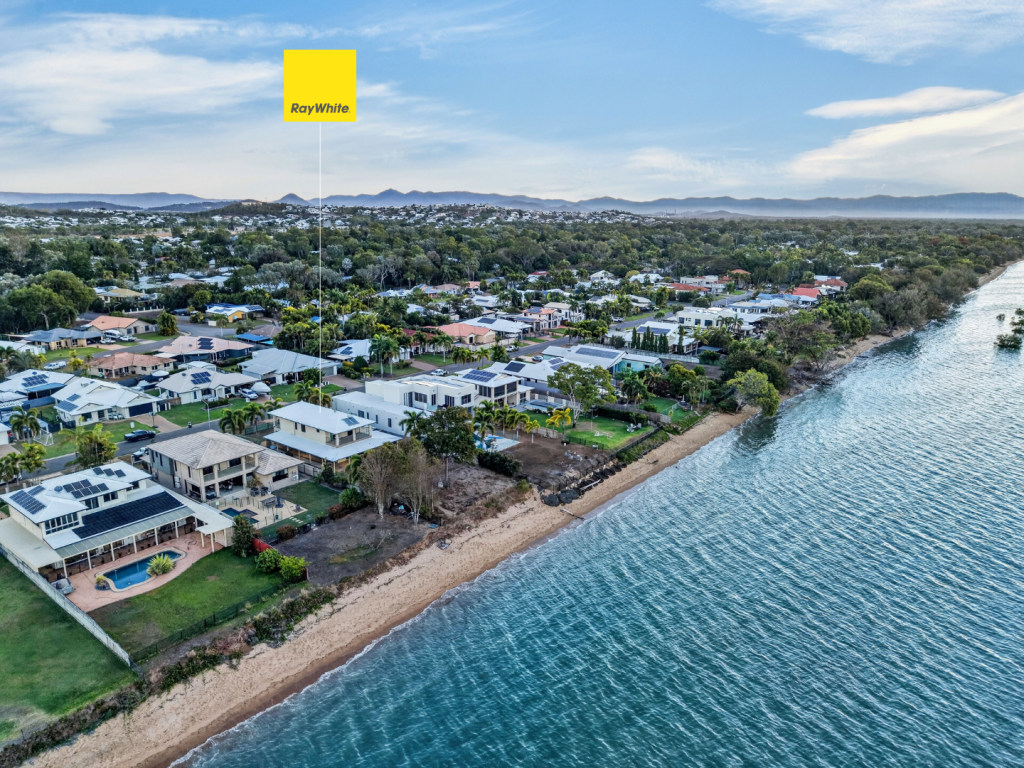 0
0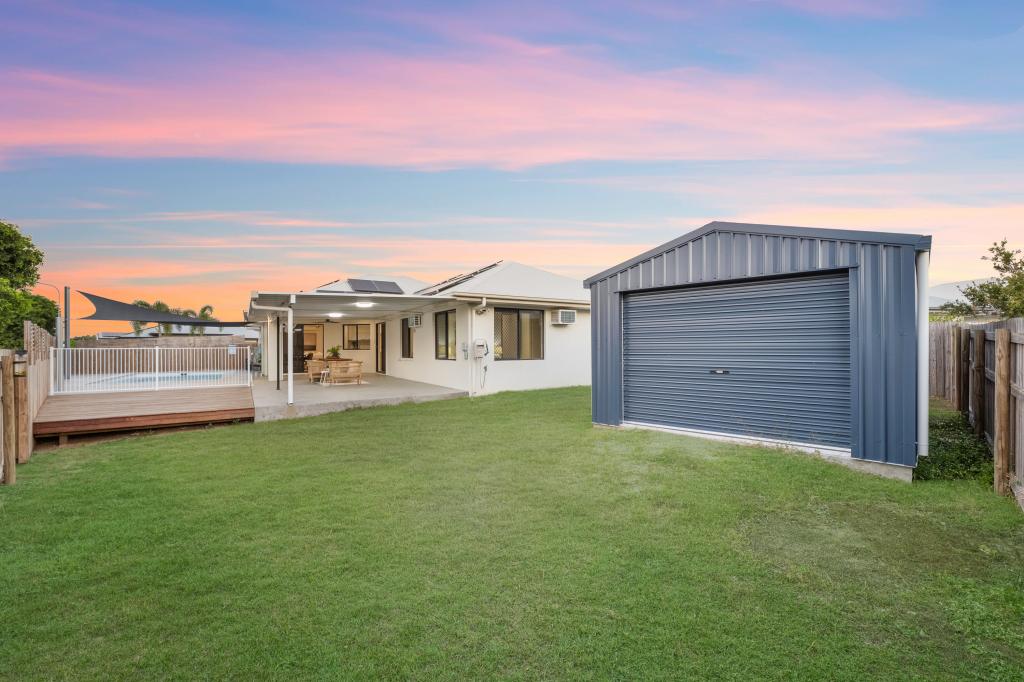 0
0Similar properties For Rent nearby
See more properties for rent nearby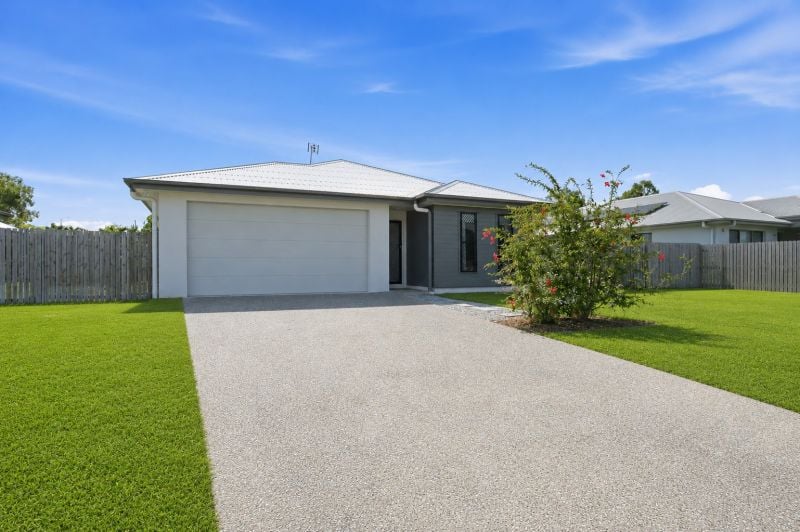 0
0
 0
0
 0
0About Bushland Beach 4818
The size of Bushland Beach is approximately 8.0 square kilometres. There are 6 parks, covering nearly 4.0% of the total area. The population of Bushland Beach in 2016 was 6181 people. By 2021 the population was 6641 showing a population growth of 7.4% in the area during that time. The predominant age group in Bushland Beach is 0-9 years. Households in Bushland Beach are primarily couples with children and are likely to be repaying $1400 - $1799 per month on mortgage repayments. In general, people in Bushland Beach work in a professional occupation.In 2021, 71.90% of the homes in Bushland Beach were owner-occupied compared with 64.80% in 2016.
Bushland Beach has 2,832 properties. Over the last 5 years, Houses in Bushland Beach have seen a 86.97% increase in median value, while Units have seen a 74.64% increase. As at 31 August 2026:
- The median value for Houses in Bushland Beach is $800,753 while the median value for Units is $570,143.
- Houses have a median rent of $650 while Units have a median rent of $380.
Suburb Insights for Bushland Beach 4818
Market Insights
Bushland Beach Trends for Houses
N/A
N/A
View TrendN/A
N/A
Bushland Beach Trends for Units
N/A
N/A
View TrendN/A
N/A
Neighbourhood Insights
© Copyright 2026. RP Data Pty Ltd trading as Cotality (Cotality). All rights reserved. No reproduction, distribution, or transmission of the copyrighted materials is permitted. The information is deemed reliable but not guaranteed.
While Cotality uses commercially reasonable efforts to ensure the Cotality Data is current, Cotality does not warrant the accuracy, currency or completeness of the Cotality Data and to the full extent permitted by law excludes all loss or damage howsoever arising (including through negligence) in connection with the Cotality Data.
This product uses cookies and other similar technologies to improve and customise your browsing experience, to tailor content and adverts, and for analytics and metrics regarding visitor usage on this product and other media. We may share cookie and analytics information with third parties for the purposes of advertising. By continuing to use our website, you consent to cookies being used. View our Privacy Policy here.
X
