
5 Honey Myrtle CloseBurrum Heads QLD 4659

Property Details for 5 Honey Myrtle Cl, Burrum Heads
5 Honey Myrtle Cl, Burrum Heads is a 3 bedroom, 2 bathroom House with 4 parking spaces. The property has a land size of 739m2 and floor size of 355m2. While the property is not currently for sale or for rent, it was last sold in July 2026. There are other 3 bedroom House sold in Burrum Heads in the last 12 months.
Last Listing description (July 2026)
Welcome to 5 Honey Myrtle Close, Burrum Heads - a beautifully designed residence that perfectly blends modern luxury, thoughtful functionality and relaxed coastal living. Set on a fully established and landscaped 739m² block, this exceptional home delivers the ideal balance of spacious indoor living and resort-style outdoor entertaining, all designed for effortless, low-maintenance living..
From the moment you step inside, the home feels immediately expansive, with soaring ceilings, abundant natural light and excellent airflow creating a sense of openness throughout. Designed to maximise space and comfort, the clever layout makes the home feel significantly larger than its footprint, while maintaining a warm and inviting atmosphere.
Accommodation includes three bedrooms, two bathrooms and a dedicated study. The master suite is a private retreat featuring a walk-in wardrobe and stylish ensuite, while the additional bedrooms are fitted with built-in wardrobes and mirrored doors, enhancing light and space. Every detail has been considered to support easy, comfortable living in a relaxed coastal setting.
Features You'll Love
• Three bedrooms, two bathrooms, plus study
• Spacious master suite with walk-in wardrobe and private ensuite
• Two additional bedrooms with built-in wardrobes and mirrored doors
• Plantation shutters throughout
• Timber flooring with carpeted bedrooms
• Raked ceiling: rising from 2.7m in bedrooms to approx. 3.5m in the kitchen & living area
• Exceptional natural light and cooling coastal breezes throughout
• Air conditioning in living area and master bedroom
• Nine ceiling fans throughout, including alfresco
• Extra-wide entry door creating a grand first impression
• Double garage with internal access
• High-clearance pergola (approx. 9m x 3.3m x 3.6m high), ideal for a caravan, boat or motorhome
• Convenient side access providing excellent vehicle and storage flexibility
• Shaded patio area with quality shade structure by Franks Home Décor Centre
• Two security cameras positioned at the front of the home and overlooking the pool area, offering added peace of mind
Designer Kitchen
At the heart of the home sits a beautifully appointed kitchen that combines clean modern design with exceptional functionality. Sleek handle-less cabinetry creates a streamlined aesthetic, while generous storage ensures practicality is never compromised.
A large island bench anchors the space, ideal for both entertaining and everyday living, while quality appliances, subway tile splashback and a concealed appliance cupboard maintain a refined, uncluttered finish. Seamlessly connected to the dining, living and outdoor areas, this is a kitchen designed for connection and effortless entertaining.
Master Retreat
The master suite has been thoughtfully designed as a private sanctuary, offering both comfort and practicality. Featuring a walk-in wardrobe and a stylish ensuite with dual vanities and a level-entry shower, it delivers a calm and functional space designed for everyday ease.
Practical Living Enhancements
• Internal laundry with direct outdoor access
• Walk-in linen cupboard plus additional built-in storage
• Automatic Rain Bird irrigation system with five controllers (four for lawns and gardens and one for external taps), fully programmable for efficient water use and year-round landscape care
Resort-Style Outdoor Living
Designed for Queensland's lifestyle, the home opens effortlessly to a spacious timber-decked alfresco area that overlooks the magnesium swimming pool. Glass fencing enhances openness while maintaining safety, creating a seamless visual connection across the outdoor space.
Fully fitted zip screens allow year-round use of the alfresco area, capturing coastal breezes while providing comfort and versatility in every season.
The magnesium pool (approx. 5m x 2.9m) offers a true resort feel, surrounded by elegant tiling and designed for relaxation, entertaining and family enjoyment.
Exceptional Storage & Vehicle Accommodation
A standout feature of the property is the high-clearance pergola (approx. 9m x 3.3m x 3.6m high), perfectly suited for a caravan, boat, motorhome or multiple vehicles, offering outstanding flexibility rarely found in coastal homes.
Additional Outdoor Features
• Shaded patio area with quality shade structure by Franks Home Décor Centre
• Two garden sheds (approx. 3m x 3m and 3m x 1.5m)
• Dedicated pool equipment shed for a clean, uncluttered finish
• Established, low-maintenance landscaped gardens
Beautifully maintained and immaculately presented, this home delivers a rare combination of luxury, practicality and relaxed coastal elegance. With its light-filled interiors, soaring ceilings, resort-style pool and exceptional outdoor living, 5 Honey Myrtle Close offers a lifestyle that feels like a permanent holiday.
All information contained herein is gathered from sources we believe to be reliable. However, we cannot guarantee its accuracy, and interested persons should rely on their own enquiries.
Property History for 5 Honey Myrtle Cl, Burrum Heads, QLD 4659
- 14 Jul 2026Sold for $1,000,000
- 12 Jun 2026Listed for Sale Offers Over $995,000
- 13 Nov 2024Sold for $820,000

Recent sales nearby
See more recent sales nearby/assets/perm/k6tpaz4kuai6vjx2w5a6anjaay?signature=142ad814131017846a9eef1e72bcae94feb95cf50726990d0f08783bf090440f) 0
0
/assets/perm/f5jeakesfai63iylcgrzwq7hlm?signature=e500b64c0cd6eb85d976da10f248f34ef43ef7acc740ae82cfc14efc5173427a) 0
0Similar properties For Sale nearby
See more properties for sale nearby
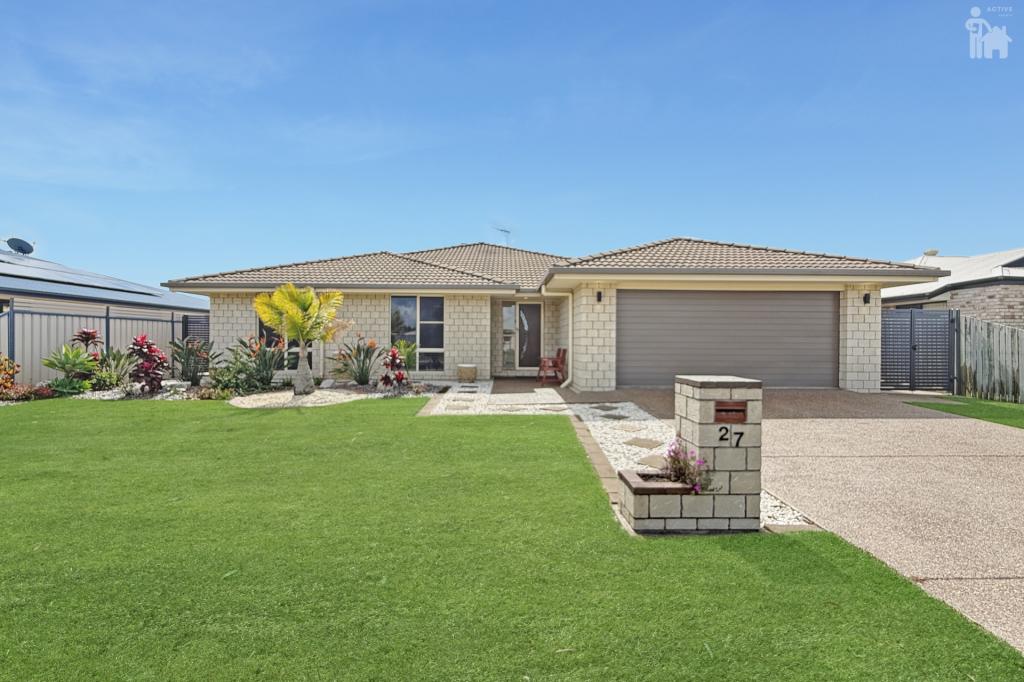 0
0

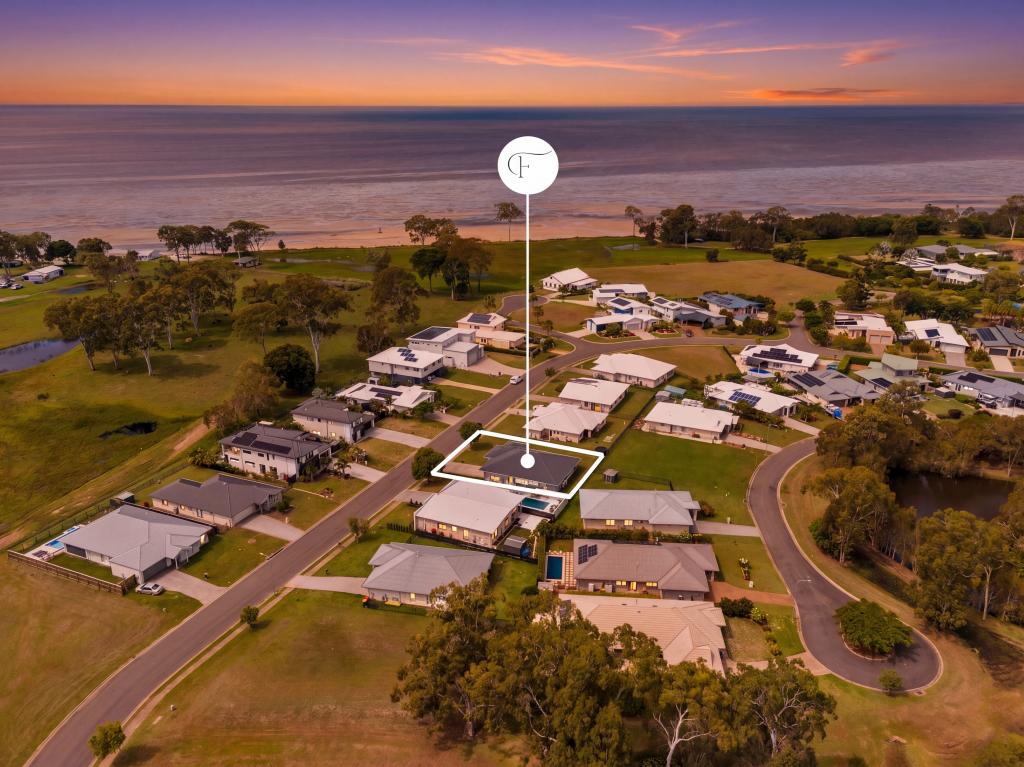 0
0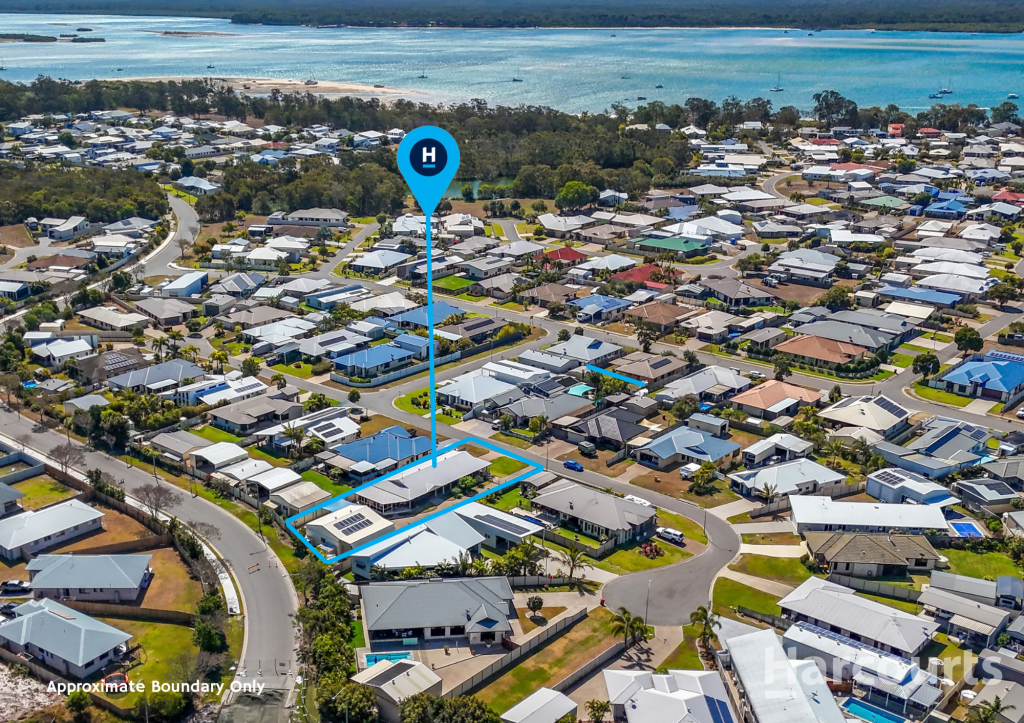 0
0Similar properties For Rent nearby
See more properties for rent nearby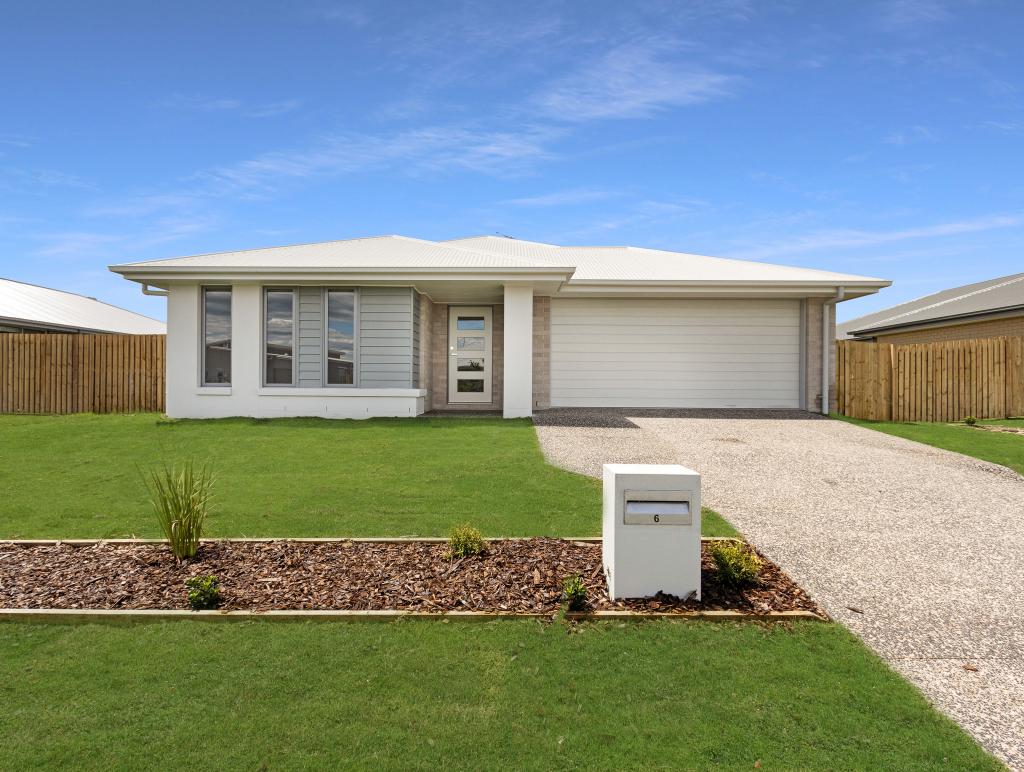 0
0
 0
0 0
0About Burrum Heads 4659
The size of Burrum Heads is approximately 60.8 square kilometres. There are 4 parks, covering nearly 44.3% of the total area. The population of Burrum Heads in 2016 was 2067 people. By 2021 the population was 2538 showing a population growth of 22.8% in the area during that time. The predominant age group in Burrum Heads is 60-69 years. Households in Burrum Heads are primarily childless couples and are likely to be repaying $1400 - $1799 per month on mortgage repayments. In general, people in Burrum Heads work in a professional occupation.In 2021, 83.40% of the homes in Burrum Heads were owner-occupied compared with 77.40% in 2016.
Burrum Heads has 2,280 properties. Over the last 5 years, Houses in Burrum Heads have seen a 65.96% increase in median value, while Units have seen a 82.31% increase. As at 31 August 2026:
- The median value for Houses in Burrum Heads is $915,596 while the median value for Units is $622,053.
- Houses have a median rent of $600.
Suburb Insights for Burrum Heads 4659
Market Insights
Burrum Heads Trends for Houses
N/A
N/A
View TrendN/A
N/A
Burrum Heads Trends for Units
N/A
N/A
View TrendN/A
N/A
Neighbourhood Insights
© Copyright 2026. RP Data Pty Ltd trading as Cotality (Cotality). All rights reserved. No reproduction, distribution, or transmission of the copyrighted materials is permitted. The information is deemed reliable but not guaranteed.
While Cotality uses commercially reasonable efforts to ensure the Cotality Data is current, Cotality does not warrant the accuracy, currency or completeness of the Cotality Data and to the full extent permitted by law excludes all loss or damage howsoever arising (including through negligence) in connection with the Cotality Data.
This product uses cookies and other similar technologies to improve and customise your browsing experience, to tailor content and adverts, and for analytics and metrics regarding visitor usage on this product and other media. We may share cookie and analytics information with third parties for the purposes of advertising. By continuing to use our website, you consent to cookies being used. View our Privacy Policy here.
X
