
88 Fraser DriveBurpengary East QLD 4505

Property Details for 88 Fraser Dr, Burpengary East
88 Fraser Dr, Burpengary East is a 3 bedroom, 2 bathroom House with 2 parking spaces and was built in 2021. The property has a land size of 346m2 and floor size of 136m2. While the property is not currently for sale or for rent, it was last sold in June 2026. There are other 3 bedroom House sold in Burpengary East in the last 12 months.
Last Listing description (August 2026)
Welcome to a home that truly sets a new standard in modern livingwhere thoughtful design, premium upgrades, and effortless comfort come together in perfect harmony.Positioned proudly on a spacious corner block in the highly desired North Harbour Estate, this stunning Brighton Homes build (2022) immediately captivates with its striking street appeal and beautifully landscaped surrounds. From the moment you step inside, you're greeted by high ceilings, expansive doorways, and an abundance of natural light that floods every corner of the home, creating a warm, airy ambience that feels both luxurious and inviting.At the heart of the home lies a gourmet kitchen designed to impress. Featuring elegant stone benchtops, a generous breakfast bar, walk-in pantry, and premium 900mm gas cooktop with chef's appliances, it's a space where everyday living and entertaining blend seamlessly. Overlooking the open-plan living and dining area, it connects effortlessly to the covered alfrescoperfect for hosting or simply unwinding in style.Every detail has been carefully considered, with high-end finishes, sheer curtains, and quality upgrades throughout enhancing the home's refined aesthetic. Comfort is paramount, with ducted air conditioning and ceiling fans in every bedroom, including a luxurious master suite complete with walk-in robe, custom cabinetry, and a beautifully appointed ensuite.Flexibility is key, with a separate media room offering the option of a fourth bedroom, while the extra-wide garage, 3-phase power, EV charger, and solar system add practicality and future-ready living.Set within the sought-after North Harbour Estate, this home offers a lifestyle of convenience and communityjust moments from parks, schools, shopping, and easy highway access.Meticulously presented and move-in ready, this is more than just a homeit's a lifestyle upgrade waiting to be experienced.Other standout features include:- 3 Bedroom all with Ducted A/C Vents & Ceiling fans- Main Suite with Walk-In Robe & Built In Cabinentry, Ducted A/C, Ceiling Fan, Sheer Curtains & Block Out Curtains + En-Suite with Spacious Shower, Vanity & Toilet- Media Room / Potential 4th Bedroom with Sliding Doors- Shared Bathroom with Shower, Toilet, Vanity & Bath- Gourmet Kitchen with Stone Benchtops, Breakfast Bar, Chefs' Appliances such as: 900MM - Free-Standing Gas Cooktop, Rangehood, Dishwasher, Oven, Feature Lighting & Walk-In Pantry- High Ceilings & Doorways + Extra Large Windows- Highly Upgraded Finishings- Sheer Curtains & Blinds Throughout- Custom Quality Build by Brighton Homes 2022- Ducted A/C & Ceiling Fans Throughout- 3 Phase Power with Electric Car Charger- 17 x Solar Panels- Extra Wide Garage- Spacious Corner Block & Generous Yard Space- Meticulously Presented- Gorgeous Landscaping- Stunning Street Appeal- Covered Alfresco- Low Maintenance- Short Drive to Burpengary East Shopping Centre- Located in Highly Sought After North Harbour Estate- Community Driven Estate- Easy Highway Access In & Out of Estate- Close to Parks / Playgrounds- Close to Schools, Shops & Public TransportFor further information and inspection times, please contact CAMDEN GALE on 0499 160 994.We look forward to showing you through!
Property History for 88 Fraser Dr, Burpengary East, QLD 4505
- 25 Jun 2026Sold for $960,000
- 07 Apr 2026Listed for Sale Under Contract!
- 19 Apr 2021Sold for $225,000

Recent sales nearby
See more recent sales nearby/assets/perm/ndzruvjsk4i65oj5yhwnu633py?signature=b29fb9ebb27d9c8f6ddcc24284f19e01f09a8c1f4cf9d1b4d04e8e78cb2d0e25) 0
0Similar properties For Sale nearby
See more properties for sale nearby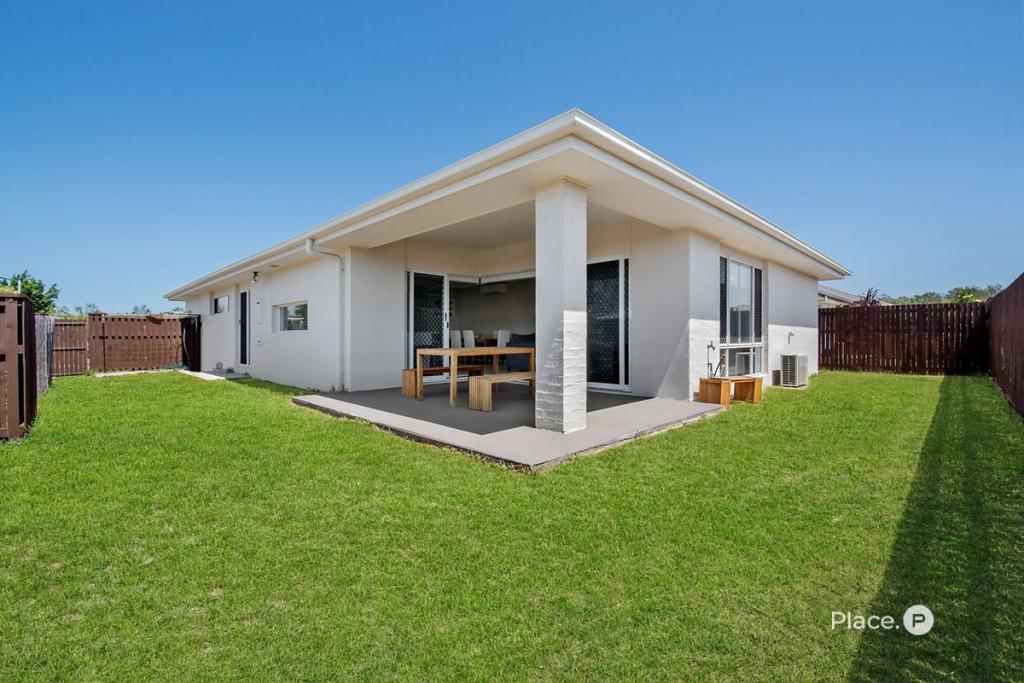 0
0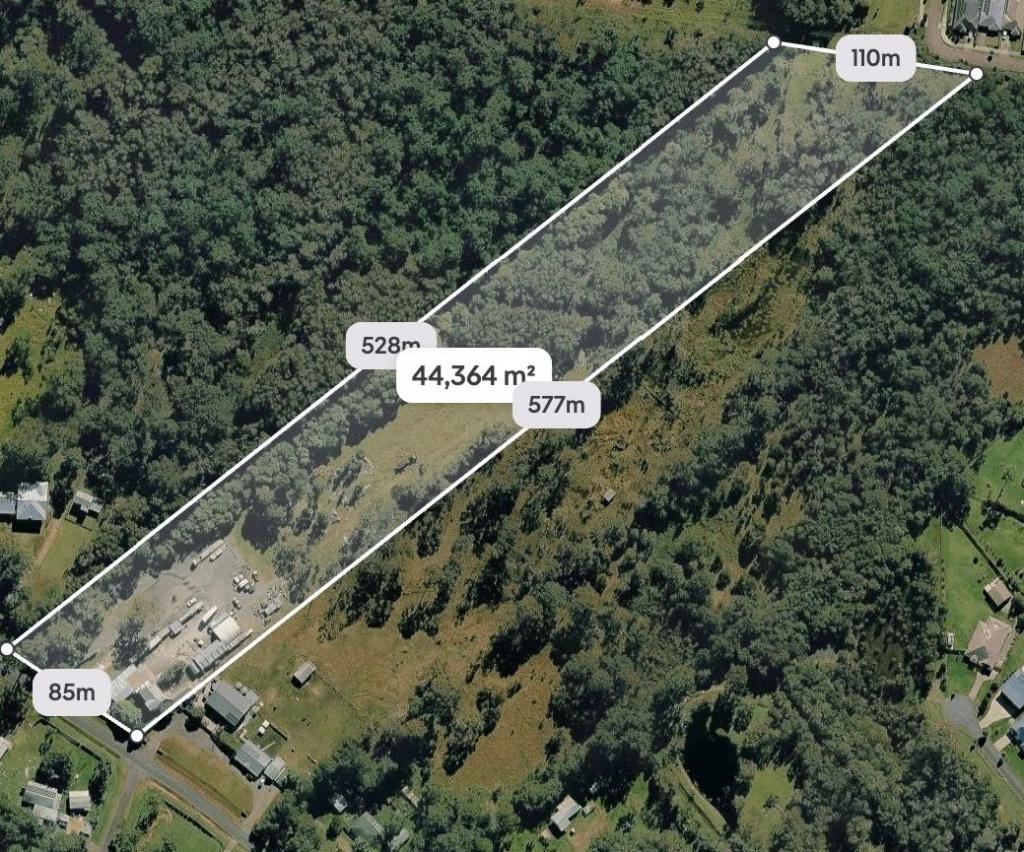 0
0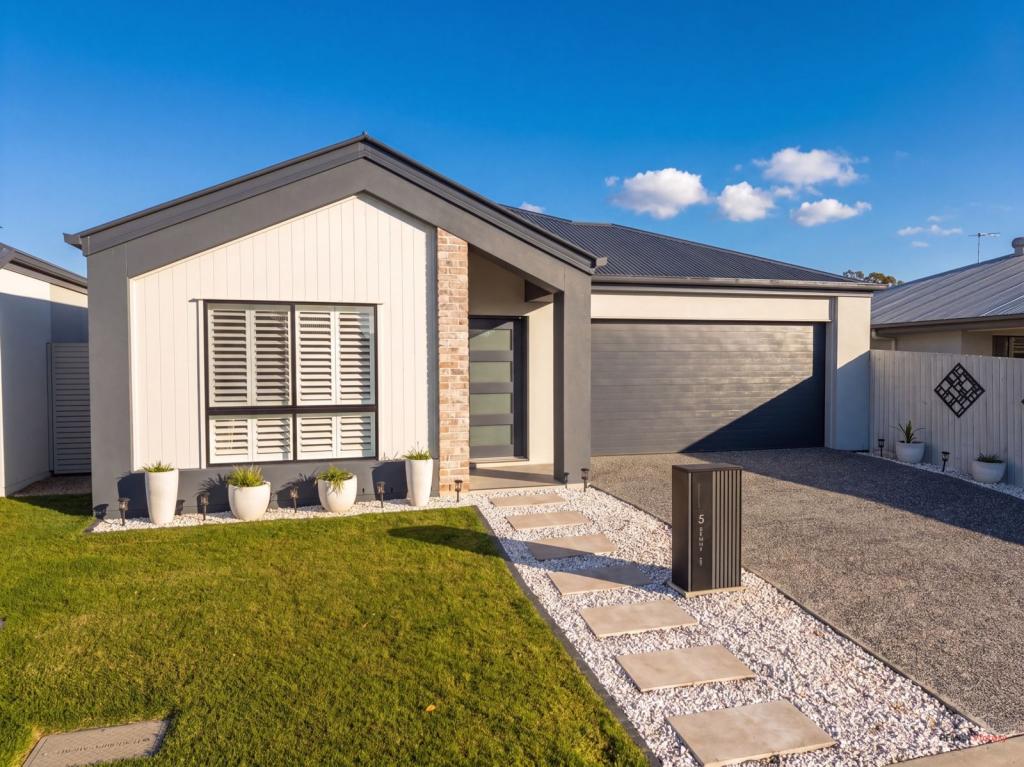 0
0

Similar properties For Rent nearby
See more properties for rent nearby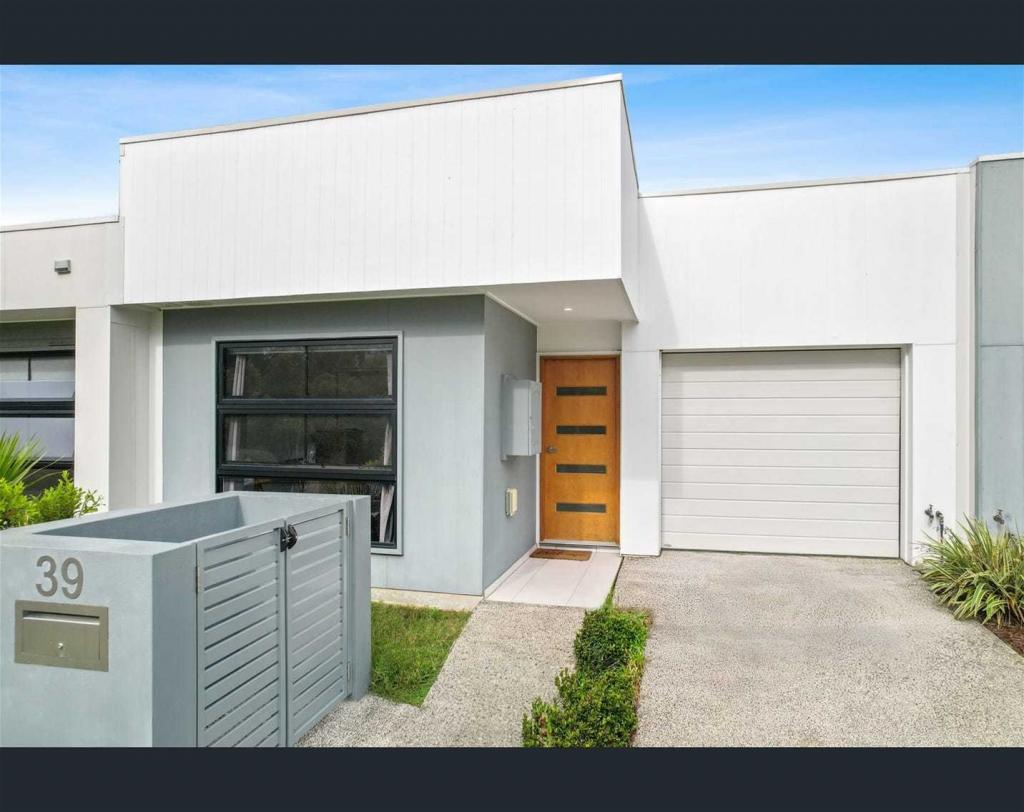 0
0
 0
0
 0
0About Burpengary East 4505
The size of Burpengary East is approximately 29.9 square kilometres. There are 19 parks, covering nearly 4.2% of the total area. The population of Burpengary East in 2016 was 6433 people. By 2021 the population was 9654 showing a population growth of 50.1% in the area during that time. The predominant age group in Burpengary East is 20-29 years. Households in Burpengary East are primarily childless couples and are likely to be repaying $1800 - $2399 per month on mortgage repayments. In general, people in Burpengary East work in a trades occupation.In 2021, 77.90% of the homes in Burpengary East were owner-occupied compared with 86.70% in 2016.
Burpengary East has 5,427 properties. Over the last 5 years, Houses in Burpengary East have seen a 55.47% increase in median value, while Units have seen a 118.39% increase. As at 31 August 2026:
- The median value for Houses in Burpengary East is $1,156,029 while the median value for Units is $757,290.
- Houses have a median rent of $695 while Units have a median rent of $530.
Suburb Insights for Burpengary East 4505
Market Insights
Burpengary East Trends for Houses
N/A
N/A
View TrendN/A
N/A
Burpengary East Trends for Units
N/A
N/A
View TrendN/A
N/A
Neighbourhood Insights
© Copyright 2026. RP Data Pty Ltd trading as Cotality (Cotality). All rights reserved. No reproduction, distribution, or transmission of the copyrighted materials is permitted. The information is deemed reliable but not guaranteed.
While Cotality uses commercially reasonable efforts to ensure the Cotality Data is current, Cotality does not warrant the accuracy, currency or completeness of the Cotality Data and to the full extent permitted by law excludes all loss or damage howsoever arising (including through negligence) in connection with the Cotality Data.
This product uses cookies and other similar technologies to improve and customise your browsing experience, to tailor content and adverts, and for analytics and metrics regarding visitor usage on this product and other media. We may share cookie and analytics information with third parties for the purposes of advertising. By continuing to use our website, you consent to cookies being used. View our Privacy Policy here.
X
