
83 Shadforth StreetBurpengary East QLD 4505
Property Details for 83 Shadforth St, Burpengary East
83 Shadforth St, Burpengary East is a 4 bedroom, 2 bathroom House with 2 parking spaces and was built in 2023. The property has a land size of 315m2 and floor size of 125m2. While the property is not currently for sale or for rent, it was last sold in January 2024.
Last Listing description (August 2026)
Discover the perfect combination of style, comfort and practicality in this beautifully designed family home. Offering generous living spaces, quality finishes and a functional floorplan, this residence is ideal for families looking to enjoy a relaxed lifestyle in the sought-after Burpengary East community.
Property Features
Living & Lifestyle
Separate media/lounge room, ideal for family movie nights, a children's playroom or home office
Bright, modern interiors with neutral tones and quality finishes throughout
Double lock-up garage with remote entry and internal access
Kitchen
Contemporary kitchen featuring stone benchtops and ample cupboard space
Walk-in pantry for additional storage
Stainless steel appliances, electric cooktop with oven, including dishwasher
Large breakfast island, perfect for everyday meals and entertaining
Seamless flow from the kitchen to the covered outdoor entertaining area
Bedrooms & Bathrooms
Spacious master bedroom complete with air conditioning, custom walk-in wardrobe and private ensuite
Stylish ensuite featuring twin vanities, dual rainfall showers and full-height wall tiling
Three additional well-proportioned bedrooms, each with built-in wardrobes and ceiling fans
Modern family bathroom with freestanding bathtub, separate shower and floor-to-ceiling tiles
Separate toilet for added convenience
Outdoor Features
Covered alfresco area overlooking the private, fully fenced backyard
Low-maintenance gardens with plenty of space for children to play
Fully fenced yard offering privacy and security
Additional Features
Ceiling fans throughout
Quality fixtures and fittings
- Solar Panels to save on electricity bill
Conveniently located close to local schools, childcare, shopping centres, parks and public transport
Easy access to the Bruce Highway, making commuting to Brisbane or the Sunshine Coast simple
Applying for the Property
To save time, you can submit your application by clicking the 2Apply or realestate.com.au before attending an inspection.
Lease Details
Available: 16 August 2026
Lease Term: 12 months preferred
Rent: $710pw
Bond: $2840
* Outdoor Pet on application
Contact
Raman Atal Mehrotra
Director | Shiva Real Estate
M: 0468 748 076
Shruti Narang
Property Manager | Shiva Real Estate
M: 0485 682 518
Disclaimer: While every care has been taken in the preparation of this advertisement, Shiva Real Estate has relied on information provided by the property owner and other sources believed to be reliable. We do not warrant the accuracy or completeness of the information contained herein and encourage all prospective buyers and tenants to make their own enquiries and satisfy themselves regarding the property's features, condition and suitability. Photographs, floorplans, measurements and descriptions are intended as a guide only and may not represent the property's current condition. Availability, pricing and property details are subject to change without notice.
Property History for 83 Shadforth St, Burpengary East, QLD 4505
- 20 Jul 2026Listed for Rent $750 / week
- 04 Jan 2024Sold for $319,000

Recent sales nearby
See more recent sales nearby
/assets/perm/qnd3ts3kumi6toub3np3b4wdsu?signature=c49defb3c28a0a31126ad2600171c5dcd84ad76ec6a3f7caa84696a393f05239) 0
0Similar properties For Sale nearby
See more properties for sale nearby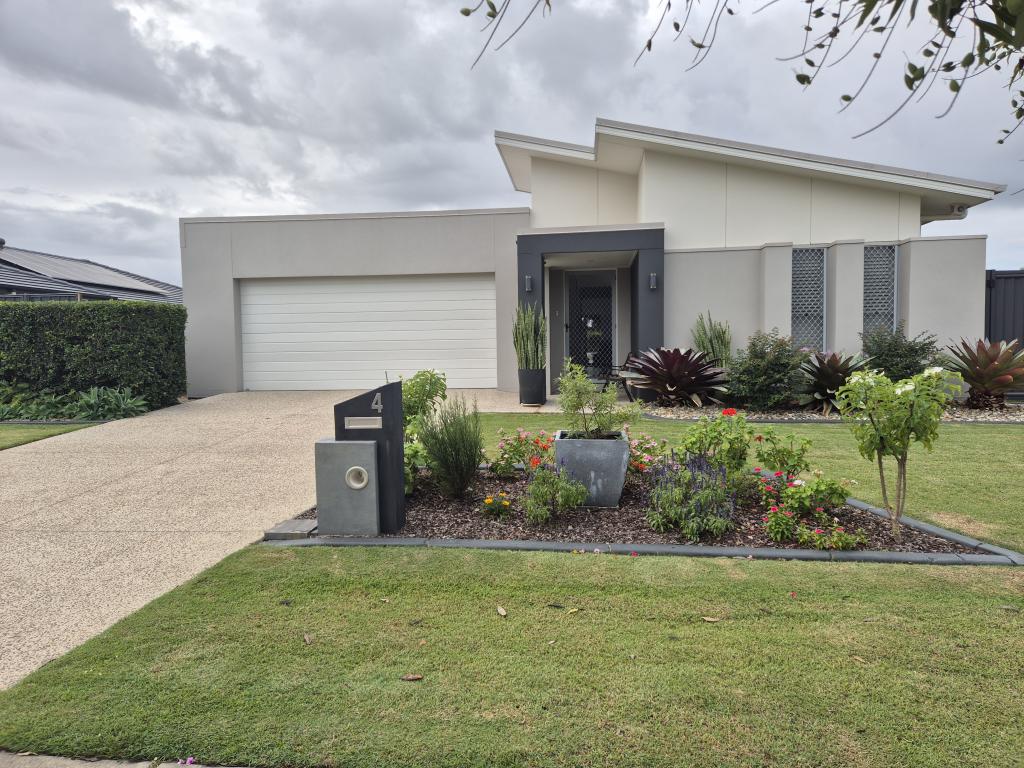 0
0
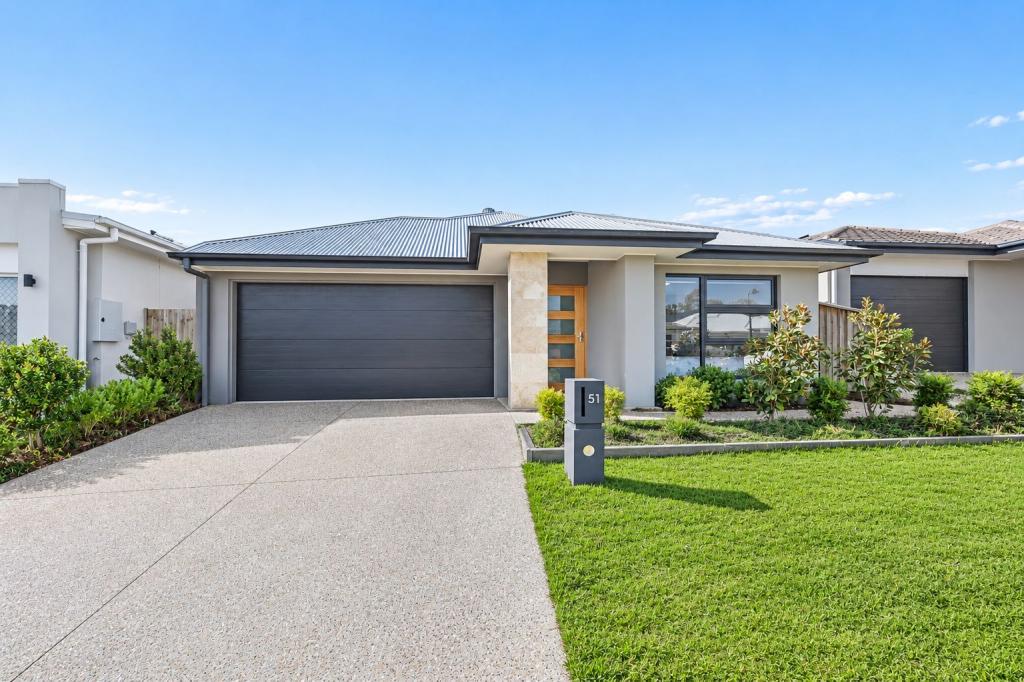 0
0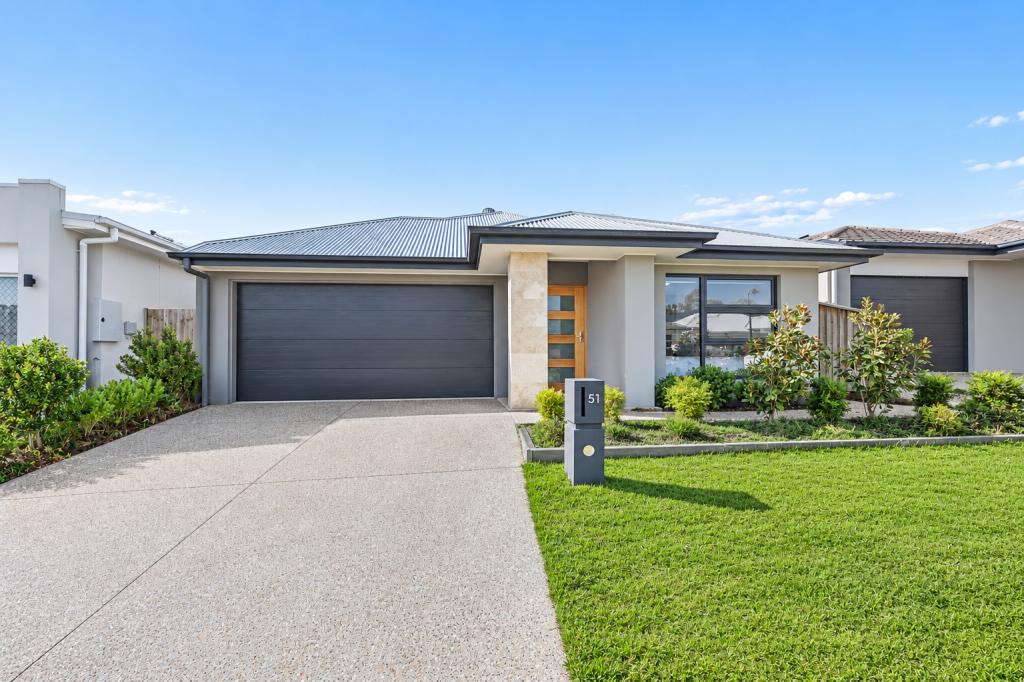 0
0
Similar properties For Rent nearby
See more properties for rent nearby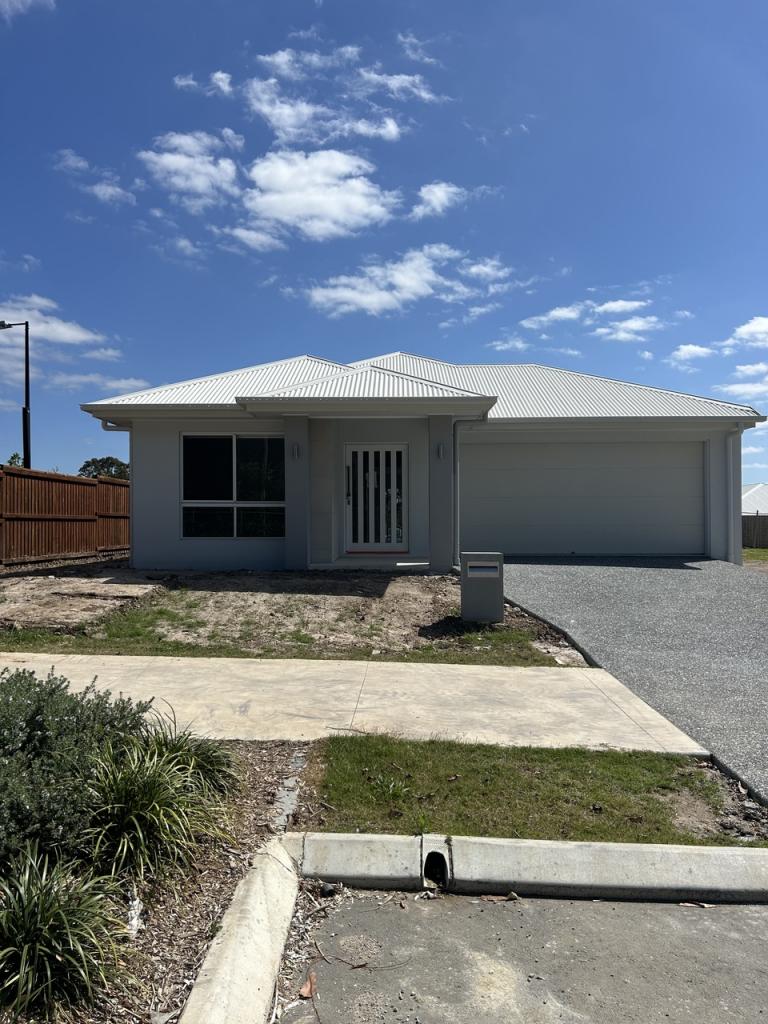 0
0
 0
0
 0
0About Burpengary East 4505
The size of Burpengary East is approximately 29.9 square kilometres. There are 19 parks, covering nearly 4.2% of the total area. The population of Burpengary East in 2016 was 6433 people. By 2021 the population was 9654 showing a population growth of 50.1% in the area during that time. The predominant age group in Burpengary East is 20-29 years. Households in Burpengary East are primarily childless couples and are likely to be repaying $1800 - $2399 per month on mortgage repayments. In general, people in Burpengary East work in a trades occupation.In 2021, 77.90% of the homes in Burpengary East were owner-occupied compared with 86.70% in 2016.
Burpengary East has 5,433 properties. Over the last 5 years, Houses in Burpengary East have seen a 55.47% increase in median value, while Units have seen a 118.39% increase. As at 31 August 2026:
- The median value for Houses in Burpengary East is $1,156,029 while the median value for Units is $757,290.
- Houses have a median rent of $695 while Units have a median rent of $530.
Suburb Insights for Burpengary East 4505
Market Insights
Burpengary East Trends for Houses
N/A
N/A
View TrendN/A
N/A
Burpengary East Trends for Units
N/A
N/A
View TrendN/A
N/A
Neighbourhood Insights
© Copyright 2026. RP Data Pty Ltd trading as Cotality (Cotality). All rights reserved. No reproduction, distribution, or transmission of the copyrighted materials is permitted. The information is deemed reliable but not guaranteed.
While Cotality uses commercially reasonable efforts to ensure the Cotality Data is current, Cotality does not warrant the accuracy, currency or completeness of the Cotality Data and to the full extent permitted by law excludes all loss or damage howsoever arising (including through negligence) in connection with the Cotality Data.
This product uses cookies and other similar technologies to improve and customise your browsing experience, to tailor content and adverts, and for analytics and metrics regarding visitor usage on this product and other media. We may share cookie and analytics information with third parties for the purposes of advertising. By continuing to use our website, you consent to cookies being used. View our Privacy Policy here.
X
