
7 Duncan StreetBurpengary East QLD 4505
Property Details for 7 Duncan St, Burpengary East
7 Duncan St, Burpengary East is a 4 bedroom, 2 bathroom House with 2 parking spaces and was built in 2021. The property has a land size of 448m2 and floor size of 194m2. While the property is not currently for sale or for rent, it was last sold in October 2020.
Last Listing description (August 2026)
Perfectly positioned in one of Burpengary East's most desirable family communities, 7 Duncan Street delivers an exceptional lifestyle where quality craftsmanship, thoughtful design and premium inclusions come together effortlessly. Immaculately presented and finished to an outstanding standard, this home offers the perfect blend of luxury, comfort and functionality for the modern family.
From the moment you step inside, the home's impressive high ceilings create an immediate sense of openness and grandeur, filling every space with natural light and enhancing the already generous proportions throughout. Designed with growing families in mind, the intelligently crafted floorplan offers four exceptionally spacious bedrooms each significantly larger than the average modern home-providing plenty of room for growing children, guests or those working from home. Complemented by two beautifully appointed bathrooms, a dedicated media room and expansive open-plan living, every element of the home has been designed with space and everyday comfort in mind.
At the heart of the home is a stunning designer kitchen that is sure to impress. Featuring waterfall stone benchtops, premium Fisher & Paykel appliances, an induction cooktop and an expansive butler's pantry, this is a space designed for both everyday family living and effortless entertaining.
The spacious open-plan living and dining area flows seamlessly to the covered alfresco, creating the perfect indoor-outdoor connection for entertaining family and friends. For movie lovers, the purpose-built media room delivers a true cinematic experience, complete with tiered flooring and an integrated Dolby Atmos surround sound system.
Privately positioned at the rear of the home, the luxurious master suite offers a generous walk-in robe and an elegant ensuite complete with a double vanity, while the remaining oversized bedrooms are serviced by a beautifully finished main bathroom. A separate powder room adds further convenience for both family living and entertaining.
Stepping outside, the covered alfresco overlooks the low-maintenance backyard, offering the ideal setting to relax, entertain or simply enjoy Queensland's year-round outdoor lifestyle.
Beyond its impressive design, this home has been thoughtfully upgraded for year-round comfort, energy efficiency and peace of mind. Features include ducted air conditioning, extra-thick insulation, a substantial 10kW solar system, premium Dulux Wash & Wear paint throughout, granite benchtops to both the kitchen and bathrooms, security doors to the laundry and backyard, and quality finishes throughout, ensuring this home is every bit as practical as it is luxurious.
Property Features
* Four very generous bedrooms!!!! (Smallest bedroom 3.4m x 3.6m and largest 4.2mx3.9m)
* 2 large bathrooms
* Double lock-up garage
* 448m allotment
* High ceilings throughout
* Ducted air conditioning
* 10kW solar system
* Designer kitchen with waterfall stone benchtops
* Stone benchtops to kitchen and bathrooms
* Fisher & Paykel appliances
* Induction cooktop
* Expansive butler's pantry
* Spacious open-plan living and dining
* Dedicated media room with tiered seating
* Integrated Dolby Atmos surround sound system
* Luxurious master suite with double vanity ensuite
* Security doors to the laundry and backyard
* Covered outdoor entertaining area
* Low-maintenance backyard
Close by amenities
* Bruce Highway - 4 minutes
* Burpengary East Shopping Village - 5 minutes
* Burpengary Plaza - 8 minutes
* Burpengary State Secondary College - 8 minutes
* St Eugene College - 9 minutes
* Burpengary Train Station - 10 minutes
* Morayfield Shopping Centre - 12 minutes
* Caboolture Hospital - 18 minutes
* Westfield North Lakes - 25 minutes
* Bribie Island - 30 minutes
* Brisbane Airport - 35 minutes
* Brisbane CBD - approximately 45 minutes
* Sunshine Coast - approximately 55 minutes
Offering an exceptional standard of living in a thriving and family-friendly location, 7 Duncan Street presents a rare opportunity to secure a beautifully appointed home where every detail has been carefully considered. Combining luxurious finishes, premium upgrades and an unbeatable location, this is a home you'll be proud to call your own.
Disclaimer
This property is being sold by auction or without a price and therefore a price guide cannot be provided. The website may have filtered the property into a price bracket for website functionality purposes.
Photography used in this marketing campaign may include digital enhancement, virtual decluttering and minor cosmetic editing for presentation purposes only. No structural alterations or material property features have been added or removed. Prospective purchasers should rely on their own inspection of the property and not solely on the marketing image
Property History for 7 Duncan St, Burpengary East, QLD 4505
- 27 Jul 2026Listed for Sale Offers Over $1,050,000
- 07 Mar 2023Listed for Sale Not Disclosed
- 19 Oct 2020Sold for $259,500

Recent sales nearby
See more recent sales nearby/assets/perm/4r4spsjq2ai65lq2efvs3sbva4?signature=590839180e755ec7a334dedcdac7ec6a2b9736fccb162b6fa30a21100d39a370) 0
0

Similar properties For Sale nearby
See more properties for sale nearby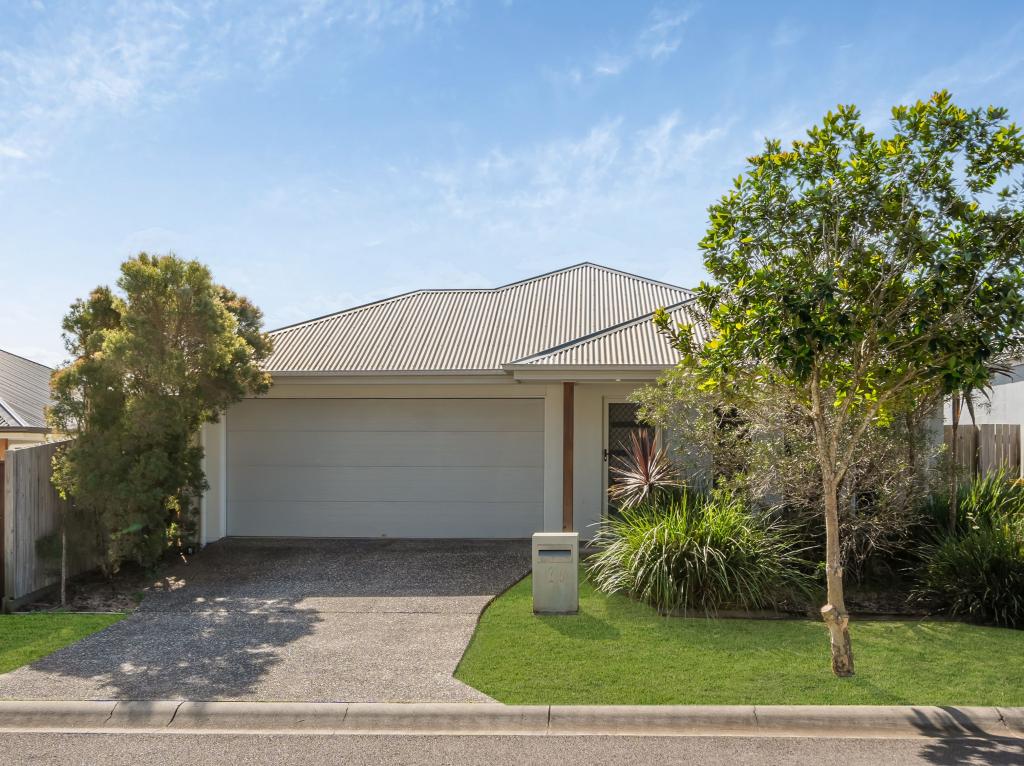 0
0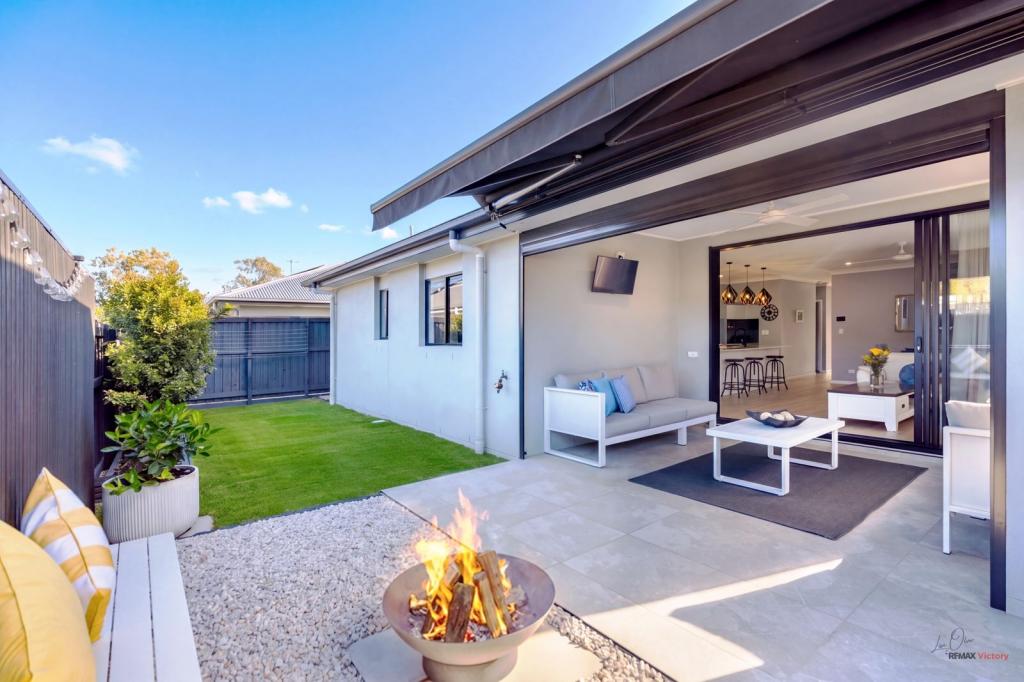 0
0

 0
0Similar properties For Rent nearby
See more properties for rent nearby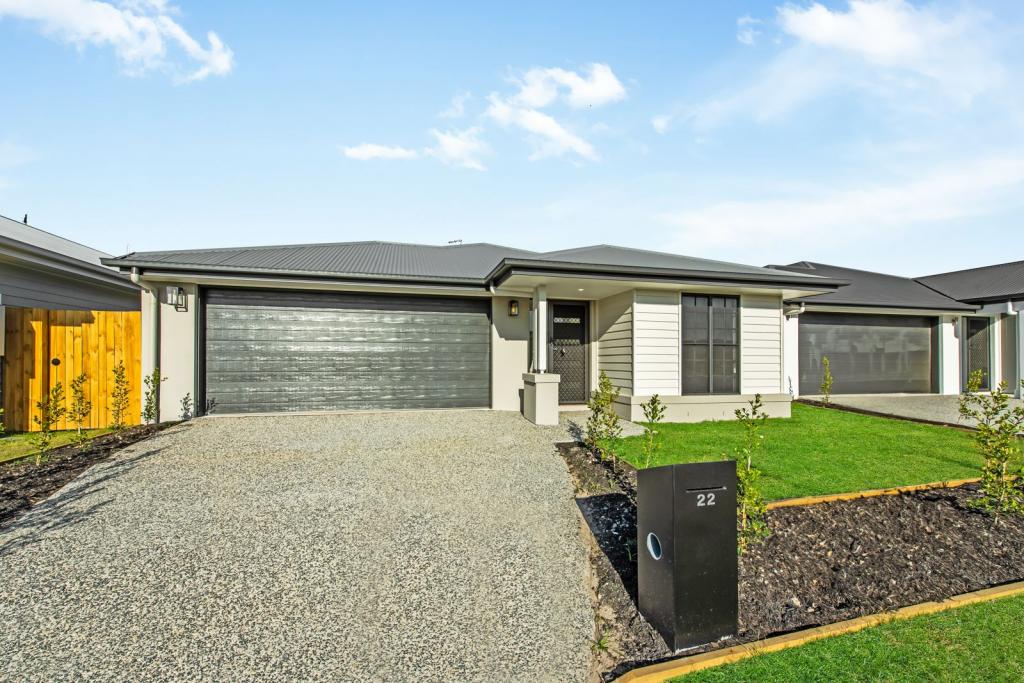 0
0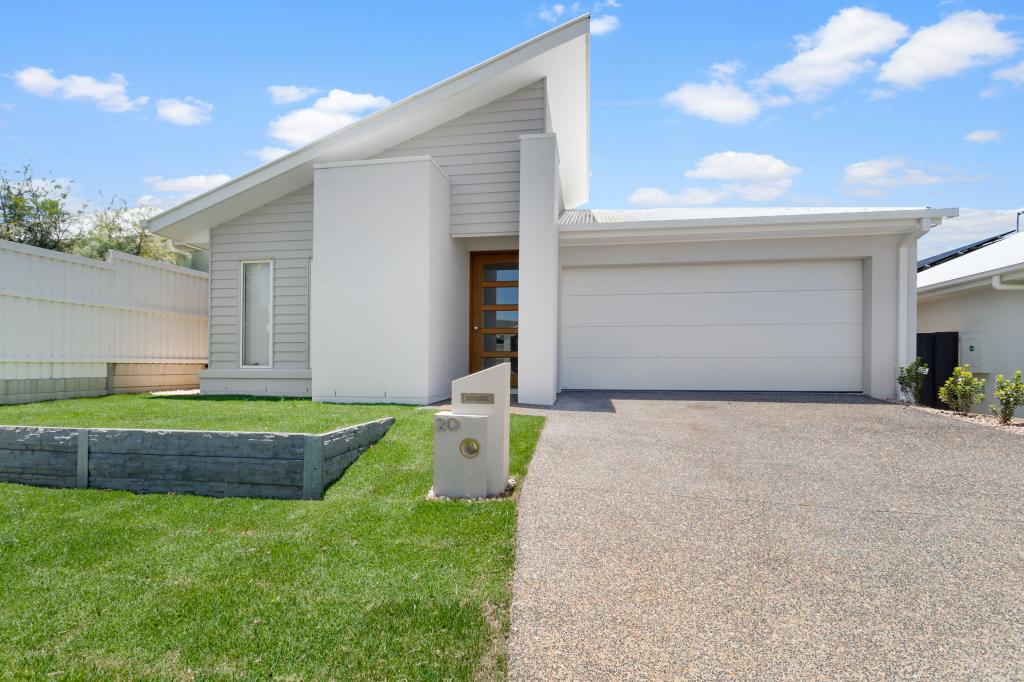 0
0 0
0About Burpengary East 4505
The size of Burpengary East is approximately 29.9 square kilometres. There are 19 parks, covering nearly 4.2% of the total area. The population of Burpengary East in 2016 was 6433 people. By 2021 the population was 9654 showing a population growth of 50.1% in the area during that time. The predominant age group in Burpengary East is 20-29 years. Households in Burpengary East are primarily childless couples and are likely to be repaying $1800 - $2399 per month on mortgage repayments. In general, people in Burpengary East work in a trades occupation.In 2021, 77.90% of the homes in Burpengary East were owner-occupied compared with 86.70% in 2016.
Burpengary East has 5,423 properties. Over the last 5 years, Houses in Burpengary East have seen a 55.47% increase in median value, while Units have seen a 118.39% increase. As at 31 August 2026:
- The median value for Houses in Burpengary East is $1,156,029 while the median value for Units is $757,290.
- Houses have a median rent of $695 while Units have a median rent of $530.
Suburb Insights for Burpengary East 4505
Market Insights
Burpengary East Trends for Houses
N/A
N/A
View TrendN/A
N/A
Burpengary East Trends for Units
N/A
N/A
View TrendN/A
N/A
Neighbourhood Insights
© Copyright 2026. RP Data Pty Ltd trading as Cotality (Cotality). All rights reserved. No reproduction, distribution, or transmission of the copyrighted materials is permitted. The information is deemed reliable but not guaranteed.
While Cotality uses commercially reasonable efforts to ensure the Cotality Data is current, Cotality does not warrant the accuracy, currency or completeness of the Cotality Data and to the full extent permitted by law excludes all loss or damage howsoever arising (including through negligence) in connection with the Cotality Data.
This product uses cookies and other similar technologies to improve and customise your browsing experience, to tailor content and adverts, and for analytics and metrics regarding visitor usage on this product and other media. We may share cookie and analytics information with third parties for the purposes of advertising. By continuing to use our website, you consent to cookies being used. View our Privacy Policy here.
X
