
7/1 Creek RoadBurpengary East QLD 4505

Property Details for 7/1 Creek Rd, Burpengary East
7/1 Creek Rd, Burpengary East is a 3 bedroom, 2 bathroom Townhouse with 1 parking spaces. The property has a land size of 165m2. While the property is not currently for sale or for rent, it was last sold in September 2026. There are other 3 bedroom Townhouse sold in Burpengary East in the last 12 months.
Last Listing description (September 2026)
Welcome to a home that offers comfort, convenience and a relaxed lifestyle in the heart of Burpengary East. Surrounded by leafy streets, parklands and reserves, this family-friendly suburb is known for its strong sense of community, quality public and private schools, and excellent sporting and recreational facilities. Whether you're a first home buyer, growing family, downsizer or investor, this well-appointed home presents an outstanding opportunity in a peaceful, well-connected location.
Inside, the open-plan kitchen, living and dining area creates a practical space for everyday living and entertaining. The kitchen is equipped with 20mm stone benchtops, overhead cabinetry, a Westinghouse oven, 4-burner electric cooktop and dishwasher, while the living area features a ceiling fan and 5.0kW split-system air conditioning for year-round comfort. Sliding doors lead to the covered rear patio, providing a seamless connection to the private courtyard and outdoor entertaining area.
The king-sized master bedroom is positioned for privacy and features a 2.5kW split-system air conditioner, triple built-in sliding wardrobe and private balcony access. The ensuite includes a generous double-length shower, while the remaining two bedrooms both offer built-in sliding wardrobes, ceiling fans and carpet flooring. Servicing the home is the main bathroom, complete with a single vanity and bathtub.
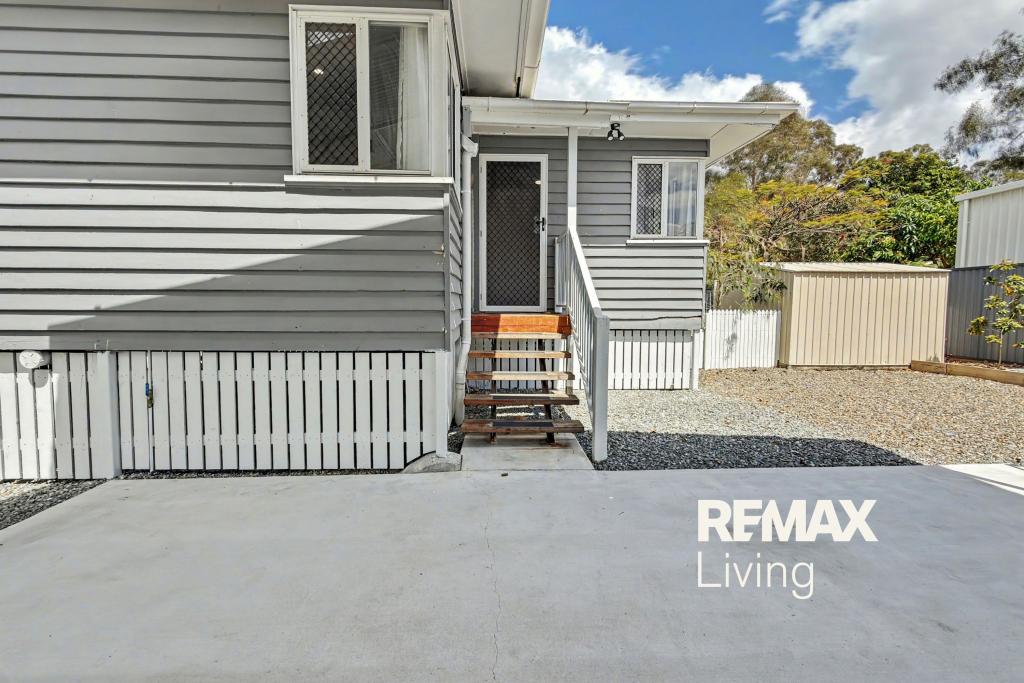
Situated on a low-maintenance 165m² corner block within a quiet complex, this home offers a covered concrete patio, private courtyard, firepit area and the added benefit of no rear or left-side neighbours. Additional features include a single lock-up garage, study nook with built-in desk, under-stair storage, hallway linen cupboard, newly renovated laundry with stainless steel sink, stone benchtops, washer/dryer space and separate toilet, carpeted stairs, vertical blinds throughout and security screens to the front door and windows.
Homes offering this combination of comfort, privacy and location don't stay on the market for long. Contact Tyson and Kendrick today to arrange your inspection before you miss out.
General & Outdoor
• Located in quiet complex
• 165m² corner block
• Single lock-up garage
• Private courtyard
• Covered concrete patio
• Firepit area
• No rear or left-side neighbours
• Under-stair storage
• Hallway linen cupboard
• Study nook with built-in desk
• 20mm stone benchtops throughout
• Newly renovated Laundry with stainless steel sink
• Washer/dryer space and separate toilet
• 5.0kW split-system air conditioning to living area
• Vertical blinds throughout
• Carpeted stairs
• Security screens to front door and windows
Living & Kitchen
• Open-plan kitchen, living and dining
• Covered rear patio off kitchen
• Ceiling fan to living area
• Dishwasher
• Westinghouse oven
• 4-burner electric cooktop
• Overhead kitchen cabinetry
Bedrooms & Bathrooms
• King-sized master bedroom
• 2.5kW split-system air conditioning to master
• Private balcony access from master
• Triple built-in sliding wardrobe to master
• Built-in sliding wardrobes
• Ceiling fans to all bedrooms
• Carpet throughout bedrooms
• Ensuite with double-length shower
• Main bathroom with single vanity and bathtub
Property History for 7/1 Creek Rd, Burpengary East, QLD 4505
- 21 Aug 2026Sold for $690,000
- 30 Jul 2026Listed for Sale IN CONTRACT | TYSON VON HOFF
- 22 May 2025Sold for $615,000

Recent sales nearby
See more recent sales nearby/assets/perm/4mwgjgialqi6vnx4iph2ibozwy?signature=761be1245ff84248072cb0c870bf0585181a3cc2aa03b20b9aa690405d17a156) 0
0
Similar properties For Sale nearby
See more properties for sale nearby 0
0


 0
0
Similar properties For Rent nearby
See more properties for rent nearby 0
0
 0
0
 0
0
About Burpengary East 4505
The size of Burpengary East is approximately 29.9 square kilometres. There are 19 parks, covering nearly 4.2% of the total area. The population of Burpengary East in 2016 was 6433 people. By 2021 the population was 9654 showing a population growth of 50.1% in the area during that time. The predominant age group in Burpengary East is 20-29 years. Households in Burpengary East are primarily childless couples and are likely to be repaying $1800 - $2399 per month on mortgage repayments. In general, people in Burpengary East work in a trades occupation.In 2021, 77.90% of the homes in Burpengary East were owner-occupied compared with 86.70% in 2016.
Burpengary East has 5,426 properties. Over the last 5 years, Houses in Burpengary East have seen a 55.47% increase in median value, while Units have seen a 118.39% increase. As at 31 August 2026:
- The median value for Houses in Burpengary East is $1,156,029 while the median value for Units is $757,290.
- Houses have a median rent of $695 while Units have a median rent of $530.
Suburb Insights for Burpengary East 4505
Market Insights
Burpengary East Trends for Houses
N/A
N/A
View TrendN/A
N/A
Burpengary East Trends for Units
N/A
N/A
View TrendN/A
N/A
Neighbourhood Insights
© Copyright 2026. RP Data Pty Ltd trading as Cotality (Cotality). All rights reserved. No reproduction, distribution, or transmission of the copyrighted materials is permitted. The information is deemed reliable but not guaranteed.
While Cotality uses commercially reasonable efforts to ensure the Cotality Data is current, Cotality does not warrant the accuracy, currency or completeness of the Cotality Data and to the full extent permitted by law excludes all loss or damage howsoever arising (including through negligence) in connection with the Cotality Data.
This product uses cookies and other similar technologies to improve and customise your browsing experience, to tailor content and adverts, and for analytics and metrics regarding visitor usage on this product and other media. We may share cookie and analytics information with third parties for the purposes of advertising. By continuing to use our website, you consent to cookies being used. View our Privacy Policy here.
X
