
52 Nemeth RoadBurpengary East QLD 4505
Property Details for 52 Nemeth Rd, Burpengary East
52 Nemeth Rd, Burpengary East is a 4 bedroom, 2 bathroom House with 7 parking spaces and was built in 2021. The property has a land size of 3076m2 and floor size of 238m2. While the property is not currently for sale or for rent, it was last sold in July 2024.
Last Listing description (September 2024)
INSPECTION BY APPOINTMENT
Located on a private battle-axe block in the prestigious Eastwood Estate in Burpengary East, lies this contemporary 4-bedroom family home boasting an unparalleled blend of space, privacy & elegance.
KEY FEATURES
* 4 bedroom, 2 bathroom lowset family home
* Master suite with walk-in robe and ensuite
* Dream kitchen with stone benchtops, breakfast bar & glass splashback
* Four internal living areas, plus a large study
* Timber-look laminate flooring in main living areas
* 3-phase power to house
* 13kw solar panel system
* Extended external living with pergola & automatic privacy blind overlooking in-ground pool
* 6x9m shed with 6x6m carport on front
* Caravan port to rear of shed with 3.5m clearance
As you enter the home, you have a large study or office, ideal for working away from distractions. Further into the home is the theatre to the left, complete with [black-out blinds] and the kitchen adjacent.
The large modern family kitchen boasts generous bench space and a breakfast bar for informal eating. With stunning stone benchtops and glass splashback, it is as elegant as it is practical. A Butlers pantry, soft-close drawers, and ceramic cooktop, ensure it will also be a pleasure to cook in.
Towards the rear of the home is the dining area. To the left is another living area, with good size laundry. Both the dining and living areas feature sliding glass doors to the semi enclosed part of the patio. (The master suite on the other side makes up the third wall to this alfresco area).
In addition to the under-roof patio there is an external entertaining area, featuring a high, insulated roof. This overlooks the in-ground saltwater fibreglass pool, and features a lovely non-slip, tiled floor.
The pool area features a pergola for sunbaking or just relaxing and there is a fire pit just off to the side, away from house doors. Surrounding this is the large, flat and highly usable backyard. This is fully fenced and grassed, allowing for fur babies and children to play securely.
At the back right hand corner there is a large 9x6m shed with two roller doors at the front and an additional one to the side. Behind the shed is a 6x6.5m caravan port with an extra high clearance of 3.5m. To the front of the shed is a 6x6m carport, so theres plenty of car storage to complement the under-roof 2 car garage of the home.
Inside, the bedrooms are all housed on the other side of the home. The master, with large WIR and stunning ensuite is situated at the back and separate from the childrens bedrooms by the ensuite and a family bathroom. The additional three bedrooms centre around a further living area and all bedrooms have built-in robes.
The modern family bathroom has a larger than normal shower, vanity, and full-sized bath. The toilet is separate for convenience.
This home is supported by a 13kw solar panel system that will help keep the bills low and is still covered under the builders warranty until December 2028. The home is also in a convenient location for access to the highway, schools, shops and amenities.
DISCLAIMER
Every precaution has been taken to establish the accuracy of the material on this listing and all information provided has been gathered from sources we deem to be reliable. We cannot however guarantee its accuracy and interested parties should make and rely on their own enquiries.
Property History for 52 Nemeth Rd, Burpengary East, QLD 4505
- 23 Jul 2024Sold for $1,600,000
- 29 May 2024Listed for Sale Offers over $1.59m
- 23 Oct 2020Sold for $425,000

Recent sales nearby
See more recent sales nearby/assets/perm/hv7jqivr34i6rfzldfpcn6u7ru?signature=002fe8038e640e14944b216b3ed02da99cfb2d0f273717c478435a54f3c6ffda) 0
0
/assets/perm/hd52fjzjy4i65eib2ezuza5ap4?signature=5f70a2207438da74aee321858cff93838ff8111d0c178be426380d5058ec1221) 0
0
Similar properties For Sale nearby
See more properties for sale nearby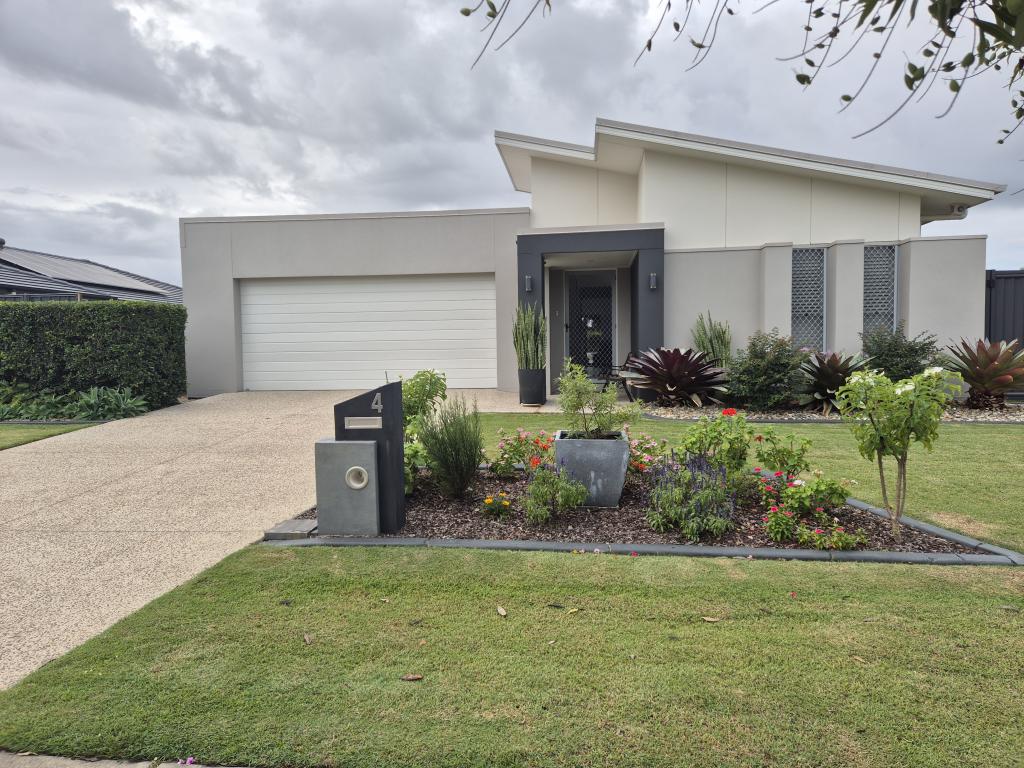 0
0
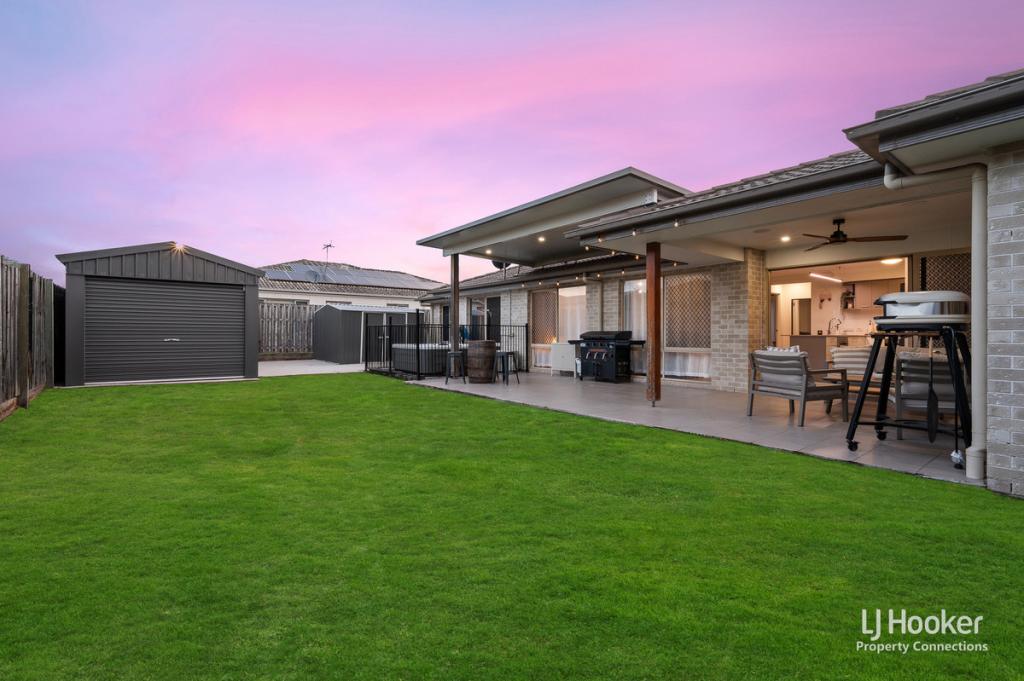 0
0
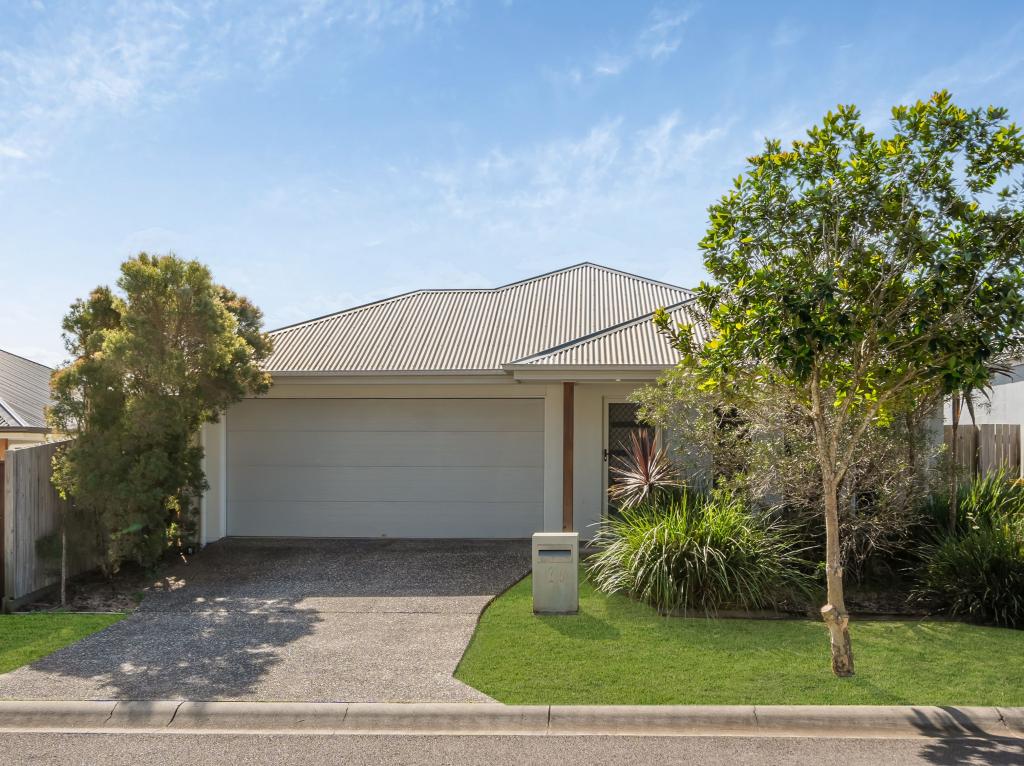 0
0Similar properties For Rent nearby
See more properties for rent nearby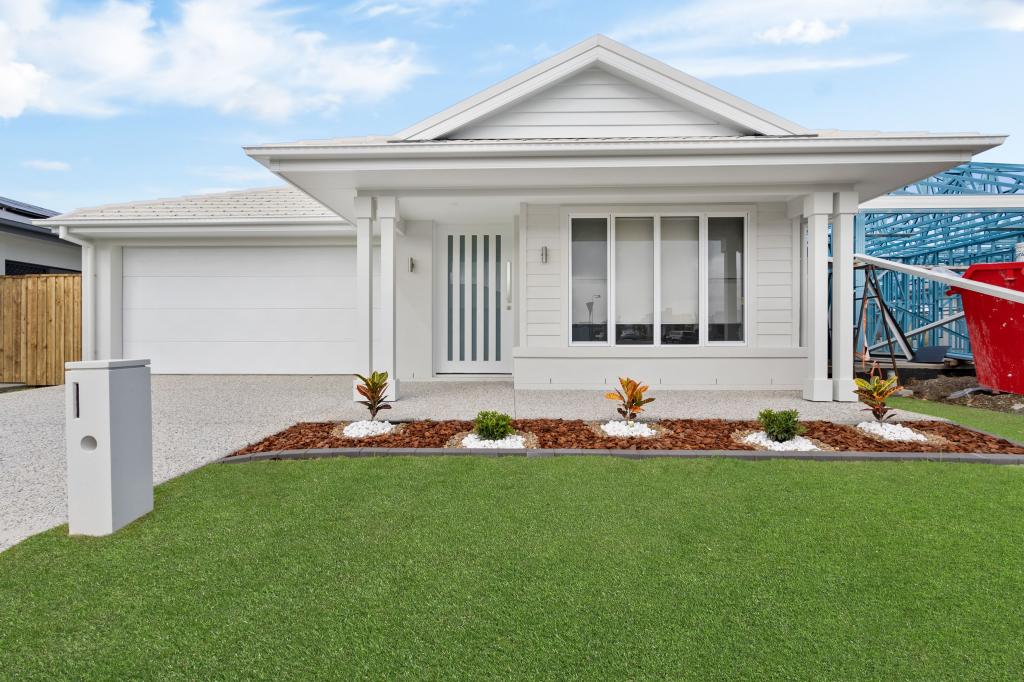 0
0 0
0

 0
0About Burpengary East 4505
The size of Burpengary East is approximately 29.9 square kilometres. There are 19 parks, covering nearly 4.2% of the total area. The population of Burpengary East in 2016 was 6433 people. By 2021 the population was 9654 showing a population growth of 50.1% in the area during that time. The predominant age group in Burpengary East is 20-29 years. Households in Burpengary East are primarily childless couples and are likely to be repaying $1800 - $2399 per month on mortgage repayments. In general, people in Burpengary East work in a trades occupation.In 2021, 77.90% of the homes in Burpengary East were owner-occupied compared with 86.70% in 2016.
Burpengary East has 5,349 properties. Over the last 5 years, Houses in Burpengary East have seen a 61.47% increase in median value, while Units have seen a 119.78% increase. As at 31 July 2026:
- The median value for Houses in Burpengary East is $1,175,171 while the median value for Units is $749,335.
- Houses have a median rent of $693 while Units have a median rent of $530.
Suburb Insights for Burpengary East 4505
Market Insights
Burpengary East Trends for Houses
N/A
N/A
View TrendN/A
N/A
Burpengary East Trends for Units
N/A
N/A
View TrendN/A
N/A
Neighbourhood Insights
© Copyright 2026. RP Data Pty Ltd trading as Cotality (Cotality). All rights reserved. No reproduction, distribution, or transmission of the copyrighted materials is permitted. The information is deemed reliable but not guaranteed.
While Cotality uses commercially reasonable efforts to ensure the Cotality Data is current, Cotality does not warrant the accuracy, currency or completeness of the Cotality Data and to the full extent permitted by law excludes all loss or damage howsoever arising (including through negligence) in connection with the Cotality Data.
This product uses cookies and other similar technologies to improve and customise your browsing experience, to tailor content and adverts, and for analytics and metrics regarding visitor usage on this product and other media. We may share cookie and analytics information with third parties for the purposes of advertising. By continuing to use our website, you consent to cookies being used. View our Privacy Policy here.
X
