
45-47 Nectar WayBurpengary East QLD 4505
Property Details for 45-47 Nectar Way, Burpengary East
45-47 Nectar Way, Burpengary East is a 4 bedroom, 2 bathroom House with 4 parking spaces and was built in 2004. The property has a land size of 2063m2 and floor size of 258m2. While the property is not currently for sale or for rent, it was last sold in September 2024.
Last Listing description (November 2024)
In the heart of the prestigious Northwood Estate lies a home that is much more than just bricks and mortar. 45 Nectar Way is a sanctuary where luxury meets comfort, and every detail has been thoughtfully designed to provide an unparalleled living experience.
As you drive through the serene streets of Northwood Estate, you'll find this stunning 5-bedroom, 2-bathroom property nestled on a sprawling 2,063 m block, set back from the road, offering privacy and tranquility. The immaculately maintained exterior hints at the elegance that lies within, beckoning you to explore further.
The Heart of the Home:
Step inside, and you're greeted by a space that is both grand and inviting. The heart of this home is the chef's kitchen, where functionality meets style. Imagine preparing meals in a kitchen that boasts striking 'Uber Tuba' granite benchtops and splashbacks, which gleam under the soft lighting of a curved bulkhead. Here, cooking is a pleasure with the Prestige Falcon 900mm free-standing dual fuel oven, offering the versatility of two separate ovens and a five-burner gas cooktop. The Miele semi-integrated dishwasher ensures that cleanup is a breeze, while the abundance of cupboard space keeps everything neatly tucked away. The large sit-up island bench becomes a natural gathering spot, where conversations flow as easily as the meals are prepared.
An Entertainer's Dream:
But the kitchen is just the beginning. Large wooden framed glass bi-fold doors seamlessly connect the indoors with the outdoors, revealing a breathtaking resort-style entertainment area. Picture yourself hosting family and friends on the sheltered Merbau deck, where the gentle sound of a water feature provides a soothing backdrop. For the culinary enthusiast, a gas teppanyaki grill integrated into a 6-person sit-up bar offers a unique dining experience, while the wood-fired pizza oven invites endless opportunities for alfresco feasts.
Beyond the deck, the sparkling 9 x 4.5 meter pool beckons, with built-in ledges perfect for the little ones to splash around safely. And when the day draws to a close, unwind in the 2,000-liter, 5-person hot water spa, nestled under a charming Balinese hut, creating your own private oasis.
Space for Everyone:
This home is designed with families in mind, offering four separate living areas that cater to every need. The large lounge/media room is perfect for movie nights or simply relaxing, while a separate sitting/reading room provides a quiet retreat for moments of solitude. Two patios, thoughtfully designed with one for adults and another for kids or teenagers, ensure that everyone has their own space to enjoy.
Unmatched Comfort and Convenience:
Every inch of this home speaks to quality and attention to detail. The new Daikin fully ducted 9-zone air conditioning system, controllable via MyAir tablet or mobile app, ensures perfect comfort year-round. The Solarhart hot water system and 6kW solar panel system with an SMA inverter and Bluetooth connectivity provide energy efficiency and sustainability. Ceiling fans and security screens throughout offer added comfort and peace of mind.
The solid brick external walls, fully rendered throughout, provide a sense of solidity and permanence, while the split-level design with 9ft ceilings creates an open and airy atmosphere. The main bedroom is a luxurious retreat, featuring a dual basin ensuite, enclosed toilet, walk-through robes, spa, and double shower, all located away from the other bedrooms for ultimate privacy. The additional bedrooms are generously sized with large built-ins, ensuring comfort for the entire family.
A Home for Every Passion:
For those who need space for work or hobbies, the large office with a full wall bookcase is a dream come true. The beautiful freshly polished NSW bluegum hardwood floorboards and premium easy-care plush carpets add a touch of luxury to every step.
The outdoors is just as impressive, with well-established, low-maintenance gardens that provide a beautiful backdrop to the home. A large shed offers the perfect space to restore a classic car or store tools and toys, while the huge 9m x 6m shelter with drive-through access to the backyard and 15Amp power is ideal for a large caravan or boat.
Prime Location:
Located just 2 minutes from the Bruce Highway, this home offers easy access to the Sunshine Coast beaches, just 40 minutes away. The Uhlmann Road boat ramp is only 5 minutes' drive, providing easy boating access to Moreton Bay and Tangalooma Resort. With major shopping hubs like Costco, IKEA, and Westfield at North Lakes less than 15 minutes away, and the new Woolworths shopping centre and specialty shops under construction within walking distance, you're never far from anything you need. And with Brisbane Airport just 30 minutes away, travel is a breeze.
Experience the Lifestyle:
45 Nectar Way is not just a home; it's a lifestyle. Set among other prestigious properties, this beautifully maintained Brad McLachlan-built residence offers the perfect blend of luxury, privacy, and convenience. It's a place where memories are made, where every corner is designed to enhance your quality of life. Don't miss the chance to make this exceptional property your owncontact us today to arrange a viewing and discover the magic of 45 Nectar Way.
Additional Features:
New Daikin fully ducted 9-zone air conditioner with MyAir tablet & mobile app control
Solarhart hot water system
6kW solar panel system with SMA inverter and Bluetooth connectivity
Ceiling fans and security screens throughout
Solid brick external walls, fully rendered throughout
Split-level design with large open living area boasting 9ft ceilings
Main bedroom with dual basin ensuite, enclosed toilet, walk-through robes, spa, and double shower
Large office with full wall bookcase
Beautiful freshly polished NSW bluegum hardwood floorboards and premium easy-care plush carpets
Well-established, low-maintenance gardens
Large shed perfect for restoring a classic car and storing tools and toys
Huge 9m x 6m shelter for a large caravan or boat, with drive-through access to the backyard
and 15Amp power
Double lock of garage
Swann security camera system
Property History for 45-47 Nectar Way, Burpengary East, QLD 4505
- 04 Sep 2024Sold for $1,450,000
- 19 Aug 2024Listed for Sale UNDER CONTRACT
- 09 Jan 2003Sold for $96,000

Recent sales nearby
See more recent sales nearby
/assets/perm/qnd3ts3kumi6toub3np3b4wdsu?signature=c49defb3c28a0a31126ad2600171c5dcd84ad76ec6a3f7caa84696a393f05239) 0
0Similar properties For Sale nearby
See more properties for sale nearby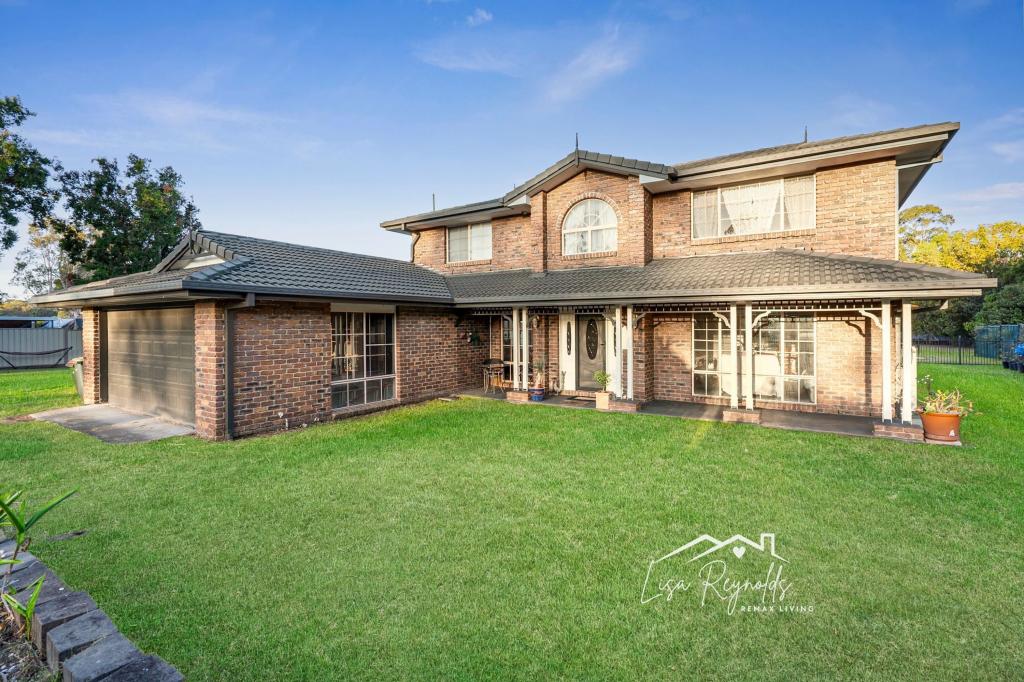 0
0
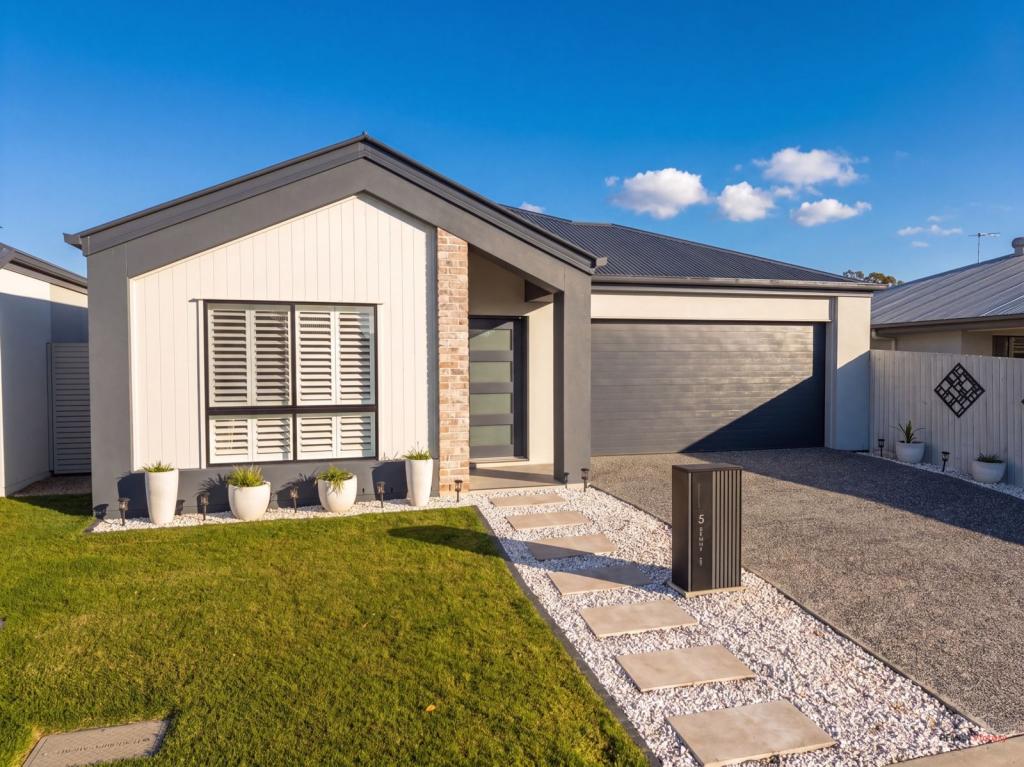 0
0


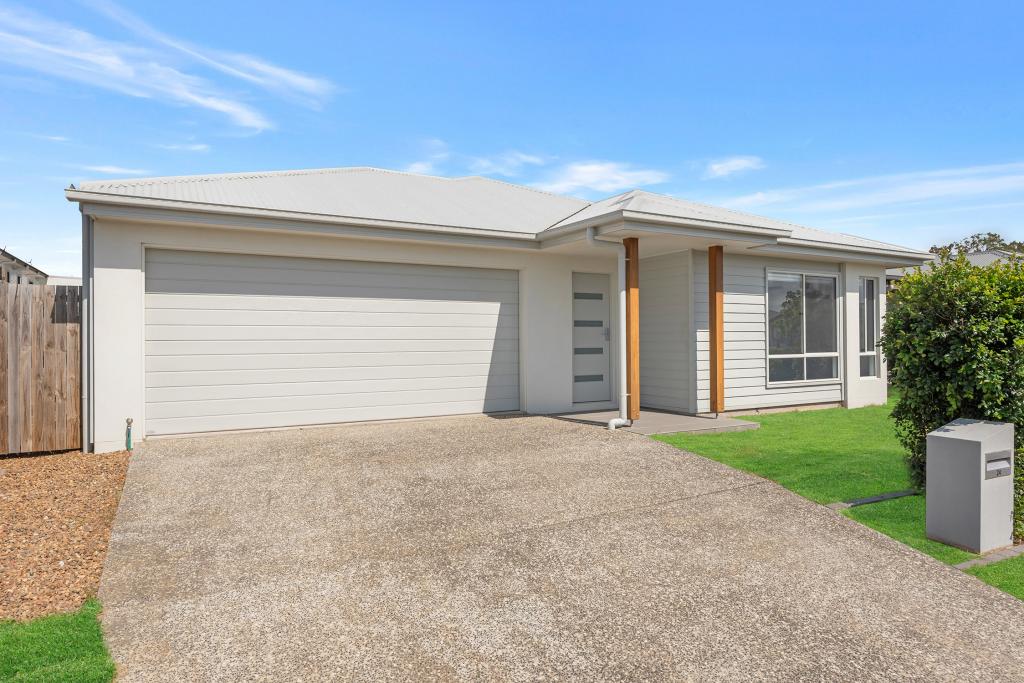 0
0
Similar properties For Rent nearby
See more properties for rent nearby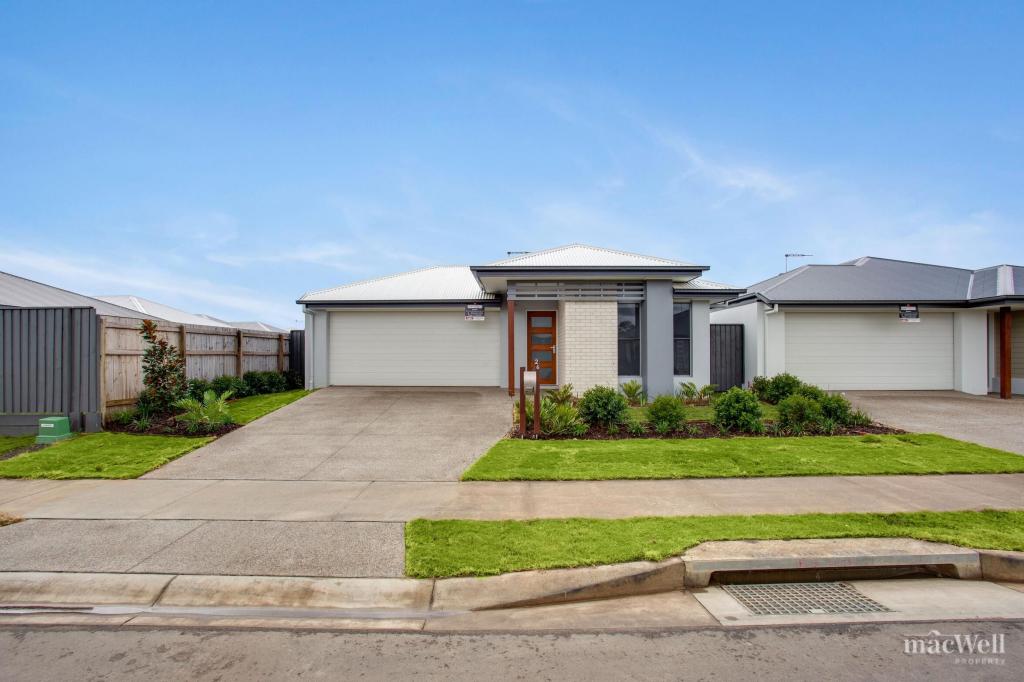 0
0
 0
0
 0
0About Burpengary East 4505
The size of Burpengary East is approximately 29.9 square kilometres. There are 19 parks, covering nearly 4.2% of the total area. The population of Burpengary East in 2016 was 6433 people. By 2021 the population was 9654 showing a population growth of 50.1% in the area during that time. The predominant age group in Burpengary East is 20-29 years. Households in Burpengary East are primarily childless couples and are likely to be repaying $1800 - $2399 per month on mortgage repayments. In general, people in Burpengary East work in a trades occupation.In 2021, 77.90% of the homes in Burpengary East were owner-occupied compared with 86.70% in 2016.
Burpengary East has 5,425 properties. Over the last 5 years, Houses in Burpengary East have seen a 55.47% increase in median value, while Units have seen a 118.39% increase. As at 31 August 2026:
- The median value for Houses in Burpengary East is $1,156,029 while the median value for Units is $757,290.
- Houses have a median rent of $695 while Units have a median rent of $530.
Suburb Insights for Burpengary East 4505
Market Insights
Burpengary East Trends for Houses
N/A
N/A
View TrendN/A
N/A
Burpengary East Trends for Units
N/A
N/A
View TrendN/A
N/A
Neighbourhood Insights
© Copyright 2026. RP Data Pty Ltd trading as Cotality (Cotality). All rights reserved. No reproduction, distribution, or transmission of the copyrighted materials is permitted. The information is deemed reliable but not guaranteed.
While Cotality uses commercially reasonable efforts to ensure the Cotality Data is current, Cotality does not warrant the accuracy, currency or completeness of the Cotality Data and to the full extent permitted by law excludes all loss or damage howsoever arising (including through negligence) in connection with the Cotality Data.
This product uses cookies and other similar technologies to improve and customise your browsing experience, to tailor content and adverts, and for analytics and metrics regarding visitor usage on this product and other media. We may share cookie and analytics information with third parties for the purposes of advertising. By continuing to use our website, you consent to cookies being used. View our Privacy Policy here.
X
